Rustically handsome and rich with character, 205 Anolis offers approximately 2,700 square feet of living space set on 12 remarkable acres in the Redbud community. Tucked at the end of a gravel road, the property unfolds into a beautiful mix of hardwood and pine forest, rolling pasture, and an intermittent stream that feeds into Temple Creek, a tributary of the Haw River. A vernal pool in the lower pasture has even served as a field study site for naturalists from the NC Museum of Natural History, where spring peepers and chorus frogs can be observed in their native habitat.
The home itself is a thoughtful blend of craftsmanship and history. The original section, built in 1993, incorporates hand-adzed logs repurposed from three historic barns in Hillsborough, complemented by custom-cut timbers. A 2005 addition seamlessly integrates with the original structure and features flooring, trim, and built-in cabinetry milled on site from solid white and red oak harvested directly from the land. A striking masonry fireplace, built by well known and adored local artisan Joe Kenlan, serves as both a focal point and a highly functional heat source, capable of warming the entire home using wood from the property.
Equestrian and outdoor enthusiasts will appreciate the well-planned features, including a horse barn, detached garage, and fenced pasture with Cameo high-tensile horse safety fencing. The riding ring is thoughtfully constructed with a crushed stone base and gravel surface for excellent drainage and year-round usability. The lower portion of the land, known as ''The Nursery,'' was once part of Mellow Marsh Farm, and still retains its terraces and pathways. The property has been maintained without herbicides or pesticides, preserving a healthy and natural environment.
Wildlife is abundant, with frequent sightings of songbirds, raptors--including Cooper's Hawks and Barred Owls--wild turkeys, deer, foxes, and more. Black vultures have even returned to nest in the barn, and Eastern Box Turtles and Green Anoles are common sights in warmer months.
From Redbud, nearby trails connect to the Haw Slopes Natural Area and the Haw River, offering the rare opportunity to hike for miles--even all the way to Bynum--without crossing a road. Landowners' covenants are in place to preserve the peace, quiet, and natural beauty of the area.
205 Anolis is a truly special property--private, storied, and deeply connected to the surrounding landscape.
For sale
$857,000
205 Anolis, Pittsboro, NC 27312
3beds
2,065sqft
Single Family Residence
Built in 1992
12 Acres Lot
$823,500 Zestimate®
$415/sqft
$22/mo HOA
What's special
Horse barnRolling pastureDetached garageCustom-cut timbers
- 139 days
- 576
- 34
Zillow last checked:
Listing updated:
Listed by:
Catherine Hobbs 919-222-1466,
Chatham Homes Realty,
Julie Cummins 919-524-7476,
Chatham Homes Realty
Source: Doorify MLS,MLS#: 10168889
Facts & features
Interior
Bedrooms & bathrooms
- Bedrooms: 3
- Bathrooms: 3
- Full bathrooms: 3
- Main level bathrooms: 1
- Main level bedrooms: 2
Primary bedroom
- Level: Second
- Area: 324 Square Feet
- Dimensions: 15 x 21.6
Bedroom 2
- Level: Main
- Area: 156 Square Feet
- Dimensions: 15 x 10.4
Bedroom 3
- Level: Main
- Area: 156 Square Feet
- Dimensions: 15 x 10.4
Dining room
- Level: Main
- Area: 107.1 Square Feet
- Dimensions: 15.3 x 7
Family room
- Level: Main
- Area: 288 Square Feet
- Dimensions: 16 x 18
Kitchen
- Level: Main
- Area: 214.2 Square Feet
- Dimensions: 15.3 x 14
Laundry
- Level: Main
- Area: 99 Square Feet
- Dimensions: 11 x 9
Living room
- Level: Main
- Area: 289.8 Square Feet
- Dimensions: 13.8 x 21
Loft
- Level: Second
- Area: 294 Square Feet
- Dimensions: 14 x 21
Workshop
- Description: basement workshop
- Level: Basement
- Area: 285 Square Feet
- Dimensions: 15 x 19
Heating
- Central, Fireplace(s), Heat Pump, Wood
Cooling
- Electric, Heat Pump, Zoned
Appliances
- Included: Dishwasher, Free-Standing Refrigerator, Gas Range, Refrigerator, Washer, Water Heater
- Laundry: Gas Dryer Hookup, Laundry Room, Main Level
Features
- Beamed Ceilings, Built-in Features, Bookcases, Cathedral Ceiling(s), Ceiling Fan(s), High Speed Internet, Kitchen Island, Open Floorplan, Bathtub/Shower Combination, Room Over Garage
- Flooring: Hardwood, Sustainable
- Basement: Concrete,Crawl Space,Daylight,Interior Entry,Storage Space,Unfinished,Walk-Out Access,Unheated,Workshop
- Number of fireplaces: 1
- Fireplace features: Family Room, Free Standing, Living Room, Masonry, Stone, Wood Burning
Interior area
- Total structure area: 2,065
- Total interior livable area: 2,065 sqft
- Finished area above ground: 2,065
- Finished area below ground: 0
Property
Parking
- Total spaces: 6
- Parking features: Garage, Open
- Garage spaces: 2
- Uncovered spaces: 4
Features
- Levels: Two
- Stories: 1
- Patio & porch: Deck
- Exterior features: Balcony, Storage
- Fencing: Electric,Fenced,Wire
- Has view: Yes
- View description: Creek/Stream, Forest, Meadow, Pasture, Trees/Woods
- Water view: Creek/Stream
Lot
- Size: 12 Acres
- Features: Agricultural, Cleared, Gentle Sloping, Many Trees, Native Plants, Pasture, Private, Secluded, Views, Hardwood Trees, Partially Cleared
- Residential vegetation: Cleared, Grassed, Partially Wooded
Details
- Additional structures: Garage(s), Stable(s), Shed(s)
- Parcel number: 0068229
- Zoning: R-1
- Special conditions: Standard
- Horse amenities: Pasture, Riding Trail, Stable(s), Tack Room
Construction
Type & style
- Home type: SingleFamily
- Architectural style: Cottage,Log Home,Craftsman,Rustic,Arts & Crafts
- Property subtype: Single Family Residence
Materials
- Frame, Log, Natural Building, See Remarks, Stone, Wood Siding
- Foundation: Block, Combination, Crawlspace
- Roof: Metal
Condition
- New construction: No
- Year built: 1992
- Major remodel year: 1999
Utilities & green energy
- Sewer: Septic Tank
- Water: Private, Well
- Utilities for property: Cable Connected, Electricity Connected, Propane, Water Connected, Septic Connected
Community & HOA
Community
- Features: Fishing, Lake
- Subdivision: Redbud
HOA
- Has HOA: Yes
- Amenities included: Other, Picnic Area, Pond Year Round, Trail(s)
- Services included: Cable TV, Internet, Road Maintenance
- HOA fee: $265 annually
- HOA name: Redbud Landowners Association
- HOA phone: 919-240-4045
Location
- Region: Pittsboro
Financial & listing details
- Price per square foot: $415/sqft
- Tax assessed value: $672,975
- Annual tax amount: $4,724
- Date on market: 5/21/2026
- Listing agreement: Exclusive Right To Sell
- Listing terms: Cash,Conventional
- Road surface type: Gravel
Estimated market value
$823,500
$782,000 - $865,000
$2,680/mo
Price history
| Date | Event | Price |
|---|---|---|
| 5/21/2026 | Listed for sale | $857,000+195.5%$415/sqft |
Source:  Doorify MLS #10168889 Report a problem Doorify MLS #10168889 Report a problem | ||
| 4/16/2003 | Sold | $290,000$140/sqft |
Source: Agent Provided Report a problem | ||
Public tax history
| Year | Property taxes | Tax assessment |
|---|---|---|
| 2025 | $4,881 +13.1% | $672,975 +37.3% |
| 2024 | $4,317 +8.4% | $490,091 |
| 2023 | $3,984 +3.8% | $490,091 |
| 2022 | $3,837 +1.3% | $490,091 |
| 2021 | $3,788 +30.5% | $490,091 +31.3% |
| 2020 | $2,903 +5.7% | $373,169 |
| 2019 | $2,747 -3.7% | $373,169 |
| 2017 | $2,853 | $373,169 +5.4% |
| 2016 | $2,853 +4.4% | $354,103 |
| 2015 | $2,734 +3.6% | $354,103 |
| 2014 | $2,639 | $354,103 |
| 2013 | $2,639 | $354,103 |
| 2012 | -- | $354,103 |
| 2011 | -- | $354,103 |
| 2010 | -- | $354,103 |
| 2009 | -- | $354,103 +23.8% |
| 2008 | -- | $286,010 |
| 2007 | $2,020 +19.9% | $286,010 +11.5% |
| 2005 | $1,685 | $256,455 |
Find assessor info on the county website
Monthly payment
Est. payment
Payment breakdown
Explore the cost of this home by adjusting the details. Changes won't be saved.Climate risks
Neighborhood: 27312
Nearby schools
Schools provided by the listing agent
- Elementary: Chatham - Perry W Harrison Elementary
- Middle: Chatham - Margaret B Pollard Middle School
- High: Chatham - Seaforth High School
Source: Doorify MLS. This data may not be complete. We recommend contacting the local school district to confirm school assignments for this home.
Similar homes
- $1,000,0003 bd3 ba2.3k sqft757 Turtle Creek Dr, Pittsboro, NC 27312For Sale
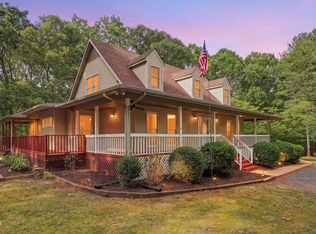
 MLS ID #10192842, Gavin Mekemson. Doorify MLS
 - $849,0003 bd3 ba2.9k sqft49 Donald Dr, Pittsboro, NC 27312For Sale
 MLS ID #10183392, Chanel Hart D'Aprix. Doorify MLS
 - $725,0004 bd3 ba2.4k sqft450 Ryan Rd, Pittsboro, NC 27312For Sale
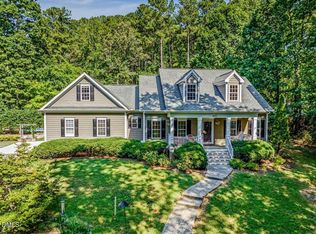 MLS ID #10191572, Eric Andrews. Doorify MLS
 - $579,9003 bd2 ba2.1k sqft1396 Bynum Ridge Rd, Pittsboro, NC 27312For Sale
 MLS ID #10177049, Paul Russell. Doorify MLS
 - $700,0004 bd3 ba2.1k sqft304 Wrights Way, Pittsboro, NC 27312For SaleMLS ID #10165183, Lisa Skumpija. Doorify MLS
- $875,0003 bd3 ba2.7k sqft862 Hatfield, Pittsboro, NC 27312For SaleMLS ID #10180964, Bonnie Strowd. Doorify MLS
- $849,0003 bd4 ba2.7k sqft464 Deer Mountain Rd, Pittsboro, NC 27312For SaleMLS ID #10192555, Lisa Skumpija. Doorify MLS
- $680,0003 bd2 ba2.7k sqft23 Turkey Creek Trl, Pittsboro, NC 27312For SaleMLS ID #10166720, Bonnie Strowd. Doorify MLS
- $729,0003 bd3 ba2.6k sqft316 Ross Dr, Pittsboro, NC 27312For SaleMLS ID #10177395, Scott Hawkins. Doorify MLS
- $695,0004 bd2 ba2.4k sqftThe Snipes House, Pittsboro, NC 27312For SaleMLS ID #10093658, Sandy Savage. Doorify MLS
- $774,9003 bd3 ba2.6k sqft93 Manns Crossing Dr, Pittsboro, NC 27312For SaleMLS ID #10192894, Doug Jacobs. Doorify MLS
- $749,0003 bd3 ba2.7k sqft208 Tobacco Rd, Pittsboro, NC 27312For SaleMLS ID #10192091, Julia Tucker. Doorify MLS
- $583,0003 bd2 ba2.2k sqft497 Turn Key Way, Pittsboro, NC 27312For SaleMLS ID #10190377, Dana Harshaw. Doorify MLS
- $625,0002 bd2 ba2k sqftCreek House, Pittsboro, NC 27312For SaleMLS ID #10193250, Gary Phillips. Doorify MLS
- $879,0004 bd3 ba2.5k sqft1020 Burning Tree Dr, Chapel Hill, NC 27517For SaleMLS ID #10195877, Inna Shapiro. Doorify MLS
- $499,9003 bd2 ba1.6k sqft50 Trestle Leaf, Pittsboro, NC 27312For SaleMLS ID #10191548, Lorrie Marro. Doorify MLS
- $585,0003 bd2 ba2k sqft298 E Salisbury St, Pittsboro, NC 27312For SaleMLS ID #10159806, Eric Andrews. Doorify MLS
- $650,0003 bd3 ba2.3k sqft5210 Moncure Pittsboro Rd, Moncure, NC 27559For SaleMLS ID #10193311, Eric Andrews. Doorify MLS
- $1,000,0003 bd3 ba1.7k sqft1040 Rolling Knoll Rd, Apex, NC 27523For SaleMLS ID #10192699, Kimberly Siran. Doorify MLS
- $619,9002 bd2 ba1.7k sqft4055 Sampson, Pittsboro, NC 27312For SaleMLS ID #10191033, Colleen C Jelley. Doorify MLS
