Complete privacy in highly sought-after North Chatham, where peace and tranquility define everyday living--yet you're just a short drive to Pittsboro, Carrboro, Chapel Hill, and Chatham Park.
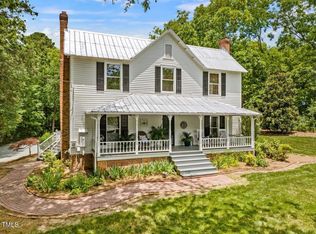
Designed to embrace its serene surroundings, the home offers exceptional outdoor living with a welcoming wraparound porch and a spacious screened porch--perfect for relaxing, entertaining, and taking in the natural beauty.
Inside, enjoy convenient main-level living with two bedrooms and a dedicated office on the first floor, all complemented by an open-concept layout filled with natural light. Upstairs, you'll find two generously sized bedrooms with large closets, along with abundant storage throughout the home.
The expansive property provides ample opportunity to customize, with plenty of space to add a garage, workshop, or additional outbuildings. A rare combination of privacy, flexibility, and proximity--this is North Chatham living at its finest.
For sale
$700,000
304 Wrights Way, Pittsboro, NC 27312
4beds
2,169sqft
Single Family Residence
Built in 2004
6.89 Acres Lot
$680,300 Zestimate®
$323/sqft
$6/mo HOA
What's special
Convenient main-level livingWelcoming wraparound porchSpacious screened porchLarge closetsExpansive property
- 160 days
- 624
- 57
Zillow last checked:
Listing updated:
Listed by:
Lisa Skumpija 919-946-3486,
Absolute Realty Company, LLC
Source: Doorify MLS,MLS#: 10165183
Facts & features
Interior
Bedrooms & bathrooms
- Bedrooms: 4
- Bathrooms: 3
- Full bathrooms: 3
- Main level bedrooms: 2
Primary bedroom
- Level: Main
- Area: 168.99 Square Feet
- Dimensions: 12.9 x 13.1
Bedroom 2
- Level: Main
- Area: 139.2 Square Feet
- Dimensions: 12 x 11.6
Bedroom 3
- Level: Second
- Area: 274.89 Square Feet
- Dimensions: 14.7 x 18.7
Bedroom 4
- Level: Second
- Area: 301.26 Square Feet
- Dimensions: 16.11 x 18.7
Dining room
- Level: Main
- Area: 128.52 Square Feet
- Dimensions: 11.9 x 10.8
Kitchen
- Level: Main
- Area: 228.87 Square Feet
- Dimensions: 11.11 x 20.6
Living room
- Level: Main
- Area: 277 Square Feet
- Dimensions: 27.7 x 10
Office
- Level: Main
- Area: 109.25 Square Feet
- Dimensions: 11.5 x 9.5
Heating
- Central
Cooling
- Central Air
Appliances
- Included: Dryer, Dishwasher, Gas Range, Refrigerator, Range Hood, Washer
- Laundry: Laundry Closet, Main Level, Sink
Features
- Beamed Ceilings, Built-in Features, Bookcases, Ceiling Fan(s), Natural Woodwork, Open Floorplan, Pantry, Primary Downstairs, Storage, Track Lighting, Walk-In Closet(s)
- Flooring: Concrete, Hardwood, Tile
- Windows: Window Coverings
Interior area
- Total structure area: 2,169
- Total interior livable area: 2,169 sqft
- Finished area above ground: 2,169
- Finished area below ground: 0
Video & virtual tour
Property
Accessibility
- Accessibility features: Accessible Central Living Area, Accessible Entrance, Accessible Kitchen, Accessible Approach with Ramp
Features
- Levels: Two
- Stories: 2
- Patio & porch: Deck, Rear Porch, Screened, Side Porch, Wrap Around
- Exterior features: Private Yard, Rain Gutters, Fenced Yard
- Fencing: Fenced
Lot
- Size: 6.89 Acres
- Features: Back Yard, Many Trees, Wooded, Hardwood Trees
- Residential vegetation: Heavily Wooded
Details
- Additional structures: Shed(s)
- Parcel number: 0076222
- Zoning: R-1
- Special conditions: Standard
Construction
Type & style
- Home type: SingleFamily
- Architectural style: Bungalow,Cottage,Modern,Rustic
- Property subtype: Single Family Residence
Materials
- Fiber Cement
- Foundation: Slab
- Roof: Metal
Condition
- New construction: No
- Year built: 2004
Utilities & green energy
- Sewer: Septic Tank
- Water: Well
Community & HOA
Community
- Subdivision: Wrights Grant
HOA
- Has HOA: Yes
- Services included: Road Maintenance
- HOA fee: $70 annually
- HOA name: Wrights Grant HOA
- HOA phone: 919-923-4039
Location
- Region: Pittsboro
Financial & listing details
- Price per square foot: $323/sqft
- Tax assessed value: $432,621
- Annual tax amount: $3,336
- Date on market: 5/6/2026
- Listing agreement: Exclusive Right To Sell
- Listing terms: Cash,Conventional,FHA,VA Loan
Estimated market value
$680,300
$646,000 - $714,000
$2,660/mo
Price history
| Date | Event | Price |
|---|---|---|
| 5/6/2026 | Listed for sale | $700,000-5.4%$323/sqft |
Source:  Doorify MLS #10165183 Report a problem Doorify MLS #10165183 Report a problem | ||
| 2/11/2026 | Listing removed | $740,000$341/sqft |
Source: Doorify MLS #10130816 Report a problem | ||
| 12/17/2025 | Price change | $740,000-1.3%$341/sqft |
Source: Doorify MLS #10130816 Report a problem | ||
| 10/31/2025 | Listed for sale | $750,000-5.1%$346/sqft |
Source: Doorify MLS #10130816 Report a problem | ||
| 8/23/2024 | Listing removed | $789,900$364/sqft |
Source: Doorify MLS #10045544 Report a problem | ||
| 8/7/2024 | Listed for sale | $789,900+58%$364/sqft |
Source: Doorify MLS #10045544 Report a problem | ||
| 6/17/2021 | Sold | $500,000+1%$231/sqft |
Source: Public Record Report a problem | ||
| 6/1/2021 | Pending sale | $495,000$228/sqft |
Source: Doorify MLS #2386466 Report a problem | ||
| 5/28/2021 | Listed for sale | $495,000$228/sqft |
Source: Doorify MLS #2386466 Report a problem | ||
Public tax history
| Year | Property taxes | Tax assessment |
|---|---|---|
| 2025 | $3,194 +34.9% | $432,621 +65.4% |
| 2024 | $2,368 +11.4% | $261,530 |
| 2023 | $2,126 +3.8% | $261,530 |
| 2022 | $2,048 +1.3% | $261,530 |
| 2021 | $2,022 +0.8% | $261,530 +1.5% |
| 2020 | $2,005 +5.7% | $257,717 |
| 2019 | $1,897 -5.6% | $257,717 |
| 2017 | $2,009 | $257,717 -0.2% |
| 2016 | $2,009 -0.9% | $258,289 |
| 2015 | $2,028 | $258,289 |
| 2014 | -- | $258,289 |
| 2013 | -- | $258,289 +0.8% |
| 2012 | -- | $256,114 |
| 2011 | -- | $256,114 |
| 2010 | -- | $256,114 |
| 2009 | -- | $256,114 +13.9% |
| 2008 | -- | $224,861 |
| 2007 | $1,588 +7.5% | $224,861 |
| 2005 | $1,477 | $224,861 |
Find assessor info on the county website
Monthly payment
Est. payment
Payment breakdown
Explore the cost of this home by adjusting the details. Changes won't be saved.Climate risks
Neighborhood: 27312
Nearby schools
Schools provided by the listing agent
- Elementary: Chatham - Perry W Harrison Elementary
- Middle: Chatham - Margaret B Pollard Middle School
- High: Chatham - Northwood High
Source: Doorify MLS. This data may not be complete. We recommend contacting the local school district to confirm school assignments for this home.
Similar homes
- $625,0002 bd2 ba2k sqftCreek House, Pittsboro, NC 27312For Sale

 MLS ID #10193250, Gary Phillips. Doorify MLS
 - $583,0003 bd2 ba2.2k sqft497 Turn Key Way, Pittsboro, NC 27312For Sale
 MLS ID #10190377, Dana Harshaw. Doorify MLS
 - $735,0003 bd3 ba3.1k sqft647 Chapel Ridge Dr, Pittsboro, NC 27312For Sale
 MLS ID #10186387, Melanie Thompson. Doorify MLS
 - $695,0004 bd2 ba2.4k sqftThe Snipes House, Pittsboro, NC 27312For Sale
 MLS ID #10093658, Sandy Savage. Doorify MLS
 - $800,0004 bd3 ba2.5k sqft92 Margaret Mann Way, Pittsboro, NC 27312For SaleMLS ID #10161964, Debi Booker. Doorify MLS
- $680,0003 bd2 ba2.7k sqft23 Turkey Creek Trl, Pittsboro, NC 27312For SaleMLS ID #10166720, Bonnie Strowd. Doorify MLS
- $800,0003 bd2 ba1.9k sqft268 Box Turtle Trl, Chapel Hill, NC 27516For SaleMLS ID #10197718, Justin Burleson. Doorify MLS
- $749,0003 bd3 ba2.7k sqft208 Tobacco Rd, Pittsboro, NC 27312For SaleMLS ID #10192091, Julia Tucker. Doorify MLS
- $857,0003 bd3 ba2k sqft205 Anolis, Pittsboro, NC 27312For SaleMLS ID #10168889, Catherine Hobbs. Doorify MLS
- $579,9003 bd2 ba2.1k sqft1396 Bynum Ridge Rd, Pittsboro, NC 27312For SaleMLS ID #10177049, Paul Russell. Doorify MLS
- $849,0003 bd4 ba2.7k sqft464 Deer Mountain Rd, Pittsboro, NC 27312For SaleMLS ID #10192555, Lisa Skumpija. Doorify MLS
- $900,0003 bd3 ba3k sqft184 Mystic Ln, Pittsboro, NC 27312For SaleMLS ID #10196799, Julie Roland. Doorify MLS
- $575,0004 bd3 ba2.6k sqft438 May Farm Rd, Pittsboro, NC 27312For SaleMLS ID #10185800, Lizmary Caban. Doorify MLS
- $1,000,0003 bd3 ba2.3k sqft757 Turtle Creek Dr, Pittsboro, NC 27312For SaleMLS ID #10192842, Gavin Mekemson. Doorify MLS
- $485,0003 bd2 ba1.6k sqft2714 White Smith Rd, Siler City, NC 27344For SaleMLS ID #10178650, Kelli Neustrom Sonner. Doorify MLS
- $680,0004 bd4 ba2.4k sqft107 Callard Run, Chapel Hill, NC 27514For SaleMLS ID #10197512, Xuejun Li. Doorify MLS
- $650,0003 bd3 ba2.3k sqft5210 Moncure Pittsboro Rd, Moncure, NC 27559For SaleMLS ID #10193311, Eric Andrews. Doorify MLS
- $615,0002 bd2 ba1.7k sqft4055 Sampson, Pittsboro, NC 27312For SaleMLS ID #10191033, Colleen C Jelley. Doorify MLS
- $600,0003 bd2 ba2.1k sqft3415 Mount Willing Rd, Efland, NC 27243For SaleMLS ID #10168856, Wendy Thompson. Doorify MLS
- $665,0003 bd3 ba2.1k sqft510 Monroe St, Chapel Hill, NC 27516For SaleMLS ID #10193199, Erin Daniel. Doorify MLS
