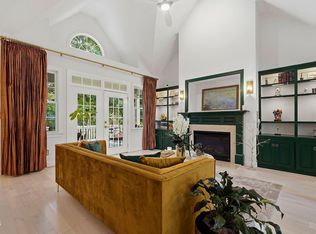
Welcome to 497 Turn Key Way! A nature lovers dream, this peaceful and inviting home is tucked away in a beautiful wooded setting just minutes from Pittsboro. Set on 2.7 acres surrounded by mature gardens and expansive decks, this light-filled home offers the perfect blend of privacy, space, and convenience. Step inside to a generous open layout with vaulted ceilings, hardwood flooring, and a spacious main-level living area. Three bedrooms are located on the main level, including a comfortable primary suite with a walk-in closet and laundry nook, and a convenient office space. Sliding glass doors open from all 3 bedrooms to the decks, adding easy access to the beautiful outdoor spaces. The cook's kitchen features custom wood cabinetry and durable concrete countertops, offering both style and function. Upstairs, a 20x14 mezzanine loft provides flexible space for a home office, studio, additional living area, or playroom. Outside, enjoy your morning coffee on one of the expansive decks overlooking the serene and natural surroundings, or gather with friends and family for a barbecue in the huge backyard. A shed on the property provides additional storage, or can be outfitted as a small office or man/she cave. With more than 2,200 square feet of living space, this unique property offers the welcoming feel of a country home while remaining just minutes from the conveniences of Pittsboro. A wonderful opportunity to enjoy nature, privacy, and comfortable living in a truly special setting.
For sale
$583,000
497 Turn Key Way, Pittsboro, NC 27312
3beds
2,232sqft
Single Family Residence
Built in 1993
2.72 Acres Lot
$565,800 Zestimate®
$261/sqft
$-- HOA
What's special
Vaulted ceilingsExpansive decksConvenient office spaceHardwood flooringBeautiful wooded settingSurrounded by mature gardensLight-filled home
- 39 days
- 827
- 77
Zillow last checked:
Listing updated:
Listed by:
Dana Harshaw 917-757-3903,
Bold Real Estate
Source: Doorify MLS,MLS#: 10190377
Facts & features
Interior
Bedrooms & bathrooms
- Bedrooms: 3
- Bathrooms: 2
- Full bathrooms: 2
- Main level bathrooms: 2
- Main level bedrooms: 3
Primary bedroom
- Level: Main
Heating
- Electric, Heat Pump
Cooling
- Central Air, Heat Pump
Appliances
- Included: Dishwasher, Gas Cooktop, Oven, Refrigerator, Range Hood, Stainless Steel Appliance(s)
- Laundry: Main Level
Features
- Double Vanity, Entrance Foyer, High Ceilings, Open Floorplan, Pantry, Primary Downstairs
- Flooring: Carpet, Hardwood, Laminate, Tile
- Number of fireplaces: 1
- Fireplace features: Family Room, Free Standing, Gas, Propane
Interior area
- Total structure area: 2,232
- Total interior livable area: 2,232 sqft
- Finished area above ground: 2,232
- Finished area below ground: 0
Video & virtual tour
Property
Features
- Levels: One and One Half
- Stories: 1
- Patio & porch: Deck, Side Porch
- Exterior features: Fire Pit, Garden, Private Yard
- Has view: Yes
- View description: Rural, Trees/Woods
Lot
- Size: 2.72 Acres
- Features: Back Yard, Garden, Landscaped, Many Trees, Native Plants, Private, Secluded, Wooded, Hardwood Trees
- Residential vegetation: Grassed, Heavily Wooded, Wooded
Details
- Additional structures: Shed(s)
- Parcel number: 0096092
- Zoning: R-1
- Special conditions: Standard
- Other equipment: Fuel Tank(s)
Construction
Type & style
- Home type: SingleFamily
- Architectural style: Contemporary,Transitional
- Property subtype: Single Family Residence
Materials
- HardiPlank Type
- Foundation: Crawlspace
- Roof: Shingle
Condition
- New construction: No
- Year built: 1993
Utilities & green energy
- Sewer: Septic Tank
- Water: Shared Well
Community & HOA
HOA
- Has HOA: No
Location
- Region: Pittsboro
Financial & listing details
- Price per square foot: $261/sqft
- Tax assessed value: $419,679
- Annual tax amount: $2,979
- Date on market: 9/3/2026
- Listing agreement: Exclusive Right To Sell
- Listing terms: Cash,Conventional,FHA,USDA Loan,VA Loan
- Road surface type: Gravel
Estimated market value
$565,800
$538,000 - $594,000
$2,460/mo
Price history
| Date | Event | Price |
|---|---|---|
| 9/3/2026 | Listed for sale | $583,000+55.5%$261/sqft |
Source:  Doorify MLS #10190377 Report a problem Doorify MLS #10190377 Report a problem | ||
| 8/8/2026 | Listing removed | $375,000$168/sqft |
Source: Doorify MLS #10168731 Report a problem | ||
| 6/30/2026 | Price change | $375,000-6%$168/sqft |
Source: Doorify MLS #10168731 Report a problem | ||
| 5/21/2026 | Listed for sale | $399,000-16%$179/sqft |
Source: Doorify MLS #10168731 Report a problem | ||
| 7/20/2025 | Listing removed | $475,000$213/sqft |
Source: Doorify MLS #10071978 Report a problem | ||
| 4/2/2025 | Price change | $475,000-10.2%$213/sqft |
Source: Doorify MLS #10071978 Report a problem | ||
| 1/21/2025 | Listed for sale | $529,000-23.9%$237/sqft |
Source: Doorify MLS #10071978 Report a problem | ||
| 9/26/2024 | Listing removed | $2,800$1/sqft |
Source: Zillow Rentals Report a problem | ||
| 8/15/2024 | Listed for rent | $2,800$1/sqft |
Source: Zillow Rentals Report a problem | ||
| 8/12/2024 | Listing removed | $695,000 |
Source:  Triad MLS #1143325 Report a problem Triad MLS #1143325 Report a problem | ||
| 5/30/2024 | Listed for sale | $695,000-6% |
Source: Triad MLS #1143325 Report a problem | ||
| 5/6/2024 | Listing removed | -- |
Source: Doorify MLS #10019155 Report a problem | ||
| 3/25/2024 | Listed for sale | $739,000$331/sqft |
Source: Doorify MLS #10019155 Report a problem | ||
Public tax history
| Year | Property taxes | Tax assessment |
|---|---|---|
| 2025 | $625 -51.4% | $65,980 -50.2% |
| 2024 | $1,287 -52.9% | $132,544 -59.9% |
| 2023 | $2,735 +4.5% | $330,470 |
| 2022 | $2,616 -50% | $330,470 |
| 2021 | $5,231 +89.6% | $330,470 -5.1% |
| 2020 | $2,759 +5.6% | $348,186 |
| 2019 | $2,613 -8.7% | $348,186 |
| 2017 | $2,863 | $348,186 +3.9% |
| 2016 | $2,863 +2.8% | $335,171 |
| 2015 | $2,785 +2.3% | $335,171 |
| 2014 | $2,723 | $335,171 |
| 2013 | $2,723 | $335,171 |
| 2012 | -- | $335,171 |
| 2011 | -- | $335,171 |
| 2010 | -- | $335,171 |
| 2009 | -- | $335,171 +16.6% |
| 2008 | -- | $287,451 |
| 2007 | $2,059 +6.6% | $287,451 |
| 2005 | $1,932 | $287,451 |
Find assessor info on the county website
Monthly payment
Est. payment
Payment breakdown
Explore the cost of this home by adjusting the details. Changes won't be saved.Climate risks
Neighborhood: 27312
Nearby schools
Schools provided by the listing agent
- Elementary: Chatham - Pittsboro Elementary
- Middle: Chatham - George Moses Horton Middle
- High: Chatham - Northwood High
Source: Doorify MLS. This data may not be complete. We recommend contacting the local school district to confirm school assignments for this home.
Similar homes
- $579,9003 bd2 ba2.1k sqft1396 Bynum Ridge Rd, Pittsboro, NC 27312For Sale

 MLS ID #10177049, Paul Russell. Doorify MLS
 - $625,0002 bd2 ba2k sqftCreek House, Pittsboro, NC 27312For Sale
 MLS ID #10193250, Gary Phillips. Doorify MLS
 - $575,0004 bd3 ba2.6k sqft438 May Farm Rd, Pittsboro, NC 27312For Sale
 MLS ID #10185800, Lizmary Caban. Doorify MLS
 - $729,0003 bd3 ba2.6k sqft316 Ross Dr, Pittsboro, NC 27312For Sale
 MLS ID #10177395, Scott Hawkins. Doorify MLS
 - $535,0003 bd3 ba2.5k sqft73 Knobhill Ln, Pittsboro, NC 27312For SaleMLS ID #10185979, Tanya Papandrea. Doorify MLS
- $680,0003 bd2 ba2.7k sqft23 Turkey Creek Trl, Pittsboro, NC 27312For SaleMLS ID #10166720, Bonnie Strowd. Doorify MLS
- $700,0004 bd3 ba2.1k sqft304 Wrights Way, Pittsboro, NC 27312For SaleMLS ID #10165183, Lisa Skumpija. Doorify MLS
- $549,9993 bd3 ba2.4k sqft28 Old Post Ct, Pittsboro, NC 27312For SaleMLS ID #10185428, Jennifer Gordiano. Doorify MLS
- $725,0004 bd3 ba2.4k sqft450 Ryan Rd, Pittsboro, NC 27312For SaleMLS ID #10191572, Eric Andrews. Doorify MLS
- $649,0003 bd3 ba3.2k sqft154 Birdie Ct, Pittsboro, NC 27312For SaleMLS ID #10162363, Shannon Plummer. Doorify MLS
- $445,0003 bd3 ba1.8k sqft40 Fox Chapel Ln, Pittsboro, NC 27312For SaleMLS ID #10196351, Jill Anderson. Doorify MLS
- $724,9003 bd4 ba3.3k sqft224 Buteo Rdg, Pittsboro, NC 27312For SaleMLS ID #10184986, Amy Miller. Doorify MLS
- $300,0003 bd2 ba1.5k sqft2251 Castle Rock Farm Rd, Pittsboro, NC 27312For SaleMLS ID #10193707, Lauren Rhodes. Doorify MLS
- $499,9003 bd2 ba1.6k sqft50 Trestle Leaf, Pittsboro, NC 27312For SaleMLS ID #10191548, Lorrie Marro. Doorify MLS
- $399,0003 bd3 ba2.3k sqft95 Roberts St, Pittsboro, NC 27312For SaleMLS ID #10190550, Gabriela Arciniega Sarmiento. Doorify MLS
- $615,0003 bd3 ba1.9k sqft240 McGregor Woods Rd, Chapel Hill, NC 27517For SaleMLS ID #10190834, Nicole Anglin. Doorify MLS
- $485,0003 bd2 ba1.6k sqft2714 White Smith Rd, Siler City, NC 27344For SaleMLS ID #10178650, Kelli Neustrom Sonner. Doorify MLS
- $695,0004 bd2 ba2.4k sqftThe Snipes House, Pittsboro, NC 27312For SaleMLS ID #10093658, Sandy Savage. Doorify MLS
- $375,0003 bd2 ba1.3k sqft51 Field St, Pittsboro, NC 27312For SaleMLS ID #10190815, Laura Grace. Doorify MLS
- $735,0003 bd3 ba3.1k sqft647 Chapel Ridge Dr, Pittsboro, NC 27312For SaleMLS ID #10186387, Melanie Thompson. Doorify MLS
