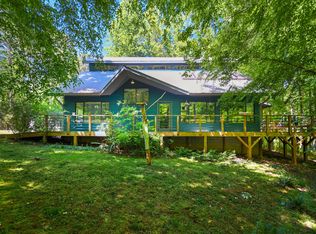
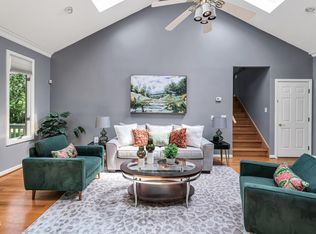
One of the most iconic houses in Chatham County, the Creek House was built in 1973 and boasts over 2000 square feet on two floors, with seven distinctive rooms, central fireplaces on both levels and a glass-walled great room overlooking Terrell's Creek, which surrounds 3 sides of the house. 3.74 acres of creek and mature woodlands just 10 miles from Chapel Hill, the end of a small community road, a lovely setting which neighbors an 18c stone-ground mill which is still functional. Historic storm-of-the-century Chantal deposited over 10 inches of rain into the Terrell's Creek watershed and inundated a portion of the house, but the owners flood insurance quickly responded and renovated the house to its best state. Come out and look over this significant property. It could be yours.
For sale
$625,000
180 Hobbs Rd, Pittsboro, NC 27312
2beds
2,055sqft
Single Family Residence
Built in 1973
3.74 Acres Lot
$595,800 Zestimate®
$304/sqft
$-- HOA
What's special
Seven distinctive rooms
- 39 days
- 623
- 73
Zillow last checked:
Listing updated:
Listed by:
Gary Phillips 919-444-1075,
Weaver Street Realty & Auction
Source: Doorify MLS,MLS#: 10193250
Facts & features
Interior
Bedrooms & bathrooms
- Bedrooms: 2
- Bathrooms: 2
- Full bathrooms: 2
- Main level bathrooms: 1
- Main level bedrooms: 1
Primary bedroom
- Level: First
Heating
- Central, Forced Air, Zoned
Cooling
- Central Air, Ceiling Fan(s), Heat Pump, Zoned
Appliances
- Included: Cooktop, Oven, Refrigerator, Washer/Dryer
- Laundry: Laundry Closet, Inside, In Kitchen, Main Level
Features
- Beamed Ceilings, Cathedral Ceiling(s), Ceiling Fan(s), High Ceilings, Natural Woodwork, Open Floorplan, Storage, Walk-In Closet(s)
- Flooring: Carpet, Hardwood, Plank, Vinyl, Wood
- Doors: French Doors
- Windows: Garden Window(s), Wood Frames
- Basement: Block,Concrete,Crawl Space,Exterior Entry,French Drain,Unfinished,Walk-Out Access,Walk-In Crawl Space
- Number of fireplaces: 2
- Fireplace features: Fire Pit, Great Room, Masonry, Raised Hearth, Stone, Wood Burning
Interior area
- Total structure area: 2,055
- Total interior livable area: 2,055 sqft
- Finished area above ground: 2,055
- Finished area below ground: 0
Property
Parking
- Total spaces: 6
- Parking features: Driveway, Gravel, No Garage, Open, Off Street, On Site, Outside, Private, Unpaved
- Uncovered spaces: 4
- Details: Along Hobbs Road
Accessibility
- Accessibility features: Central Living Area, Visitable
Features
- Levels: One and One Half
- Stories: 2
- Entry location: Front Door
- Patio & porch: Deck, Patio, Terrace, Wrap Around
- Exterior features: Courtyard, Fire Pit, Private Yard, Rain Gutters, Uncovered Courtyard
- Fencing: Other,See Remarks
- Has view: Yes
- View description: Creek/Stream, Forest, Rural, Trees/Woods, Water
- Has water view: Yes
- Water view: Creek/Stream,Water
- Waterfront features: Creek, Stream
- Body of water: Terrells Creek
Lot
- Size: 3.74 Acres
- Features: Bluff, Back Yard, Cul-De-Sac, Corner Lot, Front Yard, Landscaped, Many Trees, Native Plants, Private, Rock Outcropping, Secluded, Views, Waterfront, Wetlands, Wooded, Hardwood Trees, Partially Cleared, Flood Plains
- Residential vegetation: Natural State, Partially Wooded, Wooded
Details
- Parcel number: 0010935
- Zoning: R-1
- Special conditions: Standard
- Other equipment: Call Listing Agent
Construction
Type & style
- Home type: SingleFamily
- Architectural style: Cottage,Craftsman,Arts & Crafts
- Property subtype: Single Family Residence
Materials
- Brick, Clapboard, Frame, Glass, Wood Siding
- Foundation: Block, Permanent, Crawlspace
- Roof: Metal
Condition
- Updated/Remodeled
- New construction: No
- Year built: 1973
Utilities & green energy
- Sewer: Septic Tank
- Water: Shared Well
- Utilities for property: Electricity Connected, Phone Connected, Water Available, Septic Connected
Green energy
- Energy efficient items: Exposure/Shade, Insulation
- Construction elements: Renewable Materials, Regionally-Sourced Materials
Community & HOA
Community
- Security: Smoke Detector(s)
HOA
- Has HOA: No
Location
- Region: Pittsboro
Financial & listing details
- Price per square foot: $304/sqft
- Tax assessed value: $470,164
- Annual tax amount: $3,300
- Date on market: 9/17/2026
- Listing agreement: Exclusive Right To Sell
- Listing terms: Cash,Conventional
- Road surface type: Gravel
Estimated market value
$595,800
$566,000 - $626,000
$2,258/mo
Price history
| Date | Event | Price |
|---|---|---|
| 9/17/2026 | Listed for sale | $625,000+150%$304/sqft |
Source:  Doorify MLS #10193250 Report a problem | ||
| 4/10/2018 | Sold | $250,000-64%$122/sqft |
Source: Public Record Report a problem | ||
| 1/27/2018 | Pending sale | $695,000$338/sqft |
Source: Weaver Street Realty #2131829 Report a problem | ||
| 1/27/2018 | Listed for sale | $695,000$338/sqft |
Source: Weaver Street Realty #2131829 Report a problem | ||
Public tax history
| Year | Property taxes | Tax assessment |
|---|---|---|
| 2025 | $3,458 +23.8% | $470,164 +51% |
| 2024 | $2,793 +10.3% | $311,344 |
| 2023 | $2,531 +3.8% | $311,344 |
| 2022 | $2,438 -49.4% | $311,344 |
| 2021 | $4,813 +211% | $311,344 +56.5% |
| 2020 | $1,548 +5.7% | $198,926 |
| 2019 | $1,464 -43% | $198,926 -37.3% |
| 2017 | $2,570 | $317,376 -5.2% |
| 2016 | $2,570 | $334,626 |
| 2015 | -- | $334,626 |
| 2014 | -- | $334,626 |
| 2013 | -- | $334,626 |
| 2012 | -- | $334,626 |
| 2011 | -- | $334,626 |
| 2010 | -- | $334,626 |
| 2009 | -- | $334,626 +30.7% |
| 2008 | -- | $255,955 |
| 2007 | $1,808 +7.5% | $255,955 |
| 2005 | $1,682 | $255,955 |
Find assessor info on the county website
Monthly payment
Est. payment
Payment breakdown
Explore the cost of this home by adjusting the details. Changes won't be saved.Climate risks
Neighborhood: 27312
Nearby schools
Schools provided by the listing agent
- Elementary: Chatham - Perry W Harrison Elementary
- Middle: Chatham - Margaret B Pollard Middle School
- High: Chatham - Northwood High
Source: Doorify MLS. This data may not be complete. We recommend contacting the local school district to confirm school assignments for this home.

Similar homes
- $675,0004 bd3 ba2.1k sqft304 Wrights Way, Pittsboro, NC 27312For Sale
 MLS ID #10165183, Lisa Skumpija. Doorify MLS
- $583,0003 bd2 ba2.2k sqft497 Turn Key Way, Pittsboro, NC 27312For Sale
 MLS ID #10190377, Dana Harshaw. Doorify MLS
- $680,0003 bd2 ba2.7k sqft23 Turkey Creek Trl, Pittsboro, NC 27312For Sale
 MLS ID #10166720, Bonnie Strowd. Doorify MLS
- $539,0003 bd2 ba2.1k sqft1396 Bynum Ridge Rd, Pittsboro, NC 27312For Sale
 MLS ID #10177049, Paul Russell. Doorify MLS
- $719,0003 bd3 ba2.6k sqft316 Ross Dr, Pittsboro, NC 27312For SaleMLS ID #10177395, Scott Hawkins. Doorify MLS
- $595,0004 bd3 ba2.3k sqft117 Henry Ct, Chapel Hill, NC 27516For SaleMLS ID #10197157, Debbie McCormick. Doorify MLS
- $695,0004 bd2 ba2.4k sqftThe Snipes House, Pittsboro, NC 27312For SaleMLS ID #10093658, Sandy Savage. Doorify MLS
- $749,0003 bd3 ba2.7k sqft208 Tobacco Rd, Pittsboro, NC 27312For SaleMLS ID #10192091, Julia Tucker. Doorify MLS
- $725,0004 bd3 ba2.4k sqft450 Ryan Rd, Pittsboro, NC 27312For SaleMLS ID #10191572, Eric Andrews. Doorify MLS
- $719,0004 bd3 ba2.7k sqft67 Coley Ct, Pittsboro, NC 27312For SaleMLS ID #10183487, Jaye Kreller. Doorify MLS
- $609,9003 bd3 ba1.9k sqft240 McGregor Woods Rd, Chapel Hill, NC 27517For SaleMLS ID #10190834, Nicole Anglin. Doorify MLS
- $615,0002 bd2 ba1.7k sqft4055 Sampson, Pittsboro, NC 27312For SaleMLS ID #10191033, Colleen C Jelley. Doorify MLS
- $528,0004 bd3 ba2.3k sqft4220 Old Greensboro Rd, Chapel Hill, NC 27516For SaleMLS ID #10199100, Michael Hugelmeyer. Doorify MLS
- $650,0003 bd3 ba2.3k sqft5210 Moncure Pittsboro Rd, Moncure, NC 27559For SaleMLS ID #10193311, Eric Andrews. Doorify MLS
- $499,9003 bd2 ba1.6k sqft50 Trestle Leaf, Pittsboro, NC 27312For SaleMLS ID #10191548, Lorrie Marro. Doorify MLS
- $600,0004 bd4 ba2.6k sqft3710 Buckhorn Rd, Efland, NC 27243For SaleMLS ID #10189398, Jenny McMillan. Doorify MLS
- $595,0003 bd2 ba1.5k sqft5005 Timberly Dr, Durham, NC 27707For SaleMLS ID #10199013, Alison Domnas. Doorify MLS
- $624,0002 bd2 ba1.8k sqft66 Middleton Pl, Chapel Hill, NC 27516For SaleMLS ID #10191606, Chad Lloyd. Doorify MLS
- $600,0003 bd2 ba2.1k sqft3415 Mount Willing Rd, Efland, NC 27243For SaleMLS ID #10168856, Wendy Thompson. Doorify MLS
- $650,0003 bd3 ba2.1k sqft510 Monroe St, Chapel Hill, NC 27516For SaleMLS ID #10193199, Erin Daniel. Doorify MLS
