Price improvement at Log Barn Acres! Now offered at $815,000, this exceptional property presents an even greater opportunity for buyers seeking space, privacy, and versatility. With its unique features, acreage, and convenient location, this home delivers outstanding value in today's market. Also, 6-15-26 Chatham County changed the address of this property to 23 Turkey Creek Trail. Tucked away on 5.13 peaceful acres in highly desirable Log Barn Acres, this rambler-style home offers exceptional flexibility with multiple living and gathering spaces designed to fit your lifestyle. The vaulted living room showcases exposed beams and a dramatic full brick fireplace extending to the ceiling — a warm and inviting space that could also serve beautifully as a large dining room. A second gathering room offers endless possibilities as a family room, flex space, or additional dining area, while the keeping room just off the kitchen provides yet another cozy option for relaxing or entertaining. The spacious bonus room is ideal for a theater room, game room, playroom, home office, or hobby space — truly whatever your heart desires. The kitchen features a functional layout with a sunny breakfast nook, and the bedrooms are all comfortably sized. The primary suite has been thoughtfully updated with a walk-in tile shower, new vanity, updated lighting, and additional cabinetry for enhanced storage. Outdoor living is equally impressive with a welcoming front porch completewith porch swing, a generous screened porch enhanced by a vinyl window system for nearly year-round enjoyment, plus a deck that makes entertaining easy. The expansive yard offers plenty of room to roam, including a fenced rear section perfect for pets or gardening. Additional features include a detached workshop /storage building fully equipped with electricity, as well as a covered RV parking pad with power hookup. Enjoy the privacy and elbow room of country living while still being just minutes to convenient town amenities.
For sale
Price cut: $20K (6/19)
$815,000
23 Turkey Creek Trl, Pittsboro, NC 27312
3beds
2,771sqft
:
Get pre-qualified$4,912/mo
Single Family Residence, Residential
Built in 1987
5.13 Acres Lot
$-- Zestimate®
$294/sqft
$-- HOA
What's special
Spacious bonus roomSunny breakfast nookExposed beamsSecond gathering room
- 80 days |
- 495 |
- 18 |
Zillow last checked:
Listing updated:
Listed by:
Bonnie Strowd 919-548-1901,
NorthGroup Real Estate, Inc.
Source: Doorify MLS,MLS#: 10166720
Facts & features
Interior
Bedrooms & bathrooms
- Bedrooms: 3
- Bathrooms: 2
- Full bathrooms: 2
Heating
- Central, Fireplace(s), Forced Air, Heat Pump, Zoned
Cooling
- Ceiling Fan(s), Central Air, Heat Pump, Zoned
Appliances
- Included: Dishwasher, Disposal, Dryer, Exhaust Fan, Free-Standing Gas Range, Free-Standing Range, Gas Range, Gas Water Heater, Ice Maker, Microwave, Refrigerator, Stainless Steel Appliance(s), Vented Exhaust Fan, Washer, Water Heater, Water Softener, Water Softener Owned
- Laundry: In Hall, Laundry Closet, Lower Level
Features
- Bathtub/Shower Combination, Ceiling Fan(s), Crown Molding, Double Vanity, Dual Closets, Eat-in Kitchen, Entrance Foyer, High Ceilings, High Speed Internet, Keeping Room, Kitchen Island, Laminate Counters, Living/Dining Room Combination, Pantry, Master Downstairs, Recessed Lighting, Room Over Garage, Separate Shower, Shower Only, Storage, Vaulted Ceiling(s), Walk-In Shower
- Flooring: Carpet, Hardwood, Laminate, Tile
- Doors: French Doors
- Windows: Skylight(s)
- Number of fireplaces: 1
- Fireplace features: Living Room, Wood Burning
- Common walls with other units/homes: No Common Walls
Interior area
- Total structure area: 2,771
- Total interior livable area: 2,771 sqft
- Finished area above ground: 2,771
- Finished area below ground: 0
Video & virtual tour
Property
Parking
- Total spaces: 6
- Parking features: Concrete, Driveway, Garage, Garage Door Opener, Garage Faces Rear, Gravel, Parking Pad, Paved, RV Access/Parking, Shared Driveway, Storage
- Attached garage spaces: 2
- Carport spaces: 2
- Covered spaces: 4
- Uncovered spaces: 2
Features
- Levels: One and One Half
- Stories: 1
- Patio & porch: Deck, Enclosed, Front Porch, Porch, Screened
- Exterior features: Fenced Yard, Private Yard, Rain Gutters, RV Hookup, Storage
- Fencing: Back Yard, Chain Link, Fenced, Partial
- Has view: Yes
- View description: Neighborhood
Lot
- Size: 5.13 Acres
- Features: Back Yard, Cleared, Front Yard, Hardwood Trees, Landscaped, Level, Many Trees, Private
Details
- Additional structures: Outbuilding, Shed(s), Storage, Workshop
- Parcel number: 0006973
- Zoning: R-A
- Special conditions: Standard
- Horses can be raised: Yes
Construction
Type & style
- Home type: SingleFamily
- Architectural style: Ranch, Traditional, Transitional
- Property subtype: Single Family Residence, Residential
Materials
- Asphalt, Batts Insulation, Frame, Lap Siding, Wood Siding
- Foundation: Block, Permanent
- Roof: Asphalt, Shingle
Condition
- New construction: No
- Year built: 1987
Utilities & green energy
- Sewer: Septic Tank
- Water: Private, Well
- Utilities for property: Cable Connected, Electricity Connected, Natural Gas Connected, Septic Connected, Water Connected
Community & HOA
Community
- Features: None
- Subdivision: Log Barn Acres
HOA
- Has HOA: No
Location
- Region: Pittsboro
Financial & listing details
- Price per square foot: $294/sqft
- Annual tax amount: $3,687
- Date on market: 5/13/2026
- Road surface type: Gravel, Paved
Estimated market value
Not available
Estimated sales range
Not available
$2,639/mo
Price history
| Date | Event | Price |
|---|---|---|
| 6/19/2026 | Price change | $815,000-2.4%$294/sqft |
Source:  Doorify MLS #10166720 Report a problem Doorify MLS #10166720 Report a problem | ||
| 5/13/2026 | Listed for sale | $835,000$301/sqft |
Source: Doorify MLS #10166720 Report a problem | ||
Public tax history
Tax history is unavailable.
Monthly payment
Est. payment
Payment breakdown
Explore the cost of this home by adjusting the details. Changes won't be saved.Climate risks
Neighborhood: 27312
Nearby schools
GreatSchools rating
- 8/10Pittsboro ElementaryGrades: PK-4Distance: 1.5 mi
- 8/10Horton MiddleGrades: 5-8Distance: 4.9 mi
- 7/10Northwood HighGrades: 9-12Distance: 4.3 mi
Schools provided by the listing agent
- Elementary: Chatham - Pittsboro Elementary
- Middle: Chatham - George Moses Horton Middle
- High: Chatham - Northwood High
Source: Doorify MLS. This data may not be complete. We recommend contacting the local school district to confirm school assignments for this home.
- $589,3005 bd3 ba2k sqft712 Log Barn Rd, Pittsboro, NC 27312Off Market
- $800,3003 bd2 ba2.8k sqft660 Log Barn Rd, Pittsboro, NC 27312Off Market
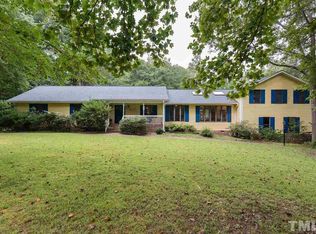
- $710,0003 bd2 ba2.8k sqft660 Log Barn Acres Rd, Pittsboro, NC 27312Off Market
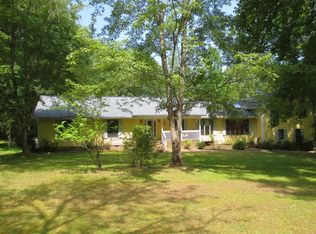
- $618,1003 bd2 ba2k sqft738 Log Barn Rd, Pittsboro, NC 27312Off Market
- $605,9004 bd2 ba2.3k sqft610 Log Barn Rd, Pittsboro, NC 27312Off Market
- $532,2003 bd2 ba1.8k sqft622 Log Barn Rd, Pittsboro, NC 27312Off Market
- $687,2003 bd2 ba2.2k sqft729 Log Barn Rd, Pittsboro, NC 27312Off Market
- $463,8003 bd2 ba1.4k sqft631 Log Barn Rd, Pittsboro, NC 27312Off Market
A local agent can set up tours, give advice and negotiate with sellers.
Similar homes
- $799,0003 bd3 ba2.6k sqft316 Ross Dr, Pittsboro, NC 27312For Sale

 MLS ID #10177395, Scott Hawkins. Doorify MLS
 - from $836,1003 bd3 ba2.2k sqftPARKETTE Plan, Corbett Landing, Pittsboro, NC 27312New Construction
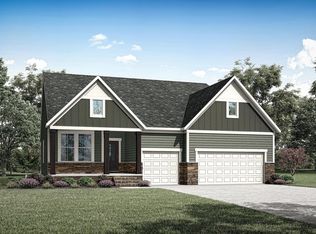 Drees Homes
 - $559,0004 bd3 ba2.6k sqft538 May Farm Rd, Pittsboro, NC 27312For Sale
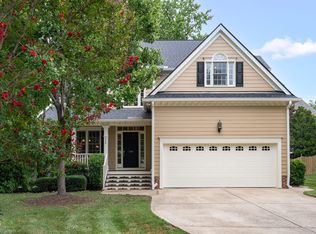 MLS ID #10182271, Tanya Papandrea. Doorify MLS
 - $615,0004 bd3 ba2.7k sqft438 May Farm Rd, Pittsboro, NC 27312For Sale
 MLS ID #10181040, Janeth Moran. Doorify MLS
 - from $848,9003 bd3 ba3.1k sqftKNOLL Plan, Corbett Landing, Pittsboro, NC 27312New ConstructionDrees Homes
- $570,0003 bd4 ba2.7k sqft136 Windsong Dr, Pittsboro, NC 27312For SaleMLS ID #10176384, Shane Cox. Doorify MLS
- $569,0003 bd3 ba2.1k sqft98 Bridle Path, Pittsboro, NC 27312For SaleMLS ID #10173474, Allison Blanks. Doorify MLS
- $625,0004 bd3 ba2.4k sqft20 Plenty Ct, Pittsboro, NC 27312For SaleMLS ID #10182767, Christopher Carroll. Doorify MLS
- $600,0003 bd2 ba2k sqft298 E Salisbury St, Pittsboro, NC 27312For SaleMLS ID #10159806, Eric Andrews. Doorify MLS
- $839,9003 bd3 ba2.6k sqft33 Imagine Way, Pittsboro, NC 27312For SaleMLS ID #10165069, Barbara Pater. Doorify MLS
- $1,170,0003 bd4 ba2.9k sqft160 Roberson Creek Rd, Pittsboro, NC 27312For SaleMLS ID #10177716, Tracy Hobbs. Doorify MLS
- $725,0003 bd3 ba2.7k sqft52 Shergold Dr, Pittsboro, NC 27312For SaleMLS ID #10157338, Naama Shaked. Doorify MLS
- $585,0004 bd3 ba2.4k sqft268 Mindees Ln, Pittsboro, NC 27312For SaleMLS ID #10181726, Inna Shapiro. Doorify MLS
- $1,199,0003 bd4 ba2.6k sqft71 Caz Trce, Pittsboro, NC 27312New ConstructionMLS ID #10180831, Chanel Hart D'Aprix. Doorify MLS
- $475,0003 bd3 ba2.8k sqft512 Chatham Forest Dr, Pittsboro, NC 27312For SaleMLS ID #10173471, Tricia Watson. Doorify MLS
- $1,190,0004 bd4 ba3.3k sqft638 Old Goldston Rd, Pittsboro, NC 27312New ConstructionMLS ID #10140820, Gavin Mekemson. Doorify MLS
- $610,0004 bd4 ba2.7k sqft51 Millennium Dr, Pittsboro, NC 27312For SaleMLS ID #10179531, Jade de Leon. Doorify MLS
- from $864,4003 bd3 ba2.7k sqftSEBASTIAN Plan, Corbett Landing, Pittsboro, NC 27312New ConstructionDrees Homes
- $473,0003 bd3 ba1.8k sqft40 Fox Chapel Ln, Pittsboro, NC 27312For SaleMLS ID #10174692, Jill Anderson. Doorify MLS
- $480,0003 bd3 ba2k sqft76 Fox Chapel Ln, Pittsboro, NC 27312For SaleMLS ID #10170528, Aisha Liu. Doorify MLS
