Nestled on a private, wooded 1.63-acre homesite just 3 miles from charming downtown Pittsboro, this stunning new construction home offers the perfect blend of tranquility and convenience. Designed for effortless living, this thoughtfully crafted single-level home features 3 bedrooms, 3.5 baths, and an open-concept floor plan with exceptional craftsmanship throughout. The gourmet kitchen boasts a large center island, walk-in pantry, and wet bar, flowing seamlessly into the spacious great room with soaring 12-foot ceilings and decorative beams. Retreat to the luxurious owner's suite featuring a vaulted ceiling, spa-inspired bath, and oversized walk-in closet. Each secondary bedroom includes its own en-suite bath, offering comfort and privacy for family or guests. Enjoy year-round outdoor living on the expansive covered rear porch overlooking the peaceful wooded setting. With a formal dining room, oversized laundry room, abundant storage, and a spacious two-car garage, this home combines timeless design with modern convenience in one of Pittsboro's most desirable locations.
New construction
$1,199,000
71 Caz Trce, Pittsboro, NC 27312
3beds
2,688sqft
Single Family Residence, Residential
Built in 2026
1.63 Acres Lot
$-- Zestimate®
$446/sqft
$245/mo HOA
What's special
Gourmet kitchenSpacious two-car garageExceptional craftsmanship throughoutVaulted ceilingExpansive covered rear porchSpa-inspired bathDecorative beams
- 1 day |
- 145 |
- 5 |
Zillow last checked:
Listing updated:
Listed by:
Chanel Hart D'Aprix 919-480-7822,
LPT Realty, LLC,
Jason Galloway 919-436-6283,
LPT Realty, LLC
Source: Doorify MLS,MLS#: 10180831
Loading...
Facts & features
Interior
Bedrooms & bathrooms
- Bedrooms: 3
- Bathrooms: 4
- Full bathrooms: 3
- 1/2 bathrooms: 1
Heating
- Fireplace(s), Forced Air, Natural Gas
Cooling
- Ceiling Fan(s), Central Air
Appliances
- Included: Dishwasher, Electric Oven, Exhaust Fan, Gas Cooktop, Tankless Water Heater
- Laundry: Electric Dryer Hookup, Laundry Room, Washer Hookup
Features
- Built-in Features, Ceiling Fan(s), High Ceilings, High Speed Internet, Kitchen Island, Pantry, Quartz Counters, Walk-In Closet(s), Wet Bar
- Flooring: Carpet, Ceramic Tile, Hardwood
- Windows: Aluminum Frames
- Number of fireplaces: 1
- Fireplace features: Family Room, Gas, Gas Log, Gas Starter
- Common walls with other units/homes: No One Above, No One Below
Interior area
- Total structure area: 2,688
- Total interior livable area: 2,688 sqft
- Finished area above ground: 2,688
- Finished area below ground: 0
Property
Parking
- Total spaces: 2
- Parking features: Concrete, Garage, Garage Door Opener, Garage Faces Side, Paved
- Attached garage spaces: 2
Accessibility
- Accessibility features: Central Living Area
Features
- Levels: One
- Stories: 1
- Patio & porch: Front Porch, Patio
- Exterior features: Private Yard, Rain Gutters, Smart Irrigation
- Pool features: Community
- Fencing: None
- Has view: Yes
- View description: Trees/Woods
Lot
- Size: 1.63 Acres
- Features: Back Yard, Hardwood Trees, Sprinklers In Front, Sprinklers In Rear
Details
- Additional structures: None
- Parcel number: 974200199434
- Special conditions: Standard
Construction
Type & style
- Home type: SingleFamily
- Architectural style: Craftsman, Ranch
- Property subtype: Single Family Residence, Residential
Materials
- Board & Batten Siding, Brick, Cement Siding
- Roof: Shingle
Condition
- New construction: Yes
- Year built: 2026
- Major remodel year: 2026
Details
- Builder name: Rexford Group
Utilities & green energy
- Sewer: Septic Tank
- Water: Public
- Utilities for property: Electricity Connected, Natural Gas Connected, Phone Available, Septic Connected, Sewer Connected, Water Connected
Green energy
- Energy efficient items: HVAC, Thermostat, Water Heater
Community & HOA
Community
- Features: Clubhouse, Fitness Center, Pool, Sidewalks, Street Lights
- Subdivision: Corbett Landing
HOA
- Has HOA: Yes
- Amenities included: Clubhouse, Fitness Center, Maintenance Grounds, Parking, Pool
- Services included: Maintenance Grounds, Storm Water Maintenance
- HOA fee: $2,941 annually
Location
- Region: Pittsboro
Financial & listing details
- Price per square foot: $446/sqft
- Annual tax amount: $1,968
- Date on market: 7/17/2026
- Road surface type: Asphalt
Estimated market value
Not available
Estimated sales range
Not available
Not available
Price history
| Date | Event | Price |
|---|---|---|
| 7/17/2026 | Listed for sale | $1,199,000$446/sqft |
Source:  Doorify MLS #10180831 Report a problem Doorify MLS #10180831 Report a problem | ||
Public tax history
Tax history is unavailable.
Monthly payment
Est. payment
Payment breakdown
Explore the cost of this home by adjusting the details. Changes won't be saved.Climate risks
Neighborhood: 27312
Nearby schools
GreatSchools rating
- 8/10Horton MiddleGrades: 5-8Distance: 1.6 mi
- 7/10Northwood HighGrades: 9-12Distance: 1.3 mi
- 8/10Pittsboro ElementaryGrades: PK-4Distance: 2.6 mi
Schools provided by the listing agent
- Elementary: Chatham - Pittsboro Elementary
- Middle: Chatham - George Moses Horton Middle
- High: Chatham - Northwood High
Source: Doorify MLS. This data may not be complete. We recommend contacting the local school district to confirm school assignments for this home.
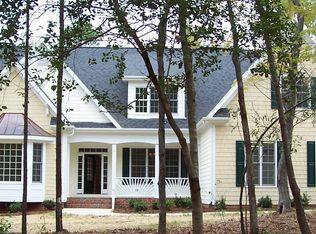
- $1,091,3544 bd5 ba3.7k sqft84 Caz Trce, Pittsboro, NC 27312Sold

- $870,1004 bd4 ba3.9k sqft10 Henry Hill Ln, Pittsboro, NC 27312Off Market
- $116,400-- bd-- ba-- sqftBethards Rd, Berlin, MD 21811Off Market
- $540,2004 bd3 ba2k sqft181 Winthrop, Pittsboro, NC 27312Off Market
- $643,7004 bd3 ba2.6k sqft182 Winthrop, Pittsboro, NC 27312Off Market
- $1,088,2003 bd3 ba5.8k sqft73 Nuthatch, Pittsboro, NC 27312Off Market
- $747,6004 bd4 ba3.3k sqft58 Nuthatch, Pittsboro, NC 27312Off Market
- $878,7005 bd5 ba3.7k sqft31 Hazelwood, Pittsboro, NC 27312Off Market
A local agent can set up tours, give advice and negotiate with sellers.
Similar homes
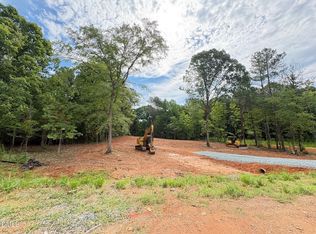
- $1,199,0004 bd5 ba3.9k sqftHamilton, Pittsboro, NC 27312New Construction
 MLS ID #10179589, Nick Thagard. Doorify MLS
 - $1,434,0964 bd5 ba4k sqftOakmont - Custom, Pittsboro, NC 27312New Construction
 MLS ID #10179914, Nick Thagard. Doorify MLS
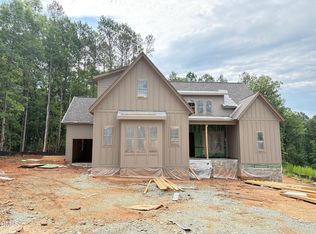
 - $1,195,0004 bd5 ba3.7k sqftBrighton, Pittsboro, NC 27312New Construction
 Doorify MLS
 - $1,194,0003 bd4 ba2.9k sqft160 Roberson Creek Rd, Pittsboro, NC 27312For Sale
 MLS ID #10177716, Tracy Hobbs. Doorify MLS
 - $789,0004 bd3 ba2.6k sqft53 Spring Hollow Ct, Pittsboro, NC 27312For SaleMLS ID #10180739, Ryan Ford. Doorify MLS
- from $1,053,0004 bd4 ba3.7k sqftShelby Modern Farmhouse Plan, Corbett Landing, Pittsboro, NC 27312New ConstructionHomes By Dickerson
- $799,0003 bd3 ba2.6k sqft316 Ross Dr, Pittsboro, NC 27312For SaleMLS ID #10177395, Scott Hawkins. Doorify MLS
- from $1,070,0004 bd5 ba3.9k sqftChatham Forest English Cottage Plan, Corbett Landing, Pittsboro, NC 27312New ConstructionHomes By Dickerson
- $949,0005 bd3 ba3.2k sqft32 Old Hickory, Pittsboro, NC 27312For SaleMLS ID #10179863, Kelli Meyer. Doorify MLS
- $625,0004 bd3 ba2.7k sqft438 May Farm Rd, Pittsboro, NC 27312For SaleMLS ID #10181040, Janeth Moran. Doorify MLS
- $1,190,0004 bd4 ba3.3k sqft638 Old Goldston Rd, Pittsboro, NC 27312New ConstructionMLS ID #10140820, Gavin Mekemson. Doorify MLS
- $1,140,0004 bd4 ba2.9k sqft4025 Hamlets Chapel Rd, Pittsboro, NC 27312New ConstructionMLS ID #10178037, Lara Alexis Travars. Doorify MLS
- $1,475,0004 bd5 ba3.8k sqft307 August Trace Dr, Pittsboro, NC 27312New ConstructionMLS ID #10172726, Chanel Hart D'Aprix. Doorify MLS
- $1,200,0004 bd4 ba3.5k sqft36 Rosefield Ct, Pittsboro, NC 27312New ConstructionMLS ID #10161024, Sandy Savage. Doorify MLS
- $1,190,0004 bd4 ba3.5k sqft79 Lookout Rdg, Pittsboro, NC 27312New ConstructionMLS ID #10174176, Julian Jahoo. Doorify MLS
- $1,150,0004 bd4 ba3.7k sqft148 Tobacco Rd, Pittsboro, NC 27312For SaleMLS ID #10163447, Kathy Shaw. Doorify MLS
- from $1,000,0002 bd2 ba3k sqftCustom Plans Available! Plan, Corbett Landing, Pittsboro, NC 27312New ConstructionHomes By Dickerson
- $1,099,0004 bd4 ba3.2k sqft67 Bingham Ridge Dr, Pittsboro, NC 27312For SaleMLS ID #10150657, Eric Andrews. Doorify MLS
- $1,199,9994 bd4 ba3.7k sqft20 Canvasback Ct, Pittsboro, NC 27312New ConstructionMLS ID #10147914, Kris Howard. Doorify MLS
- $945,0004 bd3 ba3.2k sqft2946 Silk Hope Gum Springs Rd, Pittsboro, NC 27312For SaleMLS ID #10178637, Elizabeth WB Smith. Doorify MLS
