?? ONE-OWNER CUSTOM HOME ON 0.59 ACRES | WALK TO DOWNTOWN PITTSBORO
HOA is $75.00 per year
3 car garage, one garage is a detached garage with pull down attic for additional storage. The other two is attached to the home.
Workshop • Bonus Room • Backyard Oasis • Main-Level Primary Suite
Rarely does a one-owner home this well maintained become available. Located within walking distance of downtown Pittsboro, this custom-built 2,450-square-foot home sits on a beautifully landscaped 0.59-acre lot and offers a highly desirable main-level primary suite with a private bath and walk-in closet, numerous updates, abundant storage, and exceptional outdoor living spaces.
FLOOR PLAN
The thoughtfully designed floor plan features a desirable main-level primary suite complete with a spacious bedroom, private full bath, and walk-in closet. Upstairs, you’ll find two additional bedrooms, a full bathroom, and a large bonus room above the garage that offers endless flexibility as a home office, media room, playroom, guest suite, or fitness space.
INTERIOR UPDATES
Recent updates make this home truly move-in ready, including fresh interior paint, new carpet, granite countertops in the kitchen and bathrooms, and durable tile flooring throughout the kitchen, hallway, laundry room, garage entry, and half bath. The home has also been professionally cleaned inside and out, including pressure washing.
OUTDOOR LIVING
Step outside and enjoy your own private backyard retreat. The beautifully landscaped and fenced backyard features a stunning koi pond, creating a peaceful setting for relaxation and entertaining. Enjoy morning coffee on the screened porch, host family and friends on the recently stained deck, or unwind on the stamped concrete patio beneath the shade of a mature tree.
The property also features landscape lighting along the home’s foundation, enhancing curb appeal and creating a warm, inviting ambiance after sunset. The fence and deck have both been recently stained.
MAJOR FEATURES & UPDATES
• One-owner custom-built home
• Built in 1998
• 2,300 square feet
• 0.59-acre beautifully landscaped lot
• Walking distance to downtown Pittsboro
• Pittsboro Elementary, Horton Middle & Northwood High School districts
• Main-level primary bedroom suite
• Private primary bath and walk-in closet
• Two additional upstairs bedrooms
• Large bonus room over garage
• Attached two-car garage
• Detached garage/workshop with upstairs attic storage
• Multiple attic and storage areas throughout the home
• Roof replaced within the last several years
• Three newer HVAC systems, approximately 5–7 years old
• Granite countertops in kitchen and bathrooms
• Fresh paint and new carpet
• Professionally cleaned inside and out
• Recently stained fence and deck
• Transferable termite bond
• Crawl space dehumidifier with transferable ownership
• Updated crawl space with new vapor barrier
• Fenced backyard with koi pond
• Screened porch
• Stamped concrete patio
• Landscape lighting along the home’s foundation
A SPECIAL PLACE TO CALL HOME
Homes with this combination of location, updates, storage, and outdoor living rarely come available. Enjoy the convenience of walking to downtown Pittsboro while coming home to your own private backyard oasis. This meticulously maintained property reflects true pride of ownership and is ready for its next chapter.
For sale by owner
$625,000
25 Baron Ct, Pittsboro, NC 27312
3beds
2,300sqft
SingleFamily
Built in 1998
0.59 Acres Lot
$-- Zestimate®
$272/sqft
$75/mo HOA
What's special
Backyard oasisRecently stained deckRecently stained fenceScreened porchAttached two-car garageNew carpet
- 47 days
- 374
- 15
Listed by:
Property Owner (919) 868-3577
Facts & features
Interior
Bedrooms & bathrooms
- Bedrooms: 3
- Bathrooms: 3
- Full bathrooms: 2
- 1/2 bathrooms: 1
Heating
- Heat pump, Electric, Propane / Butane
Cooling
- Central
Appliances
- Included: Dishwasher, Garbage disposal, Microwave, Range / Oven, Refrigerator
Features
- Flooring: Tile, Carpet, Hardwood, Laminate
- Basement: None
- Has fireplace: Yes
Interior area
- Total interior livable area: 2,300 sqft
Property
Parking
- Parking features: Garage - Attached, Garage - Detached, Off-street, On-street
Features
- Exterior features: Vinyl
- View description: None
Lot
- Size: 0.59 Acres
Details
- Parcel number: 0071361
Construction
Type & style
- Home type: SingleFamily
Materials
- Wood
- Roof: Shake / Shingle
Condition
- New construction: No
- Year built: 1998
Community & HOA
HOA
- Has HOA: Yes
- HOA fee: $75 monthly
Location
- Region: Pittsboro
Financial & listing details
- Price per square foot: $272/sqft
- Tax assessed value: $469,695
- Annual tax amount: $5,130
- Date on market: 9/21/2026
Estimated market value
Not available
Estimated sales range
Not available
$2,768/mo
Price history
| Date | Event | Price |
|---|---|---|
| 9/21/2026 | Listed for sale | $625,000+2303.8%$272/sqft |
Source: Owner Report a problem | ||
| 2/4/1997 | Sold | $26,000$11/sqft |
Source: Agent Provided Report a problem | ||
Public tax history
| Year | Property taxes | Tax assessment |
|---|---|---|
| 2025 | $5,130 +25.4% | $469,695 +41.9% |
| 2024 | $4,091 +9.9% | $330,975 |
| 2023 | $3,723 +1.8% | $330,975 |
| 2022 | $3,657 +0.6% | $330,975 |
| 2021 | $3,635 -2.6% | $330,975 -2.2% |
| 2020 | $3,734 +3.9% | $338,413 |
| 2019 | $3,592 -14.2% | $338,413 -10.6% |
| 2017 | $4,184 | $378,681 +13.3% |
| 2016 | $4,184 +12.1% | $334,319 +1.9% |
| 2015 | $3,733 +2.9% | $328,046 |
| 2014 | $3,627 | $328,046 |
| 2013 | $3,627 | $328,046 +0.8% |
| 2012 | -- | $325,583 |
| 2011 | -- | $325,583 |
| 2010 | -- | $325,583 |
| 2009 | -- | $325,583 +16.4% |
| 2008 | -- | $279,694 |
| 2007 | $3,011 +11% | $279,694 |
| 2005 | $2,713 | $279,694 |
Find assessor info on the county website
Monthly payment
Est. payment
Payment breakdown
Explore the cost of this home by adjusting the details. Changes won't be saved.Climate risks
Neighborhood: 27312


Similar homes
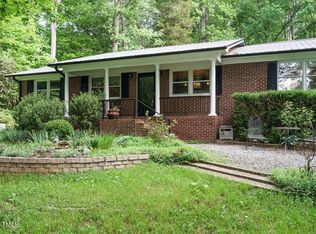
- $625,0003 bd3 ba3.2k sqft154 Birdie Ct, Pittsboro, NC 27312For Sale
 MLS ID #10162363, Shannon Plummer. Doorify MLS
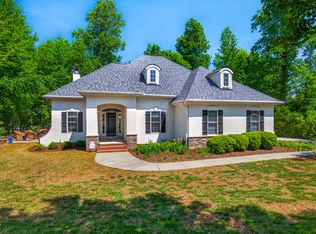
- $719,0003 bd3 ba2.6k sqft316 Ross Dr, Pittsboro, NC 27312For Sale
 MLS ID #10177395, Scott Hawkins. Doorify MLS
- $544,9004 bd2 ba3.1k sqft988 State Highway 87 N, Pittsboro, NC 27312For Sale
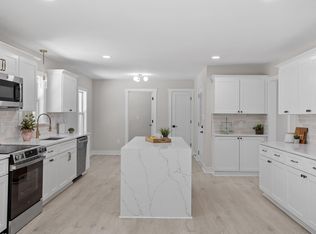 MLS ID #10197844, Stephanie Anson. Doorify MLS
- $715,0003 bd3 ba3.1k sqft647 Chapel Ridge Dr, Pittsboro, NC 27312For Sale
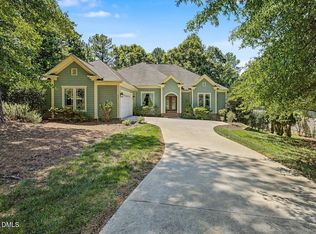 MLS ID #10186387, Melanie Thompson. Doorify MLS
- $644,0004 bd3 ba2.2k sqft131 Whispering Meadows Ln, Pittsboro, NC 27312New ConstructionMLS ID #10194484, Nancy Breen. Doorify MLS
- $724,9004 bd3 ba2.6k sqft53 Spring Hollow Ct, Pittsboro, NC 27312For SaleMLS ID #10180739, Ryan Ford. Doorify MLS
- $698,0005 bd5 ba3.3k sqft354 Crimson Way, Pittsboro, NC 27312For SaleMLS ID #10184621, Thomas Ladane Shoupe. Doorify MLS
- $499,9003 bd2 ba1.5k sqft798 Sanford Rd, Pittsboro, NC 27312For SaleMLS ID #10194490, Cecelia Saylor. Doorify MLS
- $649,9003 bd3 ba2.4k sqft166 Imagine Way, Pittsboro, NC 27312For SaleMLS ID #10184833, Terri McCall. Doorify MLS
- $525,0003 bd2 ba2k sqft298 E Salisbury St, Pittsboro, NC 27312For SaleMLS ID #10159806, Eric Andrews. Doorify MLS
- $430,0003 bd3 ba1.8k sqft40 Fox Chapel Ln, Pittsboro, NC 27312For SaleMLS ID #10196351, Jill Anderson. Doorify MLS
- $560,0004 bd3 ba2.4k sqft268 Mindees Ln, Pittsboro, NC 27312For SaleMLS ID #10192846, Inna Shapiro. Doorify MLS
- $588,5003 bd3 ba2.4k sqft220 Wendover Pkwy, Pittsboro, NC 27312For SaleMLS ID #10197403, David Wilson. Doorify MLS
- $699,9005 bd4 ba3.3k sqft568 The Parks Dr, Pittsboro, NC 27312For SaleMLS ID #10187015, Erin Blackman. Doorify MLS
- $772,0004 bd4 ba3k sqft640 Cabin Crk, Pittsboro, NC 27312For SaleMLS ID #10193297, Matt Martin. Doorify MLS
- $399,0003 bd3 ba2.3k sqft95 Roberts St, Pittsboro, NC 27312For SaleMLS ID #10190550, Gabriela Arciniega Sarmiento. Doorify MLS
- $614,9005 bd3 ba3.1k sqft115 Freemont Ave #375, Pittsboro, NC 27312New ConstructionDoorify MLS
- $579,9004 bd3 ba2.8k sqft100 Freemont Ave #214, Pittsboro, NC 27312New ConstructionDoorify MLS
- $679,0003 bd3 ba2.7k sqft52 Shergold Dr, Pittsboro, NC 27312For SaleMLS ID #10157338, Naama Shaked. Doorify MLS
