One family. More than six decades. One very special Pittsboro property. Set on approximately 1.25 acres (per tax records) with mature trees, established landscaping and an expansive lawn, this beautifully maintained 1964 brick ranch has remained in the same family since it was built. Offering 3 bedrooms, 2 full baths and approximately 1,551 square feet per professional measurement, the home features comfortable single-level living with a wonderfully functional floor plan. A spacious living room, separate dining room and inviting den/family room with wood-paneled walls, built-ins and a gas fireplace provide multiple gathering spaces. Pocket doors add to the home's original character while offering flexibility between the living areas. The kitchen retains its classic all-wood cabinetry, while the large laundry room provides abundant cabinetry, counter space and a utility sink. Two rear bedrooms share a Jack-and-Jill full bath, while the second full bath with shower serves the third bedroom and main living areas. Replacement windows allow plenty of natural light throughout, and hardwood flooring is visible in portions of the home and believed to be present beneath some existing carpet. Outdoor space is where this property really shines. Enjoy the deck, established garden area, mature trees and generous lawn, along with a detached two-car garage, detached carport, separate storage building and pull-down attic access for additional storage. Public water and sewer add everyday convenience. Lovingly maintained and largely original, this home offers a rare opportunity to preserve its character, update at your own pace and create the next chapter of a property that has been cared for by the same family for generations. Property is being offered as-is; seller will make no repairs.
For sale
$535,000
798 Sanford Rd, Pittsboro, NC 27312
3beds
1,551sqft
Single Family Residence
Built in 1964
1.25 Acres Lot
$518,500 Zestimate®
$345/sqft
$-- HOA
What's special
Gas fireplaceEstablished landscapingDetached two-car garageDetached carportComfortable single-level livingEstablished garden areaExpansive lawn
- 12 days
- 1,226
- 38
Likely to sell faster than
Zillow last checked:
Listing updated:
Listed by:
Cecelia Saylor 919-601-5038,
Choice Residential Real Estate
Source: Doorify MLS,MLS#: 10194490
Facts & features
Interior
Bedrooms & bathrooms
- Bedrooms: 3
- Bathrooms: 2
- Full bathrooms: 2
- Main level bedrooms: 3
Primary bedroom
- Description: See Floor Plan in docs
- Level: Main
Heating
- Baseboard, Central, Fireplace(s), Natural Gas
Cooling
- Central Air, Ceiling Fan(s), Electric
Appliances
- Included: Electric Cooktop, Electric Water Heater, Range Hood, Wall Oven
- Laundry: Inside, Laundry Room, Sink
Features
- Built-in Features, Ceiling Fan(s), Crown Molding, Laminate Counters, Shower Only, Bathtub/Shower Combination
- Flooring: Carpet, Hardwood, Vinyl
- Doors: Storm Door(s)
- Number of fireplaces: 1
- Fireplace features: Glass Doors, Gas Log, Living Room, Masonry, Raised Hearth
- Common walls with other units/homes: No Common Walls
Interior area
- Total structure area: 1,551
- Total interior livable area: 1,551 sqft
- Finished area above ground: 1,551
- Finished area below ground: 0
Property
Parking
- Total spaces: 3
- Parking features: Detached, Detached Carport, Driveway, Garage, Garage Door Opener
- Garage spaces: 2
- Carport spaces: 1
- Covered spaces: 3
- Has uncovered spaces: Yes
Features
- Levels: One
- Stories: 1
- Patio & porch: Deck
- Exterior features: Rain Gutters, Storage
- Fencing: None
Lot
- Size: 1.25 Acres
- Features: Back Yard, Front Yard, Garden, Landscaped, Level, Many Trees, Hardwood Trees
Details
- Additional structures: Garage(s), Shed(s)
- Parcel number: 0007716
- Zoning: R-15
- Special conditions: Trust
Construction
Type & style
- Home type: SingleFamily
- Architectural style: Ranch
- Property subtype: Single Family Residence
Materials
- Brick
- Foundation: Raised, Crawlspace
- Roof: Shingle
Condition
- New construction: No
- Year built: 1964
Utilities & green energy
- Sewer: Public Sewer
- Water: Public
- Utilities for property: Cable Available, Electricity Connected, Natural Gas Connected, Sewer Connected, Water Connected
Community & HOA
Community
- Features: None
HOA
- Has HOA: No
Location
- Region: Pittsboro
Financial & listing details
- Price per square foot: $345/sqft
- Tax assessed value: $330,921
- Annual tax amount: $3,441
- Date on market: 9/24/2026
- Listing agreement: Exclusive Right To Sell
- Listing terms: Cash,Conventional,FHA,VA Loan
- Road surface type: Asphalt
Estimated market value
$518,500
$493,000 - $544,000
$2,376/mo
Price history
| Date | Event | Price |
|---|---|---|
| 9/24/2026 | Listed for sale | $535,000$345/sqft |
Source:  Doorify MLS #10194490 Report a problem Doorify MLS #10194490 Report a problem | ||
Public tax history
| Year | Property taxes | Tax assessment |
|---|---|---|
| 2025 | $3,687 +23.2% | $330,921 +39.8% |
| 2024 | $2,992 +12.4% | $236,657 |
| 2023 | $2,662 +1.8% | $236,657 |
| 2022 | $2,615 +0.6% | $236,657 |
| 2021 | $2,599 +3.6% | $236,657 +4.1% |
| 2020 | $2,509 +3.9% | $227,367 |
| 2019 | $2,413 | $227,367 |
| 2017 | -- | $227,367 +31.1% |
| 2016 | -- | $173,417 |
| 2015 | $2,016 | $173,417 |
| 2014 | -- | $173,417 |
| 2013 | -- | $173,417 |
| 2012 | -- | $173,417 |
| 2011 | -- | $173,417 |
| 2010 | -- | $173,417 |
| 2009 | -- | $173,417 +29.1% |
| 2008 | -- | $134,360 |
| 2007 | $1,446 +11% | $134,360 |
| 2005 | $1,303 | $134,360 |
Find assessor info on the county website
Monthly payment
Est. payment
Payment breakdown
Explore the cost of this home by adjusting the details. Changes won't be saved.Climate risks
Neighborhood: 27312
Nearby schools
Schools provided by the listing agent
- Elementary: Chatham - Pittsboro Elementary
- Middle: Chatham - George Moses Horton Middle
- High: Chatham - Northwood High
Source: Doorify MLS. This data may not be complete. We recommend contacting the local school district to confirm school assignments for this home.
Similar homes
- $539,0003 bd3 ba2.1k sqft98 Bridle Path, Pittsboro, NC 27312For Sale
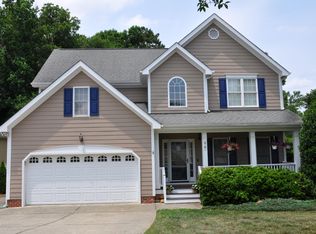
 MLS ID #10173474, Allison Blanks. Doorify MLS
 - $445,0003 bd3 ba1.8k sqft40 Fox Chapel Ln, Pittsboro, NC 27312For Sale
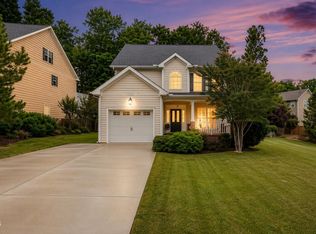 MLS ID #10196351, Jill Anderson. Doorify MLS
 - $374,0003 bd2 ba1.2k sqft53 Grove Point, Pittsboro, NC 27312For Sale
 MLS ID #10193817, Sarah Chaires. Doorify MLS
 - $585,0003 bd2 ba2k sqft298 E Salisbury St, Pittsboro, NC 27312For Sale
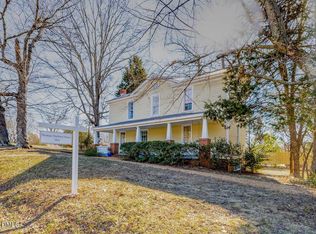 MLS ID #10159806, Eric Andrews. Doorify MLS
 - $445,0003 bd3 ba1.6k sqft449 Millbrook Dr, Pittsboro, NC 27312For SaleMLS ID #10196421, Lisa Skumpija. Doorify MLS
- $644,0004 bd3 ba2.2k sqft131 Whispering Meadows Ln, Pittsboro, NC 27312New ConstructionMLS ID #10194484, Nancy Breen. Doorify MLS
- $583,0003 bd2 ba2.2k sqft497 Turn Key Way, Pittsboro, NC 27312For SaleMLS ID #10190377, Dana Harshaw. Doorify MLS
- $445,0003 bd2 ba1.6k sqft978 Elmer Keck Rd, Pittsboro, NC 27312For SaleMLS ID #10191225, Melissa Ragan. Doorify MLS
- $399,9004 bd2 ba2.1k sqft38 Silverstone Dr, Pittsboro, NC 27312For SaleMLS ID #10185919, Katy McReynolds. Doorify MLS
- $535,0003 bd3 ba2.2k sqft261 Mindees Ln, Pittsboro, NC 27312For SaleMLS ID #10191826, Keith Duncan. Doorify MLS
- $579,9003 bd2 ba2.1k sqft1396 Bynum Ridge Rd, Pittsboro, NC 27312For SaleMLS ID #10177049, Paul Russell. Doorify MLS
- $625,0003 bd2 ba1.9k sqft387 Hanks Chapel Rd, Pittsboro, NC 27312For SaleMLS ID #10184862, Ken Tunnell. Doorify MLS
- $504,0003 bd3 ba2k sqftAlder C, Pittsboro, NC 27312New ConstructionDoorify MLS
- $488,0003 bd3 ba1.9k sqftEvergreen C, Pittsboro, NC 27312New ConstructionDoorify MLS
- $478,0003 bd3 ba1.8k sqftOnyx A, Pittsboro, NC 27312New ConstructionDoorify MLS
- $375,0003 bd2 ba1.3k sqft51 Field St, Pittsboro, NC 27312For SaleMLS ID #10190815, Laura Grace. Doorify MLS
- $531,9003 bd3 ba2.1k sqft280 Beacon Dr, Pittsboro, NC 27312For SaleMLS ID #10193575, Matthew Urban. Doorify MLS
- $476,5003 bd3 ba1.8k sqftOnyx C, Pittsboro, NC 27312New ConstructionDoorify MLS
- $475,0003 bd3 ba1.9k sqftEvergreen A, Pittsboro, NC 27312New ConstructionDoorify MLS
