Welcome to this spacious five-bedroom, four-bathroom home offering a bright, open layout with flexible spaces designed for everyday living and entertaining. Tons of natural light fills the main level, where an open-concept floor plan creates an easy flow between the living area and kitchen. A dedicated first-floor office with French doors provides a comfortable space for working from home, while a main-level guest bedroom and full bathroom offer added flexibility for overnight guests. The spacious kitchen serves as the heart of the home, featuring quartz countertops, stainless steel appliances, a large center island, and plenty of room for gathering and meal prep. Custom window shades can be found throughout the home, with motorized shades in the living room, dining room, and office that can conveniently be controlled from a phone or app, adding an extra touch of comfort and functionality. Upstairs, generously sized bedrooms provide plenty of personal space, along with a spacious loft that offers additional living space and flexibility for a media area, home gym, play space, or second sitting area. The primary suite offers a relaxing retreat with a spa-like en-suite bathroom complete with dual vanities, a glass-enclosed shower, and garden tub. Outdoor living is just as inviting with a screened-in back porch that extends to a spacious deck, creating multiple areas to relax, dine, or entertain. With five bedrooms, four full bathrooms, a dedicated office, versatile loft, upgraded window treatments, and thoughtfully designed indoor and outdoor spaces, this home offers an abundance of room, comfort, and flexibility!
For sale
$719,900
568 The Parks Dr, Pittsboro, NC 27312
5beds
3,328sqft
Single Family Residence, Residential
Built in 2023
0.34 Acres Lot
$710,400 Zestimate®
$216/sqft
$130/mo HOA
What's special
Glass-enclosed showerLarge center islandScreened-in back porchQuartz countertopsGarden tubBright open layoutSpacious five-bedroom four-bathroom home
- 1 day |
- 303 |
- 15 |
Likely to sell faster than
Zillow last checked:
Listing updated:
Listed by:
Erin Blackman 704-942-8779,
DASH Carolina
Source: Doorify MLS,MLS#: 10187015
Facts & features
Interior
Bedrooms & bathrooms
- Bedrooms: 5
- Bathrooms: 4
- Full bathrooms: 4
Heating
- Forced Air
Cooling
- Central Air
Appliances
- Included: Dishwasher, Disposal, Range Hood, Self Cleaning Oven
Features
- Ceiling Fan(s), Kitchen Island, Pantry, Quartz Counters, Smooth Ceilings, Walk-In Closet(s)
- Flooring: Carpet, Laminate, Vinyl
Interior area
- Total structure area: 3,328
- Total interior livable area: 3,328 sqft
- Finished area above ground: 3,328
- Finished area below ground: 0
Property
Parking
- Total spaces: 4
- Parking features: Garage - Attached, Open
- Attached garage spaces: 2
- Uncovered spaces: 2
Features
- Levels: Two
- Stories: 2
- Has view: Yes
Lot
- Size: 0.34 Acres
Details
- Parcel number: 0084591
- Zoning: R-1
- Special conditions: Standard
Construction
Type & style
- Home type: SingleFamily
- Architectural style: Transitional
- Property subtype: Single Family Residence, Residential
Materials
- Brick, HardiPlank Type
- Roof: Shingle
Condition
- New construction: No
- Year built: 2023
Utilities & green energy
- Sewer: Public Sewer
- Water: Public
Community & HOA
Community
- Subdivision: The Parks at Meadowview
HOA
- Has HOA: Yes
- Services included: Maintenance Grounds
- HOA fee: $390 quarterly
Location
- Region: Pittsboro
Financial & listing details
- Price per square foot: $216/sqft
- Tax assessed value: $623,926
- Annual tax amount: $4,429
- Date on market: 8/18/2026
Estimated market value
$710,400
$675,000 - $746,000
$3,785/mo
Price history
| Date | Event | Price |
|---|---|---|
| 8/18/2026 | Listed for sale | $719,900+8.9%$216/sqft |
Source:  Doorify MLS #10187015 Report a problem Doorify MLS #10187015 Report a problem | ||
| 1/24/2024 | Sold | $660,9650%$199/sqft |
Source: Doorify MLS #10007834 Report a problem | ||
| 3/30/2023 | Sold | $661,000$199/sqft |
Source: Public Record Report a problem | ||
Public tax history
| Year | Property taxes | Tax assessment |
|---|---|---|
| 2025 | $4,587 +28.7% | $623,926 +57.9% |
| 2024 | $3,564 +169.7% | $395,059 +147.4% |
| 2023 | $1,322 +376% | $159,705 +355.3% |
| 2022 | $278 | $35,078 |
| 2021 | $278 -48.1% | $35,078 -48% |
| 2020 | $535 +5.6% | $67,500 |
| 2019 | $507 | $67,500 |
| 2017 | $507 | $67,500 -42.7% |
| 2016 | $507 -43.1% | $117,734 |
| 2015 | $890 +105% | $117,734 +100% |
| 2014 | $434 | $58,867 |
Find assessor info on the county website
Monthly payment
Est. payment
Payment breakdown
Explore the cost of this home by adjusting the details. Changes won't be saved.Climate risks
Neighborhood: 27312
Nearby schools
GreatSchools rating
- 8/10Horton MiddleGrades: 5-8Distance: 2.5 mi
- 7/10Northwood HighGrades: 9-12Distance: 2.6 mi
- 8/10Pittsboro ElementaryGrades: PK-4Distance: 4.1 mi
Schools provided by the listing agent
- Elementary: Chatham - Pittsboro Elementary
- Middle: Chatham - George Moses Horton Middle
- High: Chatham - Northwood High
Source: Doorify MLS. This data may not be complete. We recommend contacting the local school district to confirm school assignments for this home.
- $741,0005 bd4 ba-- sqft586 The Parks Dr, Pittsboro, NC 27312Off Market
- $722,8005 bd4 ba3.5k sqft586 The Parks Dr HOMESITE 88, Pittsboro, NC 27312Off Market

- $859,3005 bd-- ba-- sqft173 N Parkside Dr, Pittsboro, NC 27312Off Market
- $707,100-- bd-- ba-- sqft526 The Parks Dr, Pittsboro, NC 27312Off Market
- $684,6005 bd2 ba3.1k sqft526 The Parks Dr HOMESITE 85, Pittsboro, NC 27312Off Market
- $687,2005 bd4 ba-- sqft604 The Parks Dr, Pittsboro, NC 27312Off Market
- $808,500-- bd-- ba-- sqft165 N Parkside Dr, Pittsboro, NC 27312Sold
- $765,3005 bd4 ba3.5k sqft557 The Parks Dr HOMESITE 49, Pittsboro, NC 27312Off Market
A local agent can set up tours, give advice and negotiate with sellers.
Similar homes
- $735,0003 bd3 ba3.1k sqft647 Chapel Ridge Dr, Pittsboro, NC 27312For Sale
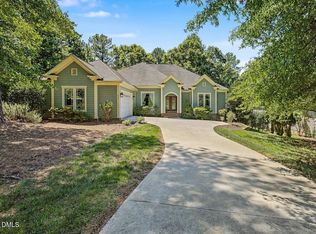
 MLS ID #10186387, Melanie Thompson. Doorify MLS
 - $748,0005 bd5 ba3.3k sqft354 Crimson Way, Pittsboro, NC 27312For Sale
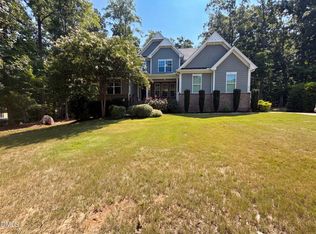 MLS ID #10184621, Thomas Ladane Shoupe. Doorify MLS
 - $769,0004 bd3 ba2.6k sqft53 Spring Hollow Ct, Pittsboro, NC 27312For Sale
 MLS ID #10180739, Ryan Ford. Doorify MLS
 - $800,0004 bd4 ba3.4k sqft231 High Ridge Ln, Pittsboro, NC 27312For Sale
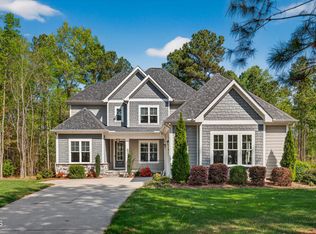 MLS ID #10157591, Lisa Skumpija. Doorify MLS
 - $770,0004 bd4 ba3k sqft56 Mist Wood Ct, Pittsboro, NC 27312For SaleMLS ID #10182780, Christian Moss. Doorify MLS
- $867,0004 bd4 ba3.3k sqft55 Bob White, Pittsboro, NC 27312For SaleMLS ID #767349, ALEXANDER SIMS, KELLER WILLIAMS REALTY (FAYETTEVILLE). LPRMLS
- $799,9004 bd3 ba3.5k sqft915 Cabin Crk, Pittsboro, NC 27312For SaleMLS ID #10182238, Ashley Wilson DeWeese. Doorify MLS
- $749,0003 bd3 ba2.6k sqft316 Ross Dr, Pittsboro, NC 27312For SaleMLS ID #10177395, Scott Hawkins. Doorify MLS
- $835,0006 bd4 ba3.9k sqft20 Brushwood Ct, Pittsboro, NC 27312For SaleMLS ID #10170894, Kendall Johnson. Doorify MLS
- $700,0004 bd3 ba2.1k sqft304 Wrights Way, Pittsboro, NC 27312For SaleMLS ID #10165183, Lisa Skumpija. Doorify MLS
- $725,0004 bd2 ba2.4k sqftThe Snipes House, Pittsboro, NC 27312For SaleMLS ID #10093658, Sandy Savage. Doorify MLS
- $609,9004 bd4 ba2.8k sqft34 Hawks View Point #390, Pittsboro, NC 27312New ConstructionMLS ID #10187089, Adam Michael Martin. Doorify MLS
- $675,0003 bd3 ba3.2k sqft154 Birdie Ct, Pittsboro, NC 27312For SaleMLS ID #10162363, Shannon Plummer. Doorify MLS
- $950,0005 bd4 ba4.1k sqft39 High Ridge Ln, Pittsboro, NC 27312For SaleMLS ID #10180348, Karen Machikas. Doorify MLS
- $549,9004 bd2 ba3.1k sqft988 State Highway 87 N, Pittsboro, NC 27312For SaleMLS ID #10185253, Stephanie Anson. Doorify MLS
- $899,0006 bd5 ba4.8k sqft89 N Parkside Dr, Pittsboro, NC 27312For SaleMLS ID #10156650, Jenna Leigh Hannah. Doorify MLS
- $949,0005 bd3 ba3.2k sqft32 Old Hickory, Pittsboro, NC 27312For SaleMLS ID #10179863, Kelli Meyer. Doorify MLS
- $925,0005 bd4 ba3.7k sqft36 Nuthatch, Pittsboro, NC 27312For SaleMLS ID #10157457, Melanie Thompson. Doorify MLS
- $848,9994 bd4 ba3.4k sqft175 Deep Crk, Pittsboro, NC 27312For SaleMLS ID #10153241, Lisa Skumpija. Doorify MLS
- $850,0004 bd3 ba3.6k sqft210 Lookout Rdg, Pittsboro, NC 27312For SaleMLS ID #10154106, Lisa Skumpija. Doorify MLS
