The Wayne by True Homes pairs a main-level Primary Suite with flexible living and standout upgrades in Meadowview. Offering approx. 2,867 SF, this 4BR/3.5BA home features an open Great Room and dining area, private Study with glass doors, plus a finished Bonus Room upstairs. The upgraded kitchen showcases quartz countertops, 42" cabinetry, tile backsplash, gas range, microwave drawer and oversized island with statement pendants. Retreat to the main-level Primary Suite with a tiled walk-in shower, separate garden tub and dual vanity. A spacious rear covered porch extends living outdoors. Meadowview offers a pool, clubhouse, playground and pickleball courts in a wooded Chatham County setting near Chapel Ridge, just minutes from Downtown Pittsboro and Chatham Park with access to Chapel Hill, Durham, Raleigh, RTP and RDU. Secure now before completion!
New construction
$609,900
34 Hawks View Point #390, Pittsboro, NC 27312
4beds
2,867sqft
Single Family Residence, Residential
Built in 2026
7,840 Square Feet Lot
$-- Zestimate®
$213/sqft
$65/mo HOA
What's special
Finished bonus room upstairsPickleball courtsSpacious rear covered porchFlexible livingUpgraded kitchenGas rangeMicrowave drawer
- 2 days |
- 115 |
- 5 |
Zillow last checked:
Listing updated:
Listed by:
Adam Michael Martin 704-908-6287,
TLS Realty LLC
Source: Doorify MLS,MLS#: 10187089
Facts & features
Interior
Bedrooms & bathrooms
- Bedrooms: 4
- Bathrooms: 4
- Full bathrooms: 3
- 1/2 bathrooms: 1
Heating
- Floor Furnace, Natural Gas, None
Cooling
- Central Air, Electric
Appliances
- Included: Dishwasher, Electric Water Heater, Free-Standing Gas Range, Microwave, Range Hood, Stainless Steel Appliance(s)
- Laundry: Electric Dryer Hookup, Laundry Room, Washer Hookup
Features
- Built-in Features, Entrance Foyer, High Ceilings, Kitchen Island, Open Floorplan, Master Downstairs, Quartz Counters, Smooth Ceilings, Walk-In Closet(s), Walk-In Shower
- Flooring: Carpet, Ceramic Tile, Laminate
Interior area
- Total structure area: 2,867
- Total interior livable area: 2,867 sqft
- Finished area above ground: 2,867
- Finished area below ground: 0
Property
Parking
- Total spaces: 2
- Parking features: Garage - Attached
- Attached garage spaces: 2
Features
- Levels: Two
- Stories: 2
- Patio & porch: Front Porch, Patio
- Pool features: Community
- Has view: Yes
Lot
- Size: 7,840 Square Feet
Details
- Parcel number: 0097913
- Special conditions: Standard
Construction
Type & style
- Home type: SingleFamily
- Architectural style: Transitional
- Property subtype: Single Family Residence, Residential
Materials
- Fiber Cement, Stone
- Foundation: Slab
- Roof: Shingle, Fiberglass
Condition
- New construction: Yes
- Year built: 2026
- Major remodel year: 2026
Details
- Builder name: True Homes
Utilities & green energy
- Sewer: Private Sewer
- Water: Private
Community & HOA
Community
- Features: Clubhouse, Playground, Pool, Other
- Subdivision: Meadowview
HOA
- Has HOA: Yes
- Amenities included: Maintenance Grounds
- Services included: Maintenance Grounds
- HOA fee: $65 monthly
Location
- Region: Pittsboro
Financial & listing details
- Price per square foot: $213/sqft
- Date on market: 8/18/2026
- Road surface type: Asphalt, Paved
Estimated market value
Not available
Estimated sales range
Not available
Not available
Price history
| Date | Event | Price |
|---|---|---|
| 8/18/2026 | Listed for sale | $609,900$213/sqft |
Source:  Doorify MLS #10187089 Report a problem Doorify MLS #10187089 Report a problem | ||
Public tax history
Tax history is unavailable.
Monthly payment
Est. payment
Payment breakdown
Explore the cost of this home by adjusting the details. Changes won't be saved.Climate risks
Neighborhood: 27312
Nearby schools
GreatSchools rating
- 8/10Pittsboro ElementaryGrades: PK-4Distance: 0.4 mi
- 8/10Horton MiddleGrades: 5-8Distance: 3.2 mi
- 7/10Northwood HighGrades: 9-12Distance: 2.6 mi
Schools provided by the listing agent
- Elementary: Chatham - Pittsboro Elementary
- Middle: Chatham - George Moses Horton Middle
- High: Chatham - Northwood High
Source: Doorify MLS. This data may not be complete. We recommend contacting the local school district to confirm school assignments for this home.
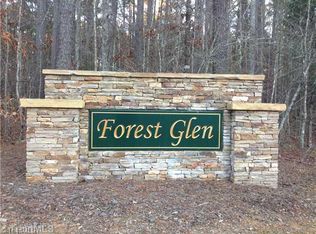
- $348,0003 bd2 ba1.2k sqft274 Cottage Way, Pittsboro, NC 27312Off Market
- $114,9005 acresLOT 1A Inverness Dr, Pittsboro, NC 27312Pending

- $335,9003 bd3 ba1.2k sqft274 Cottage Way #42, Pittsboro, NC 27312Off Market
- $--9.08 acres6220 N Nc 87 Highway, Pittsboro, NC 27312Off Market
- $545,5003 bd3 ba2.2k sqft182 Beacon Dr, Pittsboro, NC 27312Sold
- $265,7002 bd2 ba1.1k sqft364G West St, Pittsboro, NC 27312Off Market
- $541,3005 bd4 ba4.9k sqft15 Hillsboro St, Pittsboro, NC 27312Off Market
- $162,0003 bd2 ba1.3k sqft17 Hillsboro St, Pittsboro, NC 27312Sold
A local agent can set up tours, give advice and negotiate with sellers.
Similar homes
- $615,0004 bd3 ba2.6k sqft438 May Farm Rd, Pittsboro, NC 27312For Sale
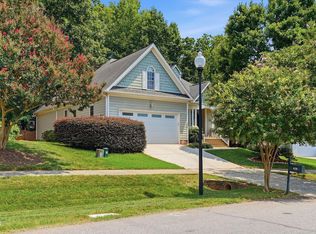
 MLS ID #10185800, Lizmary Caban. Doorify MLS
 - $609,0004 bd3 ba2.4k sqft20 Plenty Ct, Pittsboro, NC 27312For Sale
 MLS ID #10182767, Christopher Carroll. Doorify MLS
 - $549,9004 bd2 ba3.1k sqft988 State Highway 87 N, Pittsboro, NC 27312For Sale
 MLS ID #10185253, Stephanie Anson. Doorify MLS
 - $439,0003 bd2 ba1.6k sqft136 State Highway 87 N, Pittsboro, NC 27312For Sale
 MLS ID #10187727, Jenny Zsuppan. Doorify MLS
 - $550,0003 bd3 ba2.5k sqft73 Knobhill Ln, Pittsboro, NC 27312For SaleMLS ID #10185979, Tanya Papandrea. Doorify MLS
- $610,0004 bd4 ba2.7k sqft51 Millennium Dr, Pittsboro, NC 27312For SaleMLS ID #10179531, Jade de Leon. Doorify MLS
- $549,9993 bd3 ba2.4k sqft28 Old Post Ct, Pittsboro, NC 27312For SaleMLS ID #10185428, Jennifer Gordiano. Doorify MLS
- $575,0004 bd3 ba2.4k sqft268 Mindees Ln, Pittsboro, NC 27312For SaleMLS ID #10181726, Inna Shapiro. Doorify MLS
- $585,0003 bd2 ba2k sqft298 E Salisbury St, Pittsboro, NC 27312For SaleMLS ID #10159806, Eric Andrews. Doorify MLS
- $560,0003 bd4 ba2.7k sqft136 Windsong Dr, Pittsboro, NC 27312For SaleMLS ID #10176384, Shane Cox. Doorify MLS
- $569,0003 bd3 ba2.1k sqft98 Bridle Path, Pittsboro, NC 27312For SaleMLS ID #10173474, Allison Blanks. Doorify MLS
- $650,0003 bd2 ba1.9k sqft387 Hanks Chapel Rd, Pittsboro, NC 27312For SaleMLS ID #10184862, Ken Tunnell. Doorify MLS
- $409,9904 bd3 ba2k sqft319 Danbury Ct, Pittsboro, NC 27312For SaleMLS ID #10187148, Cathy Comella-Ports. Doorify MLS
- from $553,9003 bd3 ba2.4k sqftMoorefield Plan, Encore at Chatham Park - Tradition Series, Pittsboro, NC 27312New ConstructionDavid Weekley Homes
- $414,9004 bd2 ba2.1k sqft38 Silverstone Dr, Pittsboro, NC 27312For SaleMLS ID #10185919, Katy McReynolds. Doorify MLS
- $794,9004 bd3 ba2.8k sqft130 Whispering Meadows Ln, Pittsboro, NC 27312New ConstructionMLS ID #10186104, Nancy Breen. Doorify MLS
- from $534,9003 bd3 ba2.2k sqftGlenwood Plan, Encore at Chatham Park - Tradition Series, Pittsboro, NC 27312New ConstructionDavid Weekley Homes
- $629,0004 bd4 ba3.1k sqft115 Circle City Way, Pittsboro, NC 27312For SaleMLS ID #10145757, Melanie Thompson. Doorify MLS
- $480,0003 bd3 ba2k sqft76 Fox Chapel Ln, Pittsboro, NC 27312For SaleMLS ID #10184346, Aisha Liu. Doorify MLS
- $415,0003 bd2 ba1.5k sqft607 Millbrook Dr, Pittsboro, NC 27312For SaleMLS ID #10187659, Adrienne Louise Emery Ramirez. Doorify MLS
