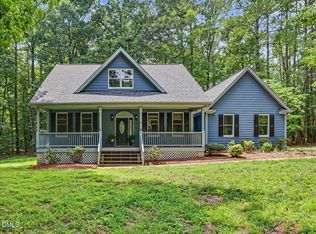
Experience the award-winning 'No Little Plans' Garman Homes floor plan, celebrated for its thoughtful design and exceptional livability. This versatile home features a first-floor guest suite with a full bath and double doors that lead you straight from the suite to the covered front porch! Across the hall, you can find a flex room with a custom shiplap accent wall enclosed with French doors, ideal for a home office, playroom, or additional living space. Designed for both everyday living and entertaining, the open-concept layout centers around a gourmet kitchen featuring quartz countertops, stainless steel appliances, a spacious walk-in pantry, and a convenient pocket office. The kitchen flows into the family room and upgraded screened porch, creating a seamless indoor-outdoor living space. Large sliding glass doors open to the screened porch and fenced backyard, perfect for relaxing or entertaining. Durable LVP flooring extends throughout the main level, stairs, and upstairs hallways, adding warmth and continuity throughout the home. Upstairs, you'll find three additional bedrooms including a spacious primary suite with a private sitting area filled with beautiful natural light. All appliances convey with this home! The thoughtfully designed mudroom off the 2 car garage offers built-in cubbies, hooks, and additional storage, creating a functional drop zone to keep everyday essentials neatly organized. Located in sought-after Chatham Park, residents enjoy an unmatched lifestyle surrounded by miles of greenways, parks, playgrounds, community events, dining, and more! The location is hard to beat, with the newly opened YMCA, Thales Academy, and Knight Farm Community Park all just minutes away and connected by paved, extra-wide greenways throughout the community. Enjoy the convenience of easy access to Downtown Pittsboro, Jordan Lake, Chapel Hill, Apex, and the greater Triangle area, with quick connections to major routes including Highway 64 and 15-501. Experience the amenities and vibrant lifestyle that make Chatham Park one of the Triangle's most desirable places to call home!
For sale
$610,000
51 Millennium Dr, Pittsboro, NC 27312
4beds
2,735sqft
:
Get pre-qualified$3,725/mo
Single Family Residence, Residential
Built in 2022
5,227 Square Feet Lot
$602,700 Zestimate®
$223/sqft
$50/mo HOA
What's special
Covered front porchFenced backyardUpgraded screened porchConvenient pocket officeSpacious walk-in pantryOpen-concept layoutStainless steel appliances
- 27 days |
- 637 |
- 36 |
Zillow last checked:
Listing updated:
Listed by:
Jade de Leon 919-672-8654,
Compass -- Raleigh,
Daniel Gluckin 336-420-0147,
Compass -- Raleigh
Source: Doorify MLS,MLS#: 10179531
Facts & features
Interior
Bedrooms & bathrooms
- Bedrooms: 4
- Bathrooms: 4
- Full bathrooms: 3
- 1/2 bathrooms: 1
Heating
- None
Cooling
- Central Air
Appliances
- Included: Dishwasher, Dryer, Gas Cooktop, Ice Maker, Microwave, Range Hood, Refrigerator, Stainless Steel Appliance(s), Washer, Washer/Dryer, Water Heater
- Laundry: Laundry Room
Features
- Double Vanity, Eat-in Kitchen, Entrance Foyer, High Speed Internet, Kitchen Island, Open Floorplan, Pantry, Quartz Counters, Recessed Lighting, Smart Thermostat, Smooth Ceilings, Walk-In Closet(s), Walk-In Shower, Water Closet
- Flooring: Carpet, Vinyl, Tile
- Doors: Sliding Doors
- Windows: Blinds, Double Pane Windows, Window Treatments
- Has fireplace: No
Interior area
- Total structure area: 2,735
- Total interior livable area: 2,735 sqft
- Finished area above ground: 2,735
- Finished area below ground: 0
Property
Parking
- Total spaces: 2
- Parking features: Concrete, Driveway, Garage
- Attached garage spaces: 2
Features
- Levels: Two
- Stories: 2
- Patio & porch: Front Porch, Rear Porch, Screened
- Exterior features: Fenced Yard, Rain Gutters
- Pool features: Community
- Fencing: Back Yard, Full, Wrought Iron
- Has view: Yes
Lot
- Size: 5,227 Square Feet
- Features: Back Yard, Front Yard
Details
- Parcel number: 0094949
- Special conditions: Standard
Construction
Type & style
- Home type: SingleFamily
- Architectural style: Contemporary, Traditional, Transitional
- Property subtype: Single Family Residence, Residential
Materials
- Board & Batten Siding, Cedar, Fiber Cement
- Roof: Shingle
Condition
- New construction: No
- Year built: 2022
Details
- Builder name: Garman Homes
Utilities & green energy
- Sewer: Public Sewer
- Water: Public
Community & HOA
Community
- Features: Pool
- Subdivision: Chatham Park
HOA
- Has HOA: Yes
- Amenities included: Clubhouse, Dog Park, Game Court Exterior, Jogging Path, Maintenance Grounds, Park, Playground, Pool, Sport Court
- Services included: Storm Water Maintenance
- HOA fee: $299 semi-annually
Location
- Region: Pittsboro
Financial & listing details
- Price per square foot: $223/sqft
- Tax assessed value: $607,191
- Annual tax amount: $6,314
- Date on market: 7/10/2026
Estimated market value
$602,700
$573,000 - $633,000
$2,925/mo
Price history
| Date | Event | Price |
|---|---|---|
| 7/10/2026 | Listed for sale | $610,000+6.1%$223/sqft |
Source:  Doorify MLS #10179531 Report a problem Doorify MLS #10179531 Report a problem | ||
| 2/24/2023 | Sold | $575,000$210/sqft |
Source: Public Record Report a problem | ||
Public tax history
| Year | Property taxes | Tax assessment |
|---|---|---|
| 2025 | $6,560 +9% | $607,191 +22.3% |
| 2024 | $6,021 +7.8% | $496,615 +0% |
| 2023 | $5,587 +399.8% | $496,608 +390.9% |
| 2022 | $1,118 | $101,160 |
Find assessor info on the county website
Monthly payment
Est. payment
Payment breakdown
Explore the cost of this home by adjusting the details. Changes won't be saved.Climate risks
Neighborhood: 27312
Nearby schools
GreatSchools rating
- 8/10Perry W Harrison ElementaryGrades: PK-5Distance: 5.5 mi
- 6/10Margaret B. Pollard Middle SchoolGrades: 6-8Distance: 6.6 mi
- 7/10Northwood HighGrades: 9-12Distance: 2.1 mi
Schools provided by the listing agent
- Elementary: Chatham - Perry W Harrison Elementary
- Middle: Chatham - George Moses Horton Middle
- High: Chatham - Northwood High
Source: Doorify MLS. This data may not be complete. We recommend contacting the local school district to confirm school assignments for this home.
- $2,8004 bd3 ba2.1k sqft45 Millennium Dr, Pittsboro, NC 27312For Rent
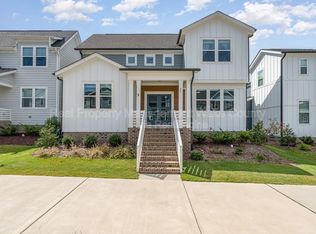
- $512,6004 bd3 ba-- sqft45 Millennium Dr, Pittsboro, NC 27312Off Market
- $620,0004 bd3 ba-- sqft63 Millennium Dr, Pittsboro, NC 27312Off Market
- $410,3003 bd3 ba1.9k sqft199 Millennium Dr, Pittsboro, NC 27312Off Market
- $559,0003 bd3 ba2.4k sqft37 Millennium Dr, Pittsboro, NC 27312For Sale
- $642,4004 bd3 ba-- sqft593 Vine Pkwy, Pittsboro, NC 27312Off Market
- $370,2003 bd2 ba1.8k sqft202 Millennium Dr, Pittsboro, NC 27312Off Market
- $575,0004 bd3 ba2.4k sqft268 Mindees Ln, Pittsboro, NC 27312For Sale
A local agent can set up tours, give advice and negotiate with sellers.
Similar homes
- $480,0004 bd3 ba2k sqft76 Fox Chapel Ln, Pittsboro, NC 27312For Sale
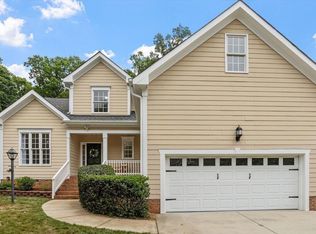
 MLS ID #10184346, Aisha Liu. Doorify MLS
 - $629,0004 bd4 ba3.1k sqft115 Circle City Way, Pittsboro, NC 27312For Sale
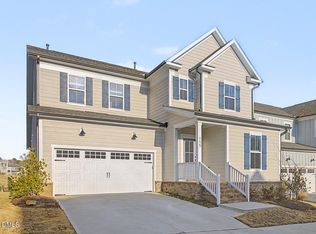 MLS ID #10145757, Melanie Thompson. Doorify MLS
 - $609,9004 bd3 ba2.4k sqftPickney, Pittsboro, NC 27312New Construction
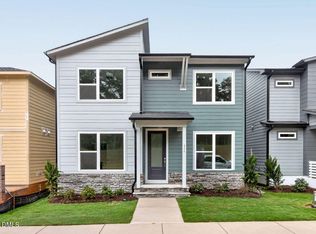 Doorify MLS
 - $625,0003 bd2 ba1.6k sqft10 Sourwood Ln, Pittsboro, NC 27312For Sale
 MLS ID #10183185, Catherine Hobbs. Doorify MLS
 - $429,0003 bd3 ba1.8k sqft682 Vine Pkwy, Pittsboro, NC 27312For SaleMLS ID #10175324, Tanya Papandrea. Doorify MLS
- $659,9004 bd4 ba3k sqftPickney, Pittsboro, NC 27312New ConstructionDoorify MLS
- $726,0005 bd4 ba3.3k sqftAshton Woods, Pittsboro, NC 27312For SaleMLS ID #10173122, Ellen Kuo. Doorify MLS
- $550,0003 bd3 ba2k sqftAtkinson, Pittsboro, NC 27312New ConstructionMLS ID #10176622, Natalie Alexander. Doorify MLS
- $549,9003 bd3 ba2k sqftAtkinson, Pittsboro, NC 27312New ConstructionDoorify MLS
- $649,0004 bd3 ba2.5k sqft3441 Jordan Shires Dr, New Hill, NC 27562For SaleMLS ID #10184341, Jerry Weaver. Doorify MLS
- $473,0003 bd3 ba2.1k sqftLumen C, Pittsboro, NC 27312New ConstructionDoorify MLS
- $615,0003 bd3 ba2.7k sqft87 Danning Dr, Chapel Hill, NC 27516For SaleMLS ID #10183281, Steve Brauer. Doorify MLS
- $410,0003 bd3 ba1.8k sqft277 Wendover Pkwy, Pittsboro, NC 27312For SaleMLS ID #10163581, Liz Tivnan. Doorify MLS
- $599,9004 bd3 ba2k sqft1009 Country Glen Ct, Apex, NC 27502For SaleMLS ID #10173528, Jon Pugeda. Doorify MLS
- $469,9003 bd3 ba1.7k sqftThe Brockway, Pittsboro, NC 27312New ConstructionDoorify MLS
- $835,0006 bd4 ba3.9k sqft20 Brushwood Ct, Pittsboro, NC 27312For SaleMLS ID #10170894, Kendall Johnson. Doorify MLS
- $610,0003 bd3 ba2.3k sqft94 Harlow Bnd, Chapel Hill, NC 27516For SaleMLS ID #10169449, Tonya Culpepper. Doorify MLS
- $485,9003 bd3 ba1.8k sqft41 Hillway Rd, Pittsboro, NC 27312New ConstructionDoorify MLS
- $622,5005 bd3 ba3.2k sqft3308 Brunot St, New Hill, NC 27562For SaleMLS ID #10182296, Linda Trevor. Doorify MLS
- $640,0004 bd3 ba2.7k sqft3651 Horton Hill Dr, New Hill, NC 27562For SaleMLS ID #10177789, Martin John Burke. Doorify MLS
