Open house between 3-5PM on 9/6/2026 and 9/13/2026. Welcome to 76 Fox Chapel Lane, a beautifully updated home with private outdoor retreat. This inviting 3b, 2.5b residence offers the perfect blend of comfort, functionality, and peaceful outdoor living. Natural light fills the thoughtfully designed layout. On the first floor, you'll find a spacious kitchen and dining room, a warm and welcoming high ceiling living room, and a hidden master bedroom featuring a bright bathroom and a walk-in closet. The second floor includes two additional bedrooms situated on each side of a cozy loft-style living area. A beautifully finished bonus room offers endless flexibility ,ideal for a home office, meditation space, hobby room, or anything you envision. A standout feature of this property is the newly upgraded private backyard retreat. Enhanced with extensive significant landscaping and outdoor improvements. This place is perfect for morning coffee, family gatherings, gardening, quiet reflection, or simply enjoying the natural surroundings. The backyard has been intentionally designed to create a peaceful escape that feels like your own personal sanctuary. Located just minutes from historic downtown Pittsboro, local shops, dining, Chatham Park, and convenient access to Chapel Hill, RTP, and surrounding Triangle areas. 10-minute walk through the small woods to reach Chatham Mills and the weekly Saturday Farmers Market. 76 Fox Chapel offers the ideal balance of small town tranquility and modern convenience. Major upgrades include fresh interior and exterior paint(2026), high-quality carpet(2026), fence(2023), private backyard retreat(2025), HVAC upstairs(2024), tankless water heater(2023), vapor Barrier in crawlspace(2026). Early possession is available. Seller can work out a flexible closing timeline to support a seamless transition for buyers to sell another house. Whether you're looking for a comfortable family home, a peaceful retreat, or a property with beautifully upgraded outdoor living space, 76 Fox Chapel Lane is a rare opportunity you won't want to miss!
Pending
Price cut: $15K (8/21)
$465,000
76 Fox Chapel Ln, Pittsboro, NC 27312
3beds
2,027sqft
Single Family Residence
Built in 2005
0.25 Acres Lot
$461,400 Zestimate®
$229/sqft
$40/mo HOA
What's special
Beautifully updated homeBeautifully finished bonus roomBright bathroomWalk-in closetTwo additional bedroomsPrivate outdoor retreatHidden master bedroom
- 36 days
- 482
- 25
Likely to sell faster than
Zillow last checked:
Listing updated:
Listed by:
Aisha Liu 919-638-2994,
Southern Properties Group Inc.,
Peter Cheng 919-219-4787,
Southern Properties Group Inc.
Source: Doorify MLS,MLS#: 10184346
Facts & features
Interior
Bedrooms & bathrooms
- Bedrooms: 3
- Bathrooms: 3
- Full bathrooms: 2
- 1/2 bathrooms: 1
- Main level bathrooms: 1
- Main level bedrooms: 1
Primary bedroom
- Level: First
- Area: 185.9 Square Feet
- Dimensions: 13.0 x 14.3
Bedroom 2
- Level: Second
- Area: 103 Square Feet
- Dimensions: 10.3 x 10.0
Bedroom 3
- Level: Second
- Area: 125.46 Square Feet
- Dimensions: 12.3 x 10.2
Bonus room
- Level: Second
- Area: 201.6 Square Feet
- Dimensions: 19.2 x 10.5
Breakfast room
- Level: First
- Area: 99 Square Feet
- Dimensions: 9.0 x 11.0
Dining room
- Level: First
- Area: 132 Square Feet
- Dimensions: 12.0 x 11.0
Family room
- Level: First
- Area: 252 Square Feet
- Dimensions: 14.0 x 18.0
Kitchen
- Level: First
- Area: 121 Square Feet
- Dimensions: 11.0 x 11.0
Laundry
- Level: First
- Area: 37.12 Square Feet
- Dimensions: 6.4 x 5.8
Loft
- Level: Second
- Area: 147 Square Feet
- Dimensions: 9.8 x 15.0
Other
- Description: Foyer
- Level: First
- Area: 60 Square Feet
- Dimensions: 10.0 x 6.0
Heating
- Central, Fireplace(s), Heat Pump
Cooling
- Central Air, Ceiling Fan(s), Heat Pump
Appliances
- Included: Disposal, Dishwasher, Exhaust Fan, Electric Range, Microwave, Oven, Refrigerator, Tankless Water Heater, Washer/Dryer, Water Purifier
- Laundry: Laundry Room, Main Level
Features
- Ceiling Fan(s), Double Vanity, Entrance Foyer, High Ceilings, Primary Downstairs, Separate Shower, Bathtub/Shower Combination, Walk-In Shower, Smooth Ceilings
- Flooring: Carpet, Tile, Wood
- Number of fireplaces: 1
Interior area
- Total structure area: 2,027
- Total interior livable area: 2,027 sqft
- Finished area above ground: 2,027
- Finished area below ground: 0
Property
Parking
- Total spaces: 2
- Parking features: Attached, Driveway, Garage Faces Front, Garage, Garage Door Opener
- Garage spaces: 2
- Has uncovered spaces: Yes
Features
- Levels: Two
- Stories: 2
- Patio & porch: Deck, Front Porch, Patio
- Exterior features: Courtyard, Outdoor Grill, Private Yard, Fenced Yard
- Fencing: Back Yard,Fenced,Wood
Lot
- Size: 0.25 Acres
Details
- Parcel number: 0081617
- Special conditions: Standard
Construction
Type & style
- Home type: SingleFamily
- Architectural style: Traditional
- Property subtype: Single Family Residence
Materials
- Cement Siding
- Foundation: Crawlspace
- Roof: Shingle
Condition
- New construction: No
- Year built: 2005
Utilities & green energy
- Sewer: Public Sewer
- Water: Public
- Utilities for property: Cable Available, Electricity Available, Electricity Connected, Natural Gas Available, Natural Gas Connected, Sewer Available, Sewer Connected, Water Available, Water Connected
Community & HOA
Community
- Features: Park, Playground, Street Lights
- Subdivision: Chatham Forest
HOA
- Has HOA: Yes
- Amenities included: Basketball Court, Picnic Area, Playground
- Services included: Maintenance Grounds
- HOA fee: $120 quarterly
- HOA name: Sentry Management
- HOA phone: 919-790-8000
Location
- Region: Pittsboro
Financial & listing details
- Price per square foot: $229/sqft
- Tax assessed value: $462,130
- Annual tax amount: $5,056
- Date on market: 8/5/2026
- Listing agreement: Exclusive Right To Sell
- Listing terms: 1031 Exchange,Cash,Conventional,FHA,VA Loan
- Road surface type: Asphalt
Estimated market value
$461,400
$438,000 - $484,000
$2,338/mo
Price history
| Date | Event | Price |
|---|---|---|
| 9/3/2026 | Pending sale | $465,000$229/sqft |
Source:  Doorify MLS #10184346 Report a problem Doorify MLS #10184346 Report a problem | ||
| 8/21/2026 | Price change | $465,000-3.1%$229/sqft |
Source: Doorify MLS #10184346 Report a problem | ||
| 8/5/2026 | Listed for sale | $480,000$237/sqft |
Source: Doorify MLS #10184346 Report a problem | ||
| 8/5/2026 | Listing removed | $480,000$237/sqft |
Source: Doorify MLS #10170528 Report a problem | ||
| 7/31/2026 | Price change | $480,000-2%$237/sqft |
Source: Doorify MLS #10170528 Report a problem | ||
| 6/25/2026 | Price change | $490,000-2.8%$242/sqft |
Source: Doorify MLS #10170528 Report a problem | ||
| 5/29/2026 | Listed for sale | $504,000+8.4%$249/sqft |
Source: Doorify MLS #10170528 Report a problem | ||
| 5/9/2022 | Sold | $465,000+3.3%$229/sqft |
Source: Public Record Report a problem | ||
| 3/26/2022 | Pending sale | $450,000$222/sqft |
Source: Doorify MLS #2438366 Report a problem | ||
| 3/24/2022 | Listed for sale | $450,000+91.5%$222/sqft |
Source: Doorify MLS #2438366 Report a problem | ||
| 11/17/2006 | Sold | $235,000+6.8%$116/sqft |
Source: Public Record Report a problem | ||
| 12/1/2005 | Sold | $220,090$109/sqft |
Source: Doorify MLS #820048 Report a problem | ||
Public tax history
| Year | Property taxes | Tax assessment |
|---|---|---|
| 2025 | $5,051 +32.9% | $462,130 +51% |
| 2024 | $3,800 +10.4% | $306,049 |
| 2023 | $3,443 +1.8% | $306,049 |
| 2022 | $3,382 +0.6% | $306,049 |
| 2021 | $3,361 +33.3% | $306,049 +33.9% |
| 2020 | $2,521 +3.9% | $228,493 |
| 2019 | $2,425 -6.4% | $228,493 |
| 2017 | $2,590 | $228,493 +2.9% |
| 2016 | $2,590 +2.2% | $222,083 |
| 2015 | $2,535 +8.2% | $222,083 |
| 2014 | $2,343 | $222,083 |
| 2013 | $2,343 | $222,083 |
| 2012 | -- | $222,083 |
| 2011 | -- | $222,083 |
| 2010 | -- | $222,083 |
| 2009 | -- | $222,083 +19.9% |
| 2008 | -- | $185,296 |
| 2007 | $1,995 | $185,296 |
Find assessor info on the county website
Monthly payment
Est. payment
Payment breakdown
Explore the cost of this home by adjusting the details. Changes won't be saved.Climate risks
Neighborhood: 27312
Nearby schools
Schools provided by the listing agent
- Elementary: Chatham - Pittsboro Elementary
- Middle: Guilford - George Moses Horton
- High: Chatham - Northwood High
Source: Doorify MLS. This data may not be complete. We recommend contacting the local school district to confirm school assignments for this home.

Similar homes
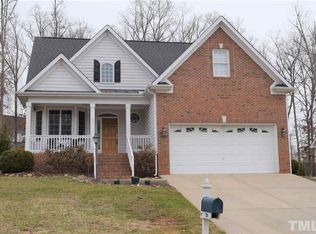
- $469,0003 bd3 ba1.8k sqft40 Fox Chapel Ln, Pittsboro, NC 27312For Sale
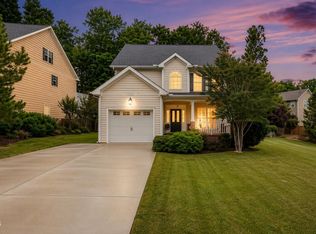
 MLS ID #10174692, Jill Anderson. Doorify MLS
 - $475,0003 bd3 ba2.8k sqft512 Chatham Forest Dr, Pittsboro, NC 27312For Sale
 MLS ID #10173471, Tricia Watson. Doorify MLS
 - $385,0004 bd3 ba2.3k sqft570 West St, Pittsboro, NC 27312For Sale
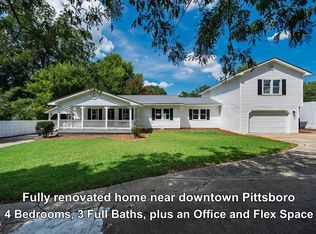 MLS ID #10188021, Andy Leyva. Doorify MLS
 - $440,0003 bd3 ba1.9k sqft241 Millennium Dr, Pittsboro, NC 27312For Sale
 MLS ID #10177016, Carl Penny. Doorify MLS
 - $599,9994 bd3 ba2.6k sqft438 May Farm Rd, Pittsboro, NC 27312For SaleMLS ID #10185800, Lizmary Caban. Doorify MLS
- $473,5003 bd3 ba2.1k sqftLumen C, Pittsboro, NC 27312New ConstructionDoorify MLS
- $472,0004 bd3 ba2k sqftAlder A, Pittsboro, NC 27312New ConstructionDoorify MLS
- $579,9003 bd2 ba2.1k sqft1396 Bynum Ridge Rd, Pittsboro, NC 27312For SaleMLS ID #10177049, Paul Russell. Doorify MLS
- $599,9993 bd2 ba1.6k sqft10 Sourwood Ln, Pittsboro, NC 27312For SaleMLS ID #10183185, Catherine Hobbs. Doorify MLS
- $485,9003 bd3 ba1.8k sqft41 Hillway Rd, Pittsboro, NC 27312New ConstructionDoorify MLS
- $640,0003 bd4 ba2.8k sqft535 Poplar Forest Ln, Pittsboro, NC 27312For SaleMLS ID #10189120, Ann Koonce. Doorify MLS
- $469,0003 bd2 ba2.2k sqft396 Lyndfield Close, Pittsboro, NC 27312For SaleMLS ID #10180426, Chanel Hart D'Aprix. Doorify MLS
- $500,0003 bd2 ba1.7k sqft384 Hubert Herndon Rd, Chapel Hill, NC 27516For SaleMLS ID #10181608, Julie Roland. Doorify MLS
- $465,0003 bd2 ba1.7k sqft103 Atkinson Ct, Apex, NC 27502For SaleMLS ID #10185947, Jade Van Ert. Doorify MLS
- $610,0004 bd4 ba2.7k sqft51 Millennium Dr, Pittsboro, NC 27312For SaleMLS ID #10179531, Jade de Leon. Doorify MLS
- $499,9003 bd2 ba2k sqft1312 Langdon Pl, Pittsboro, NC 27312For SaleMLS ID #10159108, Danielle Nicole Born. Doorify MLS
- $500,0003 bd3 ba1.6k sqft1403 Big Leaf Loop, Apex, NC 27502For SaleMLS ID #10188588, Isabelle Apel. Doorify MLS
- $445,0004 bd2 ba1.7k sqft6700 Cane Creek Dr, Efland, NC 27243For SaleMLS ID #10172228, Kaleb Wells. Doorify MLS
- $410,0003 bd2 ba1.5k sqft5235 Salem Woods Dr, Graham, NC 27253For SaleMLS ID #10189676, Marcus Orr. Doorify MLS
- $410,0003 bd3 ba2.4k sqft490 Beechmast, Pittsboro, NC 27312For SaleMLS ID #10162327, Bonnie Strowd. Doorify MLS
