New Large Price Improvement! Now the lowest dollar per sq ft larger home in Chatham Park, don't miss this opportunity! With its designer upgrades, custom details and in like-new condition, you can't go wrong. Having a recent large price adjustment, this pristine home won't last much longer! This like-new 2024 built home is both stunning and thoughtfully designed! Spacious with lots of storage and great views. This 4-bedroom, 3 and a half bath home is situated on a lot with a beautiful open view. It offers both exceptional functionality and luxurious finishes throughout, showcasing an upgraded design. The flexible floor plan includes a main-level primary bedroom with an upgraded luxury bathroom. Also on the main level you will find a study, dedicated office nook, large dining area, half bath and spacious kitchen. Upstairs are 3 more bedrooms, 2 full bathrooms, 2 large walk-in storage rooms, and a large bonus room providing additional living or recreational space. The gourmet kitchen is well appointed with granite countertops, stainless steel appliances, under-sink reverse osmosis system, upgraded lighting and a large pantry, Additional custom trim work is featured within the home highlighting the high-end design. Situated on a beautiful lot, the outdoor spaces include a large deck, and screened-in porch, perfect to take in the view of the park, and further outdoor enjoyment. Situated to enjoy your sunrise view with your morning coffee! Even the crawlspace is conditioned and sealed for peace of mind. Located in Chatham Park, the community offers access to nature trails, parks, splash pad, dog park, and option to join the private swimming pool and pickleball courts. This beautiful home is located in close proximity to trails and the new YMCA. Custom features, great location, and the privacy to enjoy your beautiful home are just some of the key features.
For sale
Price cut: $16K (7/10)
$629,000
115 Circle City Way, Pittsboro, NC 27312
4beds
3,168sqft
Single Family Residence
Built in 2024
6,011 Square Feet Lot
$626,200 Zestimate®
$199/sqft
$37/mo HOA
What's special
Sunrise viewView of the parkCustom trim workGourmet kitchenLarge deckGreat viewsUpgraded lighting
- 211 days
- 218
- 13
Zillow last checked:
Listing updated:
Listed by:
Melanie Thompson 919-559-0956,
Absolute Realty Company, LLC,
Yvonne Beal 919-599-9500,
Absolute Realty Company, LLC
Source: Doorify MLS,MLS#: 10145757
Facts & features
Interior
Bedrooms & bathrooms
- Bedrooms: 4
- Bathrooms: 4
- Full bathrooms: 3
- 1/2 bathrooms: 1
- Main level bedrooms: 1
Primary bedroom
- Level: Main
- Area: 281.6 Square Feet
- Dimensions: 16.0 x 17.6
Bedroom 2
- Level: Second
- Area: 173.6 Square Feet
- Dimensions: 12.4 x 14.0
Bedroom 3
- Level: Second
- Area: 2288 Square Feet
- Dimensions: 176.0 x 13.0
Bedroom 4
- Level: Second
- Area: 212.3 Square Feet
- Dimensions: 19.3 x 11.0
Primary bathroom
- Level: Main
- Area: 151.04 Square Feet
- Dimensions: 11.8 x 12.8
Dining room
- Level: Main
- Area: 247.8 Square Feet
- Dimensions: 17.7 x 14.0
Kitchen
- Level: Main
- Area: 237.18 Square Feet
- Dimensions: 17.7 x 13.4
Living room
- Level: Main
- Area: 346.92 Square Feet
- Dimensions: 17.7 x 19.6
Loft
- Level: Second
- Area: 297.66 Square Feet
- Dimensions: 24.6 x 12.1
Office
- Level: Main
- Area: 133.2 Square Feet
- Dimensions: 12.0 x 11.1
Heating
- Central, Fireplace(s), Zoned
Cooling
- Central Air, Ceiling Fan(s), Dual, Gas
Appliances
- Laundry: Laundry Room, Main Level
Features
- Ceiling Fan(s), Double Vanity, Entrance Foyer, Eat-in Kitchen, Granite Counters, Kitchen Island, Open Floorplan, Pantry, Primary Downstairs, Recessed Lighting, Storage, Separate Shower, Bathtub/Shower Combination
- Flooring: Carpet, Luxury Vinyl, Tile
- Doors: French Doors
Interior area
- Total structure area: 3,168
- Total interior livable area: 3,168 sqft
- Finished area above ground: 3,168
- Finished area below ground: 0
Video & virtual tour
Property
Parking
- Total spaces: 2
- Parking features: Deck, Garage
- Garage spaces: 2
Features
- Levels: Two
- Stories: 2
- Patio & porch: Deck, Screened
- Has view: Yes
- View description: Park/Greenbelt
Lot
- Size: 6,011 Square Feet
- Features: Back Yard
Details
- Parcel number: 0095659
- Zoning: PDDPlanned Development Di
- Special conditions: Standard
Construction
Type & style
- Home type: SingleFamily
- Architectural style: Transitional
- Property subtype: Single Family Residence
Materials
- Brick Veneer, Fiber Cement
- Foundation: Block, Crawlspace
- Roof: Shingle
Condition
- New construction: No
- Year built: 2024
Details
- Builder name: Pulte Homes
Utilities & green energy
- Sewer: Public Sewer
- Water: Public
- Utilities for property: Cable Available, Electricity Connected, Natural Gas Connected, Water Connected, Septic Connected
Community & HOA
Community
- Features: Park, Playground, Street Lights, Sidewalks
- Security: Smoke Detector(s)
- Subdivision: Chatham Park
HOA
- Has HOA: Yes
- Amenities included: Dog Park, Jogging Path, Maintenance Grounds, Management, Park, Playground, Trail(s)
- Services included: Maintenance Grounds, Storm Water Maintenance
- HOA fee: $445 annually
- HOA name: Chatham Park Residential Association
- HOA phone: 919-461-0102
Location
- Region: Pittsboro
Financial & listing details
- Price per square foot: $199/sqft
- Tax assessed value: $680,495
- Annual tax amount: $7,077
- Date on market: 2/11/2026
- Listing agreement: Exclusive Right To Sell
- Listing terms: Cash,Conventional,VA Loan
- Road surface type: Asphalt
Estimated market value
$626,200
$595,000 - $658,000
$3,127/mo
Price history
| Date | Event | Price |
|---|---|---|
| 7/10/2026 | Price change | $629,000-2.5%$199/sqft |
Source:  Doorify MLS #10145757 Report a problem Doorify MLS #10145757 Report a problem | ||
| 6/19/2026 | Price change | $645,000-0.8%$204/sqft |
Source: Doorify MLS #10145757 Report a problem | ||
| 5/20/2026 | Price change | $649,999-2.1%$205/sqft |
Source: Doorify MLS #10145757 Report a problem | ||
| 5/8/2026 | Price change | $664,000-0.7%$210/sqft |
Source: Doorify MLS #10145757 Report a problem | ||
| 4/11/2026 | Price change | $669,000-2.4%$211/sqft |
Source: Doorify MLS #10145757 Report a problem | ||
| 3/19/2026 | Price change | $685,444-0.6%$216/sqft |
Source: Doorify MLS #10145757 Report a problem | ||
| 2/11/2026 | Listed for sale | $689,444+4.5%$218/sqft |
Source: Doorify MLS #10145757 Report a problem | ||
| 1/10/2026 | Listing removed | $659,444$208/sqft |
Source: Doorify MLS #10108573 Report a problem | ||
| 10/31/2025 | Price change | $659,444-1.6%$208/sqft |
Source: Doorify MLS #10108573 Report a problem | ||
| 10/10/2025 | Price change | $670,000-0.7%$211/sqft |
Source: Doorify MLS #10108573 Report a problem | ||
| 9/10/2025 | Price change | $675,000-3.2%$213/sqft |
Source: Doorify MLS #10108573 Report a problem | ||
| 8/11/2025 | Price change | $697,444-0.4%$220/sqft |
Source: Doorify MLS #10108573 Report a problem | ||
| 8/5/2025 | Price change | $700,000-5.3%$221/sqft |
Source: Doorify MLS #10108573 Report a problem | ||
| 7/10/2025 | Listed for sale | $739,444+13.9%$233/sqft |
Source: Doorify MLS #10108573 Report a problem | ||
| 7/8/2024 | Sold | $649,000-1.7%$205/sqft |
Source: Doorify MLS #10013684 Report a problem | ||
| 6/17/2024 | Pending sale | $659,950+17%$208/sqft |
Source: Doorify MLS #10013684 Report a problem | ||
| 6/14/2024 | Price change | $563,990-14.5%$178/sqft |
Source:  Pulte Report a problem Pulte Report a problem | ||
| 5/18/2024 | Price change | $659,950-0.3%$208/sqft |
Source: Pulte Report a problem | ||
| 5/10/2024 | Price change | $661,950-0.3%$209/sqft |
Source: Doorify MLS #10013684 Report a problem | ||
| 4/29/2024 | Price change | $664,020+0.3%$210/sqft |
Source: Doorify MLS #10013684 Report a problem | ||
| 4/26/2024 | Price change | $661,950-0.3%$209/sqft |
Source: Doorify MLS #10013684 Report a problem | ||
| 4/12/2024 | Price change | $664,020+0.3%$210/sqft |
Source: Pulte Report a problem | ||
| 4/3/2024 | Price change | $661,950+0.3%$209/sqft |
Source: Pulte Report a problem | ||
| 3/9/2024 | Price change | $659,950+0.2%$208/sqft |
Source: Pulte Report a problem | ||
| 2/25/2024 | Listed for sale | $658,760$208/sqft |
Source: Pulte Report a problem | ||
| 12/6/2023 | Listing removed | -- |
Source: Pulte Report a problem | ||
Public tax history
| Year | Property taxes | Tax assessment |
|---|---|---|
| 2025 | $7,322 +513.7% | $680,495 +564.4% |
| 2024 | $1,193 +3.6% | $102,420 |
| 2023 | $1,152 | $102,420 |
Find assessor info on the county website
Monthly payment
Est. payment
Payment breakdown
Explore the cost of this home by adjusting the details. Changes won't be saved.Climate risks
Neighborhood: 27312
Nearby schools
Schools provided by the listing agent
- Elementary: Chatham - Perry W Harrison Elementary
- Middle: Chatham - George Moses Horton Middle
- High: Chatham - Northwood High
Source: Doorify MLS. This data may not be complete. We recommend contacting the local school district to confirm school assignments for this home.


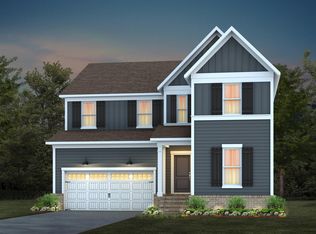
Similar homes
- $610,0004 bd4 ba2.7k sqft51 Millennium Dr, Pittsboro, NC 27312For Sale
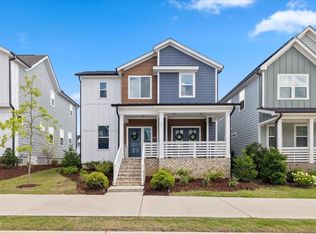
 MLS ID #10179531, Jade de Leon. Doorify MLS
 - $679,9005 bd4 ba3k sqft71 Highpointe Dr, Pittsboro, NC 27312For Sale
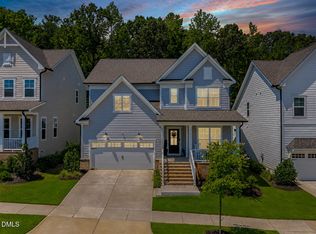 MLS ID #10179756, Emilee Carraway. Doorify MLS
 - $699,0003 bd3 ba2.7k sqft52 Shergold Dr, Pittsboro, NC 27312For Sale
 MLS ID #10157338, Naama Shaked. Doorify MLS
 - $599,9004 bd3 ba2.4k sqftPickney, Pittsboro, NC 27312New Construction
 Doorify MLS
 - $649,9003 bd3 ba2.4k sqft166 Imagine Way, Pittsboro, NC 27312For SaleMLS ID #10184833, Terri McCall. Doorify MLS
- $745,0004 bd3 ba2.6k sqft53 Spring Hollow Ct, Pittsboro, NC 27312For SaleMLS ID #10180739, Ryan Ford. Doorify MLS
- $499,9004 bd3 ba1.9k sqftHaddington, Pittsboro, NC 27312New ConstructionDoorify MLS
- $550,0003 bd3 ba2k sqftAtkinson, Pittsboro, NC 27312New ConstructionDoorify MLS
- $549,9003 bd3 ba2k sqftAtkinson, Pittsboro, NC 27312New ConstructionDoorify MLS
- $472,0004 bd3 ba2k sqftAlder A, Pittsboro, NC 27312New ConstructionDoorify MLS
- $485,9003 bd3 ba1.8k sqft41 Hillway Rd, Pittsboro, NC 27312New ConstructionDoorify MLS
- $824,9003 bd3 ba2.6k sqft33 Imagine Way, Pittsboro, NC 27312For SaleMLS ID #10165069, Barbara Pater. Doorify MLS
- $473,5003 bd3 ba2.1k sqftLumen C, Pittsboro, NC 27312New ConstructionDoorify MLS
- $410,0003 bd3 ba1.8k sqft277 Wendover Pkwy, Pittsboro, NC 27312For SaleMLS ID #10163581, Liz Tivnan. Doorify MLS
- $449,9003 bd3 ba1.7k sqftThe Brockway, Pittsboro, NC 27312New ConstructionDoorify MLS
- $386,0003 bd3 ba1.8k sqft140 Millennium Dr, Pittsboro, NC 27312For SaleMLS ID #10185687, Emme Zheng. Doorify MLS
- $749,0005 bd4 ba3.5k sqft138 Legacy Falls Dr, Chapel Hill, NC 27517For SaleMLS ID #10189844, Lourdes Yanes Reefer. Doorify MLS
- $830,0006 bd4 ba3.9k sqft20 Brushwood Ct, Pittsboro, NC 27312For SaleMLS ID #10170894, Kendall Johnson. Doorify MLS
- $700,0005 bd4 ba3.5k sqft245 N Crest Dr, Chapel Hill, NC 27517For SaleMLS ID #10184958, Kim Solomon. Doorify MLS
- $925,0005 bd4 ba3.7k sqft36 Nuthatch, Pittsboro, NC 27312For SaleMLS ID #10157457, Melanie Thompson. Doorify MLS
