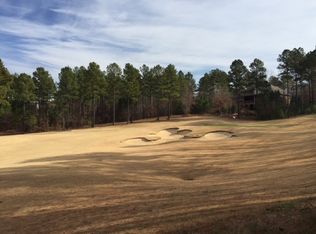
Welcome to luxury golf course living in the prestigious Chapel Ridge Golf Community! Built in 2021, this beautifully appointed custom home overlooks the 2nd green, offering exceptional views and an ideal blend of elegance, comfort, and entertainment. Designed for both everyday living and hosting family and friends, this home features an open, light-filled floor plan with quality finishes throughout. The spacious screened porch and upper deck provide peaceful, elevated views across the golf course and surrounding tree line, while the expansive 14' x 25' lower entertainment deck creates the perfect setting for outdoor gatherings, grilling, or relaxing after a round of golf. A standout feature of this home is the approximately 300-square-foot heated and cooled entertainment retreat. Complete with its own Senville mini-split HVAC system, custom cabinetry, butcher block countertops, coffered drop ceiling with dimmable recessed lighting, luxury plank flooring, and a custom-built rolling bar. This versatile space is ideal for entertaining, game nights, watching the big game, or simply unwinding with friends. Negotiable and willing to convey with the property are current surround sound system, 60" big screen TV, a rolling bar and bar stools, mini fridge, mini freezer, commercial ice maker, large leather sofa, two electric recliners and other bar memorabilia. A turn key entertainment retreat ready to go! The thoughtfully designed kitchen flows seamlessly into the main living areas, while the private primary suite and two well-appointed guest accommodations provide comfort and flexibility for family and visitors alike on the main floor. The 2nd floor consists of a large open bonus multi-use room with two additional large bedrooms and full bath. Located within one of Chatham County's premier golf communities, Chapel Ridge offers residents a championship Fred Couples Signature Golf Course, clubhouse, fitness center, resort-style pool, tennis and pickleball courts, basketball court, playground, and a vibrant social atmosphere—all just minutes from historic downtown Pittsboro, Jordan Lake, Chapel Hill, Cary, RTP, and the exciting growth of Chatham Park. This is more than a home—it's a lifestyle. Whether you're looking for breathtaking golf course views, exceptional indoor and outdoor entertaining spaces, or a peaceful place to call home, 32 Old Hickory delivers an outstanding opportunity in one of the Triangle's most desirable communities.
For sale
$949,000
32 Old Hickory, Pittsboro, NC 27312
5beds
3,272sqft
Single Family Residence, Residential
Built in 2021
0.35 Acres Lot
$930,800 Zestimate®
$290/sqft
$115/mo HOA
What's special
Custom-built rolling barBasketball courtQuality finishes throughoutSenville mini-split hvac systemResort-style poolSpacious screened porchThoughtfully designed kitchen
- 2 days |
- 157 |
- 5 |
Likely to sell faster than
Zillow last checked:
Listing updated:
Listed by:
Kelli Meyer 919-200-5555,
Sold Buy Me Realty
Source: Doorify MLS,MLS#: 10179863
Loading...
Facts & features
Interior
Bedrooms & bathrooms
- Bedrooms: 5
- Bathrooms: 3
- Full bathrooms: 3
Heating
- Central, Ductless, Forced Air, Heat Pump, None
Cooling
- Ceiling Fan(s), Central Air, Dual, Ductless, Heat Pump
Appliances
- Included: Dishwasher, Dryer, Free-Standing Gas Range, Free-Standing Range, Free-Standing Refrigerator, Gas Range, Ice Maker, Microwave, Range, Refrigerator, Stainless Steel Appliance(s), Washer, Washer/Dryer
- Laundry: Inside, Laundry Room, Sink
Features
- Bar, Beamed Ceilings, Breakfast Bar, Ceiling Fan(s), Chandelier, Coffered Ceiling(s), Crown Molding, Double Vanity, Dry Bar, Kitchen Island, Open Floorplan, Recessed Lighting, Stone Counters, Tray Ceiling(s), Walk-In Closet(s)
- Flooring: Hardwood, Tile, Wood
- Doors: French Doors
- Basement: Exterior Entry, Walk-Out Access
- Number of fireplaces: 1
- Fireplace features: Blower Fan, Family Room, Gas
- Common walls with other units/homes: No Common Walls
Interior area
- Total structure area: 3,272
- Total interior livable area: 3,272 sqft
- Finished area above ground: 3,272
- Finished area below ground: 0
Video & virtual tour
Property
Parking
- Total spaces: 2
- Parking features: Attached, Driveway, Garage, Garage Door Opener
- Attached garage spaces: 2
Accessibility
- Accessibility features: Accessible Washer/Dryer
Features
- Levels: Two
- Stories: 1
- Patio & porch: Covered, Deck, Enclosed, Front Porch, Porch, Screened
- Exterior features: Balcony, Rain Gutters
- Has view: Yes
- View description: Golf Course, Trees/Woods
Lot
- Size: 0.35 Acres
Details
- Parcel number: 0081533
- Zoning: R-1
- Special conditions: Standard
Construction
Type & style
- Home type: SingleFamily
- Architectural style: Craftsman
- Property subtype: Single Family Residence, Residential
Materials
- Brick, HardiPlank Type, Shake Siding
- Foundation: Brick/Mortar, Concrete Perimeter
- Roof: Shingle
Condition
- New construction: No
- Year built: 2021
Utilities & green energy
- Sewer: Public Sewer
- Water: Public
Community & HOA
Community
- Features: Golf, Suburban
- Subdivision: Chapel Ridge
HOA
- Has HOA: Yes
- Amenities included: Clubhouse, Fitness Center, Golf Course, Playground, Pool, Tennis Court(s)
- Services included: Maintenance Grounds
- HOA fee: $115 monthly
Location
- Region: Pittsboro
Financial & listing details
- Price per square foot: $290/sqft
- Tax assessed value: $782,031
- Annual tax amount: $5,709
- Date on market: 7/13/2026
Estimated market value
$930,800
$884,000 - $977,000
$3,231/mo
Price history
| Date | Event | Price |
|---|---|---|
| 7/13/2026 | Listed for sale | $949,000+57.6%$290/sqft |
Source:  Doorify MLS #10179863 Report a problem Doorify MLS #10179863 Report a problem | ||
| 12/28/2021 | Sold | $602,300+0.4%$184/sqft |
Source: Doorify MLS #2412982 Report a problem | ||
| 10/16/2021 | Pending sale | $599,990$183/sqft |
Source: Doorify MLS #2412982 Report a problem | ||
| 10/11/2021 | Listed for sale | $599,990$183/sqft |
Source: Doorify MLS #2412982 Report a problem | ||
Public tax history
| Year | Property taxes | Tax assessment |
|---|---|---|
| 2025 | $5,709 +30.5% | $782,031 +60.1% |
| 2024 | $4,374 +13.1% | $488,402 +4.5% |
| 2023 | $3,868 +4.5% | $467,465 |
| 2022 | $3,700 +664% | $467,465 +664% |
| 2021 | $484 +19.8% | $61,189 +19.9% |
| 2020 | $404 +5.6% | $51,030 |
| 2019 | $383 | $51,030 |
| 2017 | $383 | $51,030 -58% |
| 2016 | $383 -58.3% | $121,500 |
| 2015 | $919 +2.5% | $121,500 |
| 2014 | $896 | $121,500 |
Find assessor info on the county website
Monthly payment
Est. payment
Payment breakdown
Explore the cost of this home by adjusting the details. Changes won't be saved.Climate risks
Neighborhood: 27312
Nearby schools
GreatSchools rating
- 8/10Horton MiddleGrades: 5-8Distance: 3.2 mi
- 7/10Northwood HighGrades: 9-12Distance: 3.4 mi
- 8/10Pittsboro ElementaryGrades: PK-4Distance: 5.3 mi
Schools provided by the listing agent
- Elementary: Chatham - Pittsboro Elementary
- Middle: Chatham - George Moses Horton Middle
- High: Chatham - Northwood High
Source: Doorify MLS. This data may not be complete. We recommend contacting the local school district to confirm school assignments for this home.
- $1,170,0004 bd5 ba4.2k sqft38 Old Hickory, Pittsboro, NC 27312Sold

- $827,5003 bd3 ba3.1k sqft141 High Ridge Ln, Pittsboro, NC 27312Off Market
- $--0.42 Acres50 Old Hickory Ln #159, Pittsboro, NC 27312Off Market
- $1,615,4135 bd6 ba4.8k sqft143 High Ridge Ln, Pittsboro, NC 27312Sold
- $---- bd-- ba-- sqft126 High Ridge Ln, Pittsboro, NC 27312Off Market
- $--0.468 Acres143 High Rdg, Pittsboro, NC 27312Off Market
- $152,5500.695 Acres109 High Ridge Ln, Pittsboro, NC 27312Off Market
- $--0.434 Acres58 Old Hickory, Pittsboro, NC 27312Off Market
A local agent can set up tours, give advice and negotiate with sellers.
Similar homes
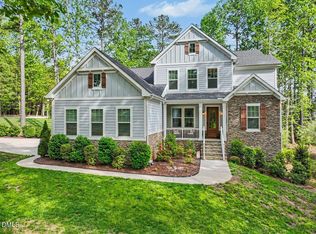
- $925,0005 bd4 ba3.7k sqft36 Nuthatch, Pittsboro, NC 27312For Sale
 MLS ID #10157457, Melanie Thompson. Doorify MLS
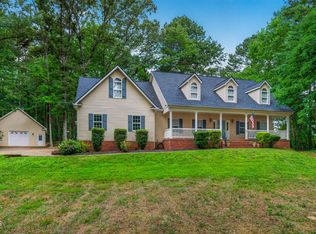
 - $815,0004 bd3 ba4k sqft26 Shadymont Dr, Pittsboro, NC 27312For Sale
 MLS ID #10179814, Christie Brown. Doorify MLS
 - $835,0006 bd4 ba3.9k sqft20 Brushwood Ct, Pittsboro, NC 27312For Sale
 MLS ID #10170894, Kendall Johnson. Doorify MLS
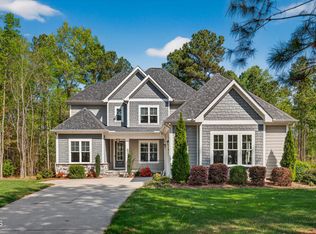
 - $825,0004 bd4 ba3.4k sqft231 High Ridge Ln, Pittsboro, NC 27312For Sale
 MLS ID #10157591, Lisa Skumpija. Doorify MLS
 - $955,0004 bd4 ba3.1k sqft191 High Ridge Ln, Pittsboro, NC 27312New ConstructionMLS ID #10132755, Sandy Savage. Doorify MLS
- $990,0005 bd4 ba4.2k sqft378 Crimson Way, Pittsboro, NC 27312For SaleMLS ID #10156639, Don Gomez. Doorify MLS
- $945,0004 bd3 ba3.2k sqft2946 Silk Hope Gum Springs Rd, Pittsboro, NC 27312For SaleMLS ID #10178637, Elizabeth WB Smith. Doorify MLS
- $870,0004 bd3 ba3.6k sqft210 Lookout Rdg, Pittsboro, NC 27312For SaleMLS ID #10154106, Lisa Skumpija. Doorify MLS
- $849,9005 bd3 ba3.1k sqft800 Golfers Vw, Pittsboro, NC 27312For SaleMLS ID #10168502, Linda Trevor. Doorify MLS
- $726,0005 bd4 ba3.3k sqftAshton Woods, Pittsboro, NC 27312For SaleMLS ID #10173122, Ellen Kuo. Doorify MLS
- $848,9994 bd4 ba3.4k sqft175 Deep Crk, Pittsboro, NC 27312For SaleMLS ID #10153241, Lisa Skumpija. Doorify MLS
- $965,0004 bd4 ba3.1k sqft829 Chapel Ridge Dr, Pittsboro, NC 27312New ConstructionMLS ID #10084591, Sandy Savage. Doorify MLS
- $575,0003 bd2 ba1.9k sqft239 Autumn Chase, Pittsboro, NC 27312For SaleMLS ID #10179712, Yvonne Beal. Doorify MLS
- $990,0004 bd3 ba2.9k sqft12 Cabin Crk, Pittsboro, NC 27312New ConstructionMLS ID #10150041, Sandy Savage. Doorify MLS
- $1,315,0005 bd4 ba3.5k sqft25 Blackhorn Ct, Pittsboro, NC 27312New ConstructionMLS ID #10178088, Gavin Mekemson. Doorify MLS
- $950,0004 bd3 ba2.5k sqft92 Margaret Mann Way, Pittsboro, NC 27312For SaleMLS ID #10161964, Debi Booker. Doorify MLS
- $992,2515 bd3 ba3.5k sqft149 Brandy Ml, Pittsboro, NC 27312New ConstructionMLS ID #10064032, Donna Jean O'Neill. Doorify MLS
- $799,9004 bd3 ba3.5k sqft915 Cabin Crk, Pittsboro, NC 27312For SaleMLS ID #10147171, Ashley Wilson DeWeese. Doorify MLS
- $855,0004 bd4 ba3.1k sqft4 Brandon Pines Ct, Pittsboro, NC 27312New ConstructionMLS ID #10147021, Michael Piantadosi. Doorify MLS
- $899,9004 bd6 ba3k sqft212 Golfers View, Pittsboro, NC 27312New ConstructionMLS ID #10128745, Yvonne Beal. Doorify MLS
