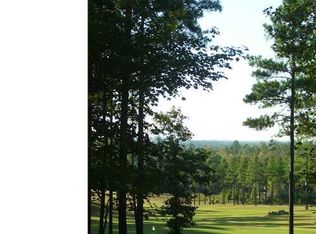
BUILDER HAS OTHER LOTS AND FLOOR PLANS! Introducing a luxurious dwelling nestled in the heart of the prestigious Chapel Ridge golf community, offering not just a home, but a slice of paradise. Gold Medal winner Easterling Fine Homes - can still make selections! Prepare to be dazzled by stunning long-range views of the golf course, perfect for those who enjoy a serene sunset from the comfort of their own Trex-covered porch—complete with a cozy fireplace. Whether it's entertaining guests or unwinding alone, the expansive deck promises the perfect backdrop. The interior will have you living lavishly with solid core doors, a scullery for the hidden chef in you, beautifully finished floors, two laundry rooms for when one just isn't enough, and extensive trim work that adds character to each corner. Whether you're chipping away on the golf course or chilling out in nearby Chatham Park, don't forget to enjoy the community's resort-like amenities that make every day feel like a vacation. Plus, energy-savers will appreciate the home's dedication to efficiency, built to the HERO building standards.
Sold for $1,615,413
Street View
$1,615,413
143 High Ridge Ln, Pittsboro, NC 27312
5beds
4,857sqft
Single Family Residence, Residential
Built in 2025
0.46 Acres Lot
$1,613,400 Zestimate®
$333/sqft
$5,867 Estimated rent
Home value
$1,613,400
$1.45M - $1.79M
$5,867/mo
Zestimate® history
Owner options
List your home for rent
$5,867/mo
Rent Zestimate®
Find your next renter with Zillow Rental Manager. Plus, with online applications, you can quickly screen prospective tenants – for free.
$5,867/mo
Rent Zestimate®
Refinance and save
$10,704/mo
Est. payment
Refinancing to a lower rate could help reduce your monthly payments and save thousands over the life of the loan.
$10,704/mo
Est. payment
Explore your selling options
Work with a Zillow partner agent
Leverage their expertise and Zillow's premium Showcase listings to get your home seen by more buyers.
Get startedList with your own agent
Get your home in front of millions of buyers by listing it on Zillow.
Learn how to do itSell it yourself
Take full control of how buyers see your home on Zillow by listing For Sale by Owner (FSBO).
List your homeWhat's special
Beautifully finished floorsCozy fireplaceExtensive trim workExpansive deckTwo laundry roomsSolid core doors
Zillow last checked:
Listing updated:
Listed by:
Lisa Skumpija 919-946-3486,
Absolute Realty Company, LLC
Bought with:
Andrea Hounshell, 275212
Choice Residential Real Estate
Source: Doorify MLS,MLS#: 10058033
Facts & features
Interior
Bedrooms & bathrooms
- Bedrooms: 5
- Bathrooms: 6
- Full bathrooms: 5
- 1/2 bathrooms: 1
Heating
- Central, Natural Gas, Zoned
Cooling
- Central Air, Zoned
Appliances
- Included: Dishwasher, Gas Range, Microwave, Range Hood, Tankless Water Heater, Oven
- Laundry: Laundry Room, Lower Level, Main Level, Multiple Locations, Sink
Features
- Cathedral Ceiling(s), Ceiling Fan(s), Crown Molding, Double Vanity, Entrance Foyer, High Speed Internet, Kitchen Island, Open Floorplan, Pantry, Master Downstairs, Quartz Counters, Recessed Lighting, Room Over Garage, Separate Shower, Soaking Tub, Storage, Walk-In Closet(s), Walk-In Shower, Water Closet
- Flooring: Carpet, Hardwood, Tile
- Doors: Sliding Doors
- Basement: Daylight, Exterior Entry, Heated, Interior Entry, Storage Space, Walk-Out Access
- Number of fireplaces: 2
- Fireplace features: Great Room, Outside
Interior area
- Total structure area: 4,857
- Total interior livable area: 4,857 sqft
- Finished area above ground: 2,754
- Finished area below ground: 2,103
Property
Parking
- Total spaces: 3
- Parking features: Garage, Garage Faces Side
- Attached garage spaces: 3
Features
- Levels: Two
- Stories: 3
- Patio & porch: Covered, Deck, Patio, Porch
- Exterior features: Gas Grill, Rain Gutters, Tennis Court(s)
- Pool features: Community
- Has view: Yes
- View description: Golf Course
Lot
- Size: 0.46 Acres
- Features: Landscaped, On Golf Course, Sloped, Sprinklers In Front, Sprinklers In Rear, Wooded
Details
- Parcel number: 81483
- Special conditions: Standard
Construction
Type & style
- Home type: SingleFamily
- Architectural style: Traditional, Transitional
- Property subtype: Single Family Residence, Residential
Materials
- Fiber Cement, Stone
- Foundation: Other
- Roof: Metal, Shingle
Condition
- New construction: Yes
- Year built: 2025
- Major remodel year: 2025
Details
- Builder name: Easterling Fine Homes
Utilities & green energy
- Sewer: Public Sewer
- Water: Public
Community & neighborhood
Community
- Community features: Fitness Center, Golf, Playground, Pool, Street Lights, Tennis Court(s)
Location
- Region: Pittsboro
- Subdivision: Chapel Ridge
HOA & financial
HOA
- Has HOA: Yes
- HOA fee: $1,380 annually
- Amenities included: Clubhouse, Playground, Pool, Tennis Court(s)
- Services included: Road Maintenance, Storm Water Maintenance
Price history
| Date | Event | Price |
|---|---|---|
| 7/31/2025 | Sold | $1,615,413+2.2%$333/sqft |
Source:  Doorify MLS #10058033 Report a problem Doorify MLS #10058033 Report a problem | ||
| 2/22/2025 | Pending sale | $1,580,000$325/sqft |
Source: Doorify MLS #10058033 Report a problem | ||
| 10/12/2024 | Listed for sale | $1,580,000+858.2%$325/sqft |
Source: Doorify MLS #10058033 Report a problem | ||
| 2/7/2024 | Sold | $164,900$34/sqft |
Source: Doorify MLS #10005235 Report a problem | ||
| 1/12/2024 | Pending sale | $164,900$34/sqft |
Source: Doorify MLS #10005235 Report a problem | ||
| 1/9/2024 | Listed for sale | $164,900+135.6%$34/sqft |
Source: Doorify MLS #10005235 Report a problem | ||
| 4/21/2015 | Sold | $70,000-12.5%$14/sqft |
Source: Public Record Report a problem | ||
| 3/20/2015 | Pending sale | $80,000$16/sqft |
Source: Realty World: Carolina Properties #1959666 Report a problem | ||
| 10/31/2014 | Listed for sale | $80,000$16/sqft |
Source: Realty World: Carolina Properties #1959666 Report a problem | ||
Public tax history
| Year | Property taxes | Tax assessment |
|---|---|---|
| 2025 | $4,491 +679.8% | $632,526 +852.7% |
| 2024 | $576 +4.8% | $66,390 |
| 2023 | $549 +4.6% | $66,390 |
| 2022 | $525 | $66,390 |
| 2021 | $525 +29.9% | $66,390 +30.1% |
| 2020 | $404 +5.6% | $51,030 |
| 2019 | $383 | $51,030 |
| 2017 | $383 | $51,030 -58% |
| 2016 | $383 -58.3% | $121,500 |
| 2015 | $919 +1.6% | $121,500 |
| 2014 | $904 | $121,500 |
Find assessor info on the county website
Neighborhood: 27312
Nearby schools
GreatSchools rating
- 8/10Horton MiddleGrades: 5-8Distance: 3.1 mi
- 7/10Northwood HighGrades: 9-12Distance: 3.4 mi
- 8/10Pittsboro ElementaryGrades: PK-4Distance: 5.3 mi
Schools provided by the listing agent
- Elementary: Chatham - Pittsboro
- Middle: Chatham - Horton
- High: Chatham - Northwood
Source: Doorify MLS. This data may not be complete. We recommend contacting the local school district to confirm school assignments for this home.
Get a cash offer in 3 minutes
Find out how much your home could sell for in as little as 3 minutes with a no-obligation cash offer.
Estimated market value
$1,613,400
Get a cash offer in 3 minutes
Find out how much your home could sell for in as little as 3 minutes with a no-obligation cash offer.
Estimated market value
$1,613,400
- North Carolina
- Chatham County
- Pittsboro
- 27312
- 143 High Ridge Ln
Nearby cities
Nearby zip codes
Other Pittsboro Topics
