Welcome to this beautifully appointed home in Chapel Ridge, part of the highly desirable Chatham Park community in Pittsboro. With an acceptable offer, the seller is offering up to $8,000 toward buyer closing costs, creating an exciting opportunity to make this exceptional home yours.
Designed with both everyday comfort and entertaining in mind, this home features a thoughtful floor plan and elevated finishes throughout. The designer kitchen offers abundant cabinetry, premium appliances, and a spacious walk-in pantry, while the adjoining breakfast area flows effortlessly to the covered, screened-in porch for easy indoor-outdoor living. A separate formal dining room with a coffered ceiling provides an elegant space for hosting and special occasions.
The main-level primary suite is a true retreat, featuring a generous walk-in closet with convenient direct access to the laundry room, complete with a utility sink. The spa-inspired en-suite bath includes a freestanding soaking tub, separate walk-in shower, and plenty of space to unwind. A dedicated powder room completes the main level.
Upstairs, you’ll find three additional bedrooms, a spacious bonus room, and a versatile loft—ideal for guests, a home office, playroom, media space, or additional living area.
Additional features include a three-car garage and a sealed, temperature-controlled crawlspace offering exceptional storage and future possibilities.
Enjoy the lifestyle that makes this location so special. Chapel Ridge offers resort-style amenities including a Fred Couples Signature golf course, clubhouse with dining, pro shop, swimming pool, fitness center, tennis and pickleball courts, walking trails, playgrounds, picnic areas, and community gathering spaces. Nearby Chatham Park adds even more opportunities for parks, trails, recreation, shopping, dining, community events, and green space, all with convenient access to downtown Pittsboro, Jordan Lake, Raleigh, and Durham.
For sale
$867,000
55 Bob White, Pittsboro, NC 27312
4beds
3,349sqft
:
Get pre-qualified$5,268/mo
Single Family Residence
Built in 2023
0.55 Acres Lot
$861,600 Zestimate®
$259/sqft
$108/mo HOA
What's special
Swimming poolBeautifully appointed homeVersatile loftElevated finishes throughoutSpacious bonus roomCoffered ceilingDesigner kitchen
- 5 days |
- 362 |
- 9 |
Zillow last checked:
Listing updated:
Listed by:
ALEXANDER SIMS,
KELLER WILLIAMS REALTY (FAYETTEVILLE)
Source: LPRMLS,MLS#: 767349 Originating MLS: Longleaf Pine Realtors
Originating MLS: Longleaf Pine RealtorsFacts & features
Interior
Bedrooms & bathrooms
- Bedrooms: 4
- Bathrooms: 4
- Full bathrooms: 3
- 1/2 bathrooms: 1
Heating
- Central
Cooling
- Electric
Appliances
- Included: Dryer, Dishwasher, Gas Cooktop, Microwave, Oven, Refrigerator, Range Hood, Stainless Steel Appliance(s), Washer
- Laundry: Washer Hookup, Dryer Hookup, Main Level, In Unit
Features
- Breakfast Bar, Breakfast Area, Ceiling Fan(s), Dining Area, Coffered Ceiling(s), Separate/Formal Dining Room, Double Vanity, Granite Counters, Garden Tub/Roman Tub, High Ceilings, Kitchen Island, Primary Downstairs, Bath in Primary Bedroom, Open Floorplan, Pantry, Recessed Lighting, Separate Shower, Tub Shower, Utility Room, Walk-In Closet(s), Walk-In Shower
- Flooring: Luxury Vinyl Plank, Carpet
- Basement: Crawl Space
- Number of fireplaces: 1
- Fireplace features: Gas Log
Interior area
- Total interior livable area: 3,349 sqft
Property
Parking
- Total spaces: 3
- Parking features: Attached, Garage
- Attached garage spaces: 3
Features
- Levels: Two
- Stories: 2
- Patio & porch: Rear Porch, Covered, Front Porch, Patio, Porch, Screened
- Exterior features: Porch, Patio
Lot
- Size: 0.55 Acres
Details
- Parcel number: 82039
- Special conditions: Standard
Construction
Type & style
- Home type: SingleFamily
- Architectural style: Two Story
- Property subtype: Single Family Residence
Materials
- Composite Siding
Condition
- New construction: No
- Year built: 2023
Utilities & green energy
- Sewer: Other
- Water: Public
Community & HOA
Community
- Features: Gutter(s)
- Subdivision: Other
HOA
- Has HOA: Yes
- HOA fee: $1,300 annually
- HOA name: Chapel Ridge Association
Location
- Region: Pittsboro
Financial & listing details
- Price per square foot: $259/sqft
- Date on market: 8/7/2026
- Listing terms: Cash,Conventional,FHA,VA Loan
- Inclusions: Refrigerator, Washer, Dryer
- Exclusions: None
- Ownership: More than a year
Estimated market value
$861,600
$819,000 - $905,000
$3,741/mo
Price history
| Date | Event | Price |
|---|---|---|
| 8/7/2026 | Listed for sale | $867,000-2.4%$259/sqft |
Source:  LPRMLS #767349 Report a problem LPRMLS #767349 Report a problem | ||
| 6/23/2026 | Listing removed | $888,000+0.6%$265/sqft |
Source:  Doorify MLS #10146367 Report a problem Doorify MLS #10146367 Report a problem | ||
| 3/27/2026 | Price change | $883,000-0.6%$264/sqft |
Source: LPRMLS #756734 Report a problem | ||
| 2/13/2026 | Listed for sale | $888,000+1405.1%$265/sqft |
Source: Doorify MLS #10146367 Report a problem | ||
| 1/14/2021 | Listing removed | -- |
Source: Doorify MLS Report a problem | ||
| 10/2/2020 | Listed for sale | $59,000$18/sqft |
Source: Realty World Carolina Props. #2346181 Report a problem | ||
Public tax history
Tax history is unavailable.
Monthly payment
Est. payment
Payment breakdown
Explore the cost of this home by adjusting the details. Changes won't be saved.Climate risks
Neighborhood: 27312
Getting around
6 / 100
Car-DependentNearby schools
GreatSchools rating
- 8/10Horton MiddleGrades: 5-8Distance: 2.8 mi
- 7/10Northwood HighGrades: 9-12Distance: 3.2 mi
- 8/10Pittsboro ElementaryGrades: PK-4Distance: 5.2 mi
Schools provided by the listing agent
- Middle: Horton Middle School
- High: Northwood High
Source: LPRMLS. This data may not be complete. We recommend contacting the local school district to confirm school assignments for this home.
- $790,0004 bd-- ba-- sqft49 Bob White Way, Pittsboro, NC 27312Sold
- $906,9004 bd3 ba3.6k sqft61 Bob White Way, Pittsboro, NC 27312Sold
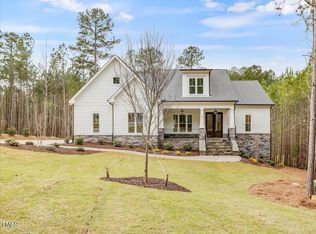
- $113,5000.54 acres112 Bob White, Pittsboro, NC 27312Sold
- $1,008,1135 bd5 ba3.7k sqft33 Bob White, Siler City, NC 27312Sold
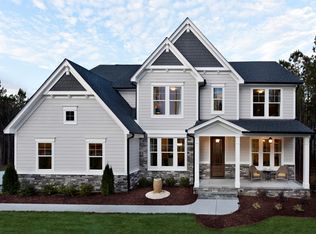
- $110,0000.46 acres33 Bob White Way #284I, Pittsboro, NC 27312Sold
- $176,0000.49 acres21 Bob White, Pittsboro, NC 27312Sold
- $176,0000.49 acres21 Bob White #283, Pittsboro, NC 27312Sold
- $749,9905 bd3 ba2.6k sqft87 Bob White, Pittsboro, NC 27312Sold
A local agent can set up tours, give advice and negotiate with sellers.
Similar homes
- $925,0005 bd4 ba3.7k sqft36 Nuthatch, Pittsboro, NC 27312For Sale
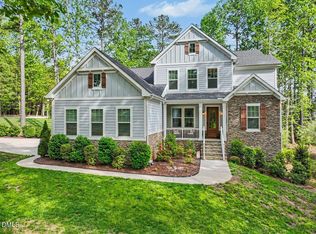
 MLS ID #10157457, Melanie Thompson. Doorify MLS
 - $835,0006 bd4 ba3.9k sqft20 Brushwood Ct, Pittsboro, NC 27312For Sale
 MLS ID #10170894, Kendall Johnson. Doorify MLS
 - $770,0004 bd4 ba3k sqft56 Mist Wood Ct, Pittsboro, NC 27312For Sale
 MLS ID #10182780, Christian Moss. Doorify MLS
 - $849,9005 bd3 ba3.1k sqft800 Golfers Vw, Pittsboro, NC 27312For Sale
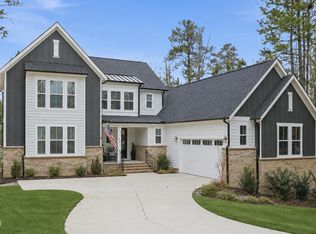 MLS ID #10168502, Linda Trevor. Doorify MLS
 - $975,0005 bd4 ba4.2k sqft378 Crimson Way, Pittsboro, NC 27312For SaleMLS ID #10156639, Don Gomez. Doorify MLS
- $1,100,0004 bd5 ba3.8k sqft978 Cabin Crk, Pittsboro, NC 27312For SaleMLS ID #10182874, Jodi Washburn. Doorify MLS
- $894,0004 bd3 ba2.7k sqft5491 Silk Hope Gum Spring Rd, Siler City, NC 27344New ConstructionMLS ID #10184223, Lara Alexis Travars. Doorify MLS
- $839,9003 bd3 ba2.6k sqft33 Imagine Way, Pittsboro, NC 27312For SaleMLS ID #10165069, Barbara Pater. Doorify MLS
- $559,0004 bd3 ba2.6k sqft538 May Farm Rd, Pittsboro, NC 27312For SaleMLS ID #10182271, Tanya Papandrea. Doorify MLS
- $965,0004 bd4 ba3.8k sqft1152 Covered Bridge Trl, Chapel Hill, NC 27517For SaleMLS ID #10182520, Susan H Ayers. Doorify MLS
- $700,0005 bd4 ba3.5k sqft245 N Crest Dr, Chapel Hill, NC 27517For SaleMLS ID #10184958, Kim Solomon. Doorify MLS
- $1,120,0004 bd4 ba4k sqft162 Gaines Trl, Pittsboro, NC 27312New ConstructionDoorify MLS
- $799,0004 bd5 ba3.8k sqft1021 Reaves Dr, Chapel Hill, NC 27516For SaleMLS ID #10179619, Joe Norwood. Doorify MLS
- $765,0005 bd4 ba3.5k sqft457 High Woods Rdg, Chapel Hill, NC 27517For Sale
 MLS ID #1229009, Takeisha George. Triad MLS
 - $925,0004 bd4 ba3.6k sqft271 The Preserve Trl, Chapel Hill, NC 27517For SaleMLS ID #10149238, Chanel Hart D'Aprix. Doorify MLS
- $874,9004 bd3 ba3k sqft622 Mercer Grant Dr, Cary, NC 27519For SaleMLS ID #10181136, Joe Matthews. Doorify MLS
- $937,0004 bd4 ba3.6k sqft12 Lanier Dr, Chapel Hill, NC 27517For SaleMLS ID #10160370, Joan Mueller. Doorify MLS
- $800,0003 bd3 ba3k sqft217 Dressage Ct, Mebane, NC 27302For SaleMLS ID #1218089, Anna McDow. Triad MLS
- $699,0003 bd3 ba2.7k sqft52 Shergold Dr, Pittsboro, NC 27312For SaleMLS ID #10157338, Naama Shaked. Doorify MLS
- $715,0003 bd3 ba2.6k sqft606 Old Chestnut Xing, Moncure, NC 27559For SaleMLS ID #10180990, Jamie Leahann Reed. Doorify MLS
