Stunning home with elegant open floorplan situated on 5 acres in equestrian community! Peaceful rural retreat conveniently located to both the Triad & the Triangle. Refined two-story dining room with 14’ ceilings & well-dressed moldings. Spacious living room boasting a trey ceiling & gas fireplace. Gourmet kitchen with ample cabinet & solid surface counter space, double oven, refrigerator, large island, tiled floors, & large breakfast area overlooking private fenced backyard. Enormous Primary bedroom on main with trey ceiling, his/hers walk-in closets, crown molding & en-suite with jetted tub, & separate shower. Oversized side entry 2 car garage with epoxy floor. Pre-wired media room in basement. Enormous unfinished basement area built with Superior Wall system & tall ceilings perfect for workshop or additional future finished space. Whole house generator, study, covered patio, Hardwood floors, 9'4" ceilings, updated laundry, & plantation blinds all combine to make this a must see!
For sale
$800,000
217 Dressage Ct, Mebane, NC 27302
3beds
3,080sqft
:
Get pre-qualified$4,733/mo
Stick/Site Built, Residential, Single Family Residence
Built in 2003
5 Acres Lot
$759,900 Zestimate®
$--/sqft
$-- HOA
What's special
Plantation blindsHardwood floorsPrivate fenced backyardCovered patioUpdated laundry
- 87 days |
- 289 |
- 15 |
Likely to sell faster than
Zillow last checked:
Listing updated:
Listed by:
Anna McDow 336-899-3800,
McDow & Associates
Source: Triad MLS,MLS#: 1218089 Originating MLS: High Point
Originating MLS: High PointFacts & features
Interior
Bedrooms & bathrooms
- Bedrooms: 3
- Bathrooms: 3
- Full bathrooms: 2
- 1/2 bathrooms: 1
- Main level bathrooms: 3
Primary bedroom
- Level: Main
- Dimensions: 19.58 x 15.58
Bedroom 2
- Level: Main
- Dimensions: 12.25 x 10.92
Bedroom 3
- Level: Main
- Dimensions: 12.5 x 10.92
Dining room
- Level: Main
- Dimensions: 13.08 x 11.92
Entry
- Level: Main
- Dimensions: 11.92 x 7.67
Other
- Level: Basement
- Dimensions: 18.5 x 13.33
Kitchen
- Level: Main
- Dimensions: 25.17 x 15.33
Laundry
- Level: Main
- Dimensions: 10.25 x 8.17
Living room
- Level: Main
- Dimensions: 21.83 x 16
Study
- Level: Main
- Dimensions: 10.58 x 9.25
Heating
- Forced Air, Propane
Cooling
- Central Air
Appliances
- Included: Cooktop, Dishwasher, Disposal, Double Oven, Exhaust Fan, Gas Water Heater
- Laundry: Dryer Connection, Main Level, Washer Hookup
Features
- Ceiling Fan(s), Dead Bolt(s), Kitchen Island, Pantry, Separate Shower, Solid Surface Counter, Vaulted Ceiling(s)
- Flooring: Carpet, Tile, Vinyl, Wood
- Doors: Insulated Doors
- Windows: Insulated Windows
- Basement: Partially Finished, Basement
- Attic: Access Only
- Number of fireplaces: 1
- Fireplace features: Gas Log, Living Room
Interior area
- Total structure area: 5,640
- Total interior livable area: 3,080 sqft
- Finished area above ground: 2,820
- Finished area below ground: 260
Property
Parking
- Total spaces: 2
- Parking features: Driveway, Garage, Paved, Garage Door Opener, Attached, Garage Faces Side
- Attached garage spaces: 2
- Has uncovered spaces: Yes
Features
- Levels: One
- Stories: 1
- Patio & porch: Porch
- Pool features: None
- Fencing: Fenced
Lot
- Size: 5 Acres
- Dimensions: 357 x 480 x 120 x 159 x 96 x 102 x 556
- Features: Horses Allowed, Partially Cleared, Wooded, Not in Flood Zone
Details
- Parcel number: 9821641609
- Zoning: AR
- Special conditions: Owner Sale
- Other equipment: Generator, Sump Pump
- Horses can be raised: Yes
Construction
Type & style
- Home type: SingleFamily
- Property subtype: Stick/Site Built, Residential, Single Family Residence
Materials
- Brick, Stucco, Vinyl Siding
Condition
- Year built: 2003
Utilities & green energy
- Sewer: Septic Tank
- Water: Well
Community & HOA
Community
- Security: Security System, Carbon Monoxide Detector(s), Smoke Detector(s)
HOA
- Has HOA: No
Location
- Region: Mebane
Financial & listing details
- Tax assessed value: $730,500
- Annual tax amount: $5,312
- Date on market: 5/4/2026
- Cumulative days on market: 67 days
- Listing agreement: Exclusive Right To Sell
- Listing terms: Cash,Conventional,USDA Loan,VA Loan
Estimated market value
$759,900
$722,000 - $798,000
$2,793/mo
Price history
| Date | Event | Price |
|---|---|---|
| 7/21/2026 | Listed for sale | $800,000 |
Source:  Triad MLS #1218089 Report a problem Triad MLS #1218089 Report a problem | ||
| 7/1/2026 | Listing removed | $800,000 |
Source: Triad MLS #1218089 Report a problem | ||
| 5/31/2026 | Pending sale | $800,000 |
Source: Triad MLS #1218089 Report a problem | ||
| 5/4/2026 | Listed for sale | $800,000+99.5% |
Source: Triad MLS #1218089 Report a problem | ||
| 10/29/2018 | Sold | $401,000-5.6%$130/sqft |
Source:  Doorify MLS #100223 Report a problem Doorify MLS #100223 Report a problem | ||
| 9/15/2018 | Pending sale | $425,000$138/sqft |
Source: Keller Williams Realty #2188885 Report a problem | ||
| 7/18/2018 | Price change | $425,000-3.2%$138/sqft |
Source: Keller Williams Realty Central NC #100223 Report a problem | ||
| 6/22/2018 | Price change | $439,000-2%$143/sqft |
Source: Keller Williams Realty #2188885 Report a problem | ||
| 5/3/2018 | Listed for sale | $448,000+16.4%$145/sqft |
Source: Keller Williams Realty #2188885 Report a problem | ||
| 11/24/2014 | Sold | $385,000-1%$125/sqft |
Source: Public Record Report a problem | ||
| 5/14/2014 | Price change | $389,000-2.5%$126/sqft |
Source: Berkshire Hathaway--Carolinas #1936050 Report a problem | ||
| 3/14/2014 | Listed for sale | $399,000-0.2%$130/sqft |
Source: Berkshire Hathaway--Carolinas #1936050 Report a problem | ||
| 1/3/2014 | Listing removed | $399,900$130/sqft |
Source: Berkshire Hathaway Homeservices Ysu #1879664 Report a problem | ||
| 6/21/2013 | Price change | $399,900-4.6%$130/sqft |
Source: Prudential Carolinas Realty #668707 Report a problem | ||
| 5/1/2013 | Price change | $419,000-4.6%$136/sqft |
Source: Prudential Carolinas Realty #668707 Report a problem | ||
| 3/18/2013 | Listed for sale | $439,000-6.6%$143/sqft |
Source: Prudential York Simpson Underwood Realty #1879664 Report a problem | ||
| 2/1/2013 | Listing removed | $469,900$153/sqft |
Source: Keller Williams Realty #1852029 Report a problem | ||
| 8/25/2012 | Price change | $469,900-4.1%$153/sqft |
Source: Keller Williams Realty #1852029 Report a problem | ||
| 4/2/2012 | Listed for sale | $489,900-1.9%$159/sqft |
Source: RE/MAX Preferred Associates #1828906 Report a problem | ||
| 5/1/2009 | Listing removed | $499,500$162/sqft |
Source: Listhub #1658654 Report a problem | ||
| 4/16/2009 | Listed for sale | $499,500+816.5%$162/sqft |
Source: Listhub #1658654 Report a problem | ||
| 8/18/2003 | Sold | $54,500$18/sqft |
Source: Public Record Report a problem | ||
Public tax history
| Year | Property taxes | Tax assessment |
|---|---|---|
| 2025 | $5,312 +25.7% | $730,500 +69% |
| 2024 | $4,226 +2.8% | $432,300 |
| 2023 | $4,111 +1.5% | $432,300 |
| 2022 | $4,050 +2.5% | $432,300 |
| 2021 | $3,952 -5.1% | $432,300 +0.6% |
| 2020 | $4,165 | $429,800 |
| 2018 | $4,165 +2.1% | $429,800 |
| 2017 | $4,080 -13.1% | $429,800 -11.2% |
| 2016 | $4,694 | $483,900 -6% |
| 2015 | $4,694 -4.5% | $515,030 |
| 2014 | $4,918 | $515,030 |
| 2013 | -- | $515,030 |
| 2012 | -- | $515,030 |
| 2011 | -- | $515,030 |
| 2010 | -- | $515,030 |
| 2009 | -- | $515,030 +17.2% |
| 2008 | $4,347 +5% | $439,513 |
| 2007 | $4,140 +7.4% | $439,513 |
| 2006 | $3,855 | $439,513 |
| 2005 | $3,855 +84.3% | $439,513 +93.1% |
| 2004 | $2,092 | $227,605 |
Find assessor info on the county website
Monthly payment
Est. payment
Payment breakdown
Explore the cost of this home by adjusting the details. Changes won't be saved.Climate risks
Neighborhood: 27302
Nearby schools
GreatSchools rating
- 6/10Efland Cheeks ElementaryGrades: PK-5Distance: 7.4 mi
- 7/10Gravelly Hill MiddleGrades: 6-8Distance: 6.4 mi
- 7/10Cedar Ridge HighGrades: 9-12Distance: 8.2 mi
Schools provided by the listing agent
- Elementary: Efland-Cheeks Global
- Middle: Gravelly Hill
- High: CedarRidge1
Source: Triad MLS. This data may not be complete. We recommend contacting the local school district to confirm school assignments for this home.
- $1,048,1003 bd3 ba3.4k sqft221 Dressage Ct, Mebane, NC 27302Off Market

- $1,024,1004 bd2 ba4.2k sqft4900 Scottland Dr, Mebane, NC 27302Off Market
- $939,2005 bd3 ba4.2k sqft222 Dressage Ct, Mebane, NC 27302Off Market
- $627,8005 bd4 ba2.6k sqft225 Dressage Ct, Mebane, NC 27302Off Market
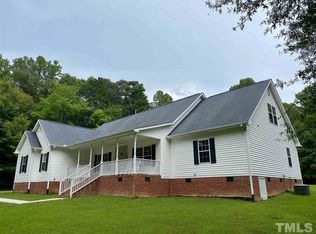
- $668,40010.01 Acres4903 Scottland Dr, Mebane, NC 27302Off Market
- $650,0004 bd4 ba2.3k sqft5901 Nicks Rd, Mebane, NC 27302For Sale
- $862,3004 bd3 ba2.7k sqft5835 Nicks Rd, Mebane, NC 27302Off Market
- $1,150,7004 bd4 ba3.3k sqft5801 Nicks Rd, MEBANE, NC 27302Off Market
A local agent can set up tours, give advice and negotiate with sellers.
A local lender can help you make sure your offer is ready when you are.
Similar homes
- $650,0004 bd4 ba2.3k sqft5901 Nicks Rd, Mebane, NC 27302For Sale

 MLS ID #1226823, Rachel Zamorski. Triad MLS
 - $499,0003 bd3 ba2.7k sqft4872 Thom Rd, Mebane, NC 27302For Sale
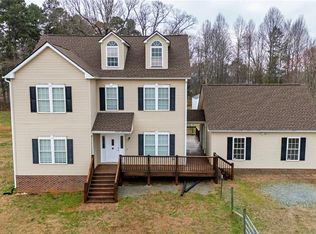 MLS ID #1210618, Gary Holmes. Triad MLS
 - $790,0004 bd3 ba3.3k sqft3520 Bason Rd, Mebane, NC 27302New Construction
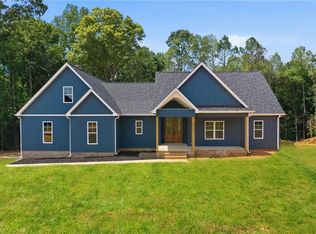 MLS ID #1228829, Hilary Hill. Triad MLS
 - $799,0004 bd3 ba3.2k sqft3516 Bason Rd, Mebane, NC 27302For Sale
 MLS ID #1225360, Amber Harvalias. Triad MLS
 - $795,0004 bd2 ba2.4k sqft3152 S State Highway 87, Graham, NC 27253For SaleMLS ID #1226811, Natalie Bree. Triad MLS
- $765,0004 bd3 ba2.4k sqft3490 Bason Rd, Mebane, NC 27302For SaleMLS ID #1225382, Amber Harvalias. Triad MLS
- $777,0003 bd3 ba2.7k sqft2016 Haw River Hopedale Rd, Burlington, NC 27217For SaleMLS ID #1223954, Carolyn Nelson. Triad MLS
- $634,9003 bd3 ba2.7k sqft2648 Millbrook Dr, Haw River, NC 27258For SaleMLS ID #1222243, Lauren Elinski. Triad MLS
- $400,0003 bd3 ba2.2k sqft3813 Long Meadow Dr, Mebane, NC 27302For SaleMLS ID #1215585, Rachel Zamorski. Triad MLS
- $418,0004 bd3 ba2.7k sqft310 McClellan Trl, Mebane, NC 27302For SaleMLS ID #1228700, Dave Gutheil. Triad MLS
- $729,0003 bd3 ba3.1k sqft1520 Pack Ln, Mebane, NC 27302New ConstructionMLS ID #1226763, Victoria Holmes. Triad MLS
- $549,5003 bd3 ba2.5k sqft1103 Battery Dr, Mebane, NC 27302For SaleMLS ID #1222865, Ken Walker. Triad MLS
- $459,0004 bd3 ba2.4k sqft231 Fair Oaks Ct, Mebane, NC 27302For SaleMLS ID #1227225, Laci Warren. Triad MLS
- $444,9003 bd2 ba2.3k sqft1028 Longleaf Pine, Mebane, NC 27302For SaleMLS ID #1220586, Donna Davis. Triad MLS
- $510,0003 bd2 ba2.2k sqft2329 Millbrook Dr, Haw River, NC 27258For SaleMLS ID #1219348, Eden Combs. Triad MLS
- $480,0004 bd3 ba2.9k sqft934 Sweet Gum Way, Mebane, NC 27302For SaleMLS ID #1223858, India Dillard. Triad MLS
- $400,0003 bd2 ba1.6k sqft109 Peppertree Dr, Mebane, NC 27302For SaleMLS ID #1224073, Kasey Franklin. Triad MLS
- $424,9003 bd3 ba2.1k sqft108 Gene Sarazen Dr, Mebane, NC 27302For SaleMLS ID #1226716, Donna Davis. Triad MLS
- $435,0004 bd3 ba2k sqft425 Turnberry Dr, Mebane, NC 27302For SaleMLS ID #1224995, Rachel Zamorski. Triad MLS
- $584,9993 bd2 ba2.2k sqft3567 Bellemont Mount Hermon Rd, Burlington, NC 27215For SaleMLS ID #1217469, Amber Harvalias. Triad MLS
