** $10,000 Seller Concession offered ** This phenomenally maintained Millbrook Estates custom built home is a step above the rest. After you take in the impressively outfitted bar w/ kegerator and wine fridge, you'll find the large living room ready for the big game or movie night complete with surround sound and a whole home stereo system. Adjacent is the open concept kitchen, eat in breakfast area and walk-in pantry. A split bedroom layout allows the primary bedroom to feel like a retreat w/ a jetted soaking tub, tiled shower, double vanity, walk in closet, laundry and screened porch access. Two bedrooms w/ walk in closets, two full bathrooms, office, oversized two car garage, grilling deck, fenced dog run, garden, all overlooking the pond. Run water and septic to the Studio w/ garage, you could have an in-law suite, workshop, music or art studio, pet grooming salon, home gym, homeschool space? Don't miss this opportunity for an incredibly spacious home with a peaceful setting.
Pending
Price cut: $15K (6/24)
$634,900
2648 Millbrook Dr, Haw River, NC 27258
3beds
2,712sqft
:
Get pre-qualified$3,909/mo
Stick/Site Built, Residential, Single Family Residence
Built in 2005
1.62 Acres Lot
$-- Zestimate®
$--/sqft
$-- HOA
What's special
Grilling deckFenced dog runTiled showerOversized two car garageEat in breakfast areaSplit bedroom layoutOverlooking the pond
- 73 days |
- 682 |
- 40 |
Zillow last checked:
Listing updated:
Listed by:
Lauren Elinski 336-270-9337,
Elm Realty LLC
Source: Triad MLS,MLS#: 1222243
Facts & features
Interior
Bedrooms & bathrooms
- Bedrooms: 3
- Bathrooms: 3
- Full bathrooms: 3
- Main level bathrooms: 3
Primary bedroom
- Level: Main
- Dimensions: 15.83 x 15.5
Bedroom 2
- Level: Main
- Dimensions: 18.75 x 14
Bedroom 3
- Level: Main
- Dimensions: 18.75 x 11.92
Dining room
- Level: Main
- Dimensions: 18 x 18.67
Kitchen
- Level: Main
- Dimensions: 24.83 x 13.42
Laundry
- Level: Main
- Dimensions: 10.33 x 6.67
Living room
- Level: Main
- Dimensions: 20.92 x 18.83
Office
- Level: Main
- Dimensions: 12.08 x 11.33
Other
- Level: Main
- Dimensions: 44 x 26
Heating
- Forced Air, Heat Pump, Electric, Natural Gas
Cooling
- Central Air, Heat Pump, Multi Units
Appliances
- Included: Microwave, Dishwasher, Disposal, Free-Standing Range, Cooktop, Water Purifier, Gas Water Heater
- Laundry: Dryer Connection, Main Level, Washer Hookup
Features
- Built-in Features, Ceiling Fan(s), Dead Bolt(s), Kitchen Island, Pantry, Separate Shower, Solid Surface Counter, Sound System, Vaulted Ceiling(s), Wet Bar
- Flooring: Carpet, Tile, Wood
- Basement: Crawl Space
- Attic: Pull Down Stairs
- Number of fireplaces: 1
- Fireplace features: Gas Log, Living Room
Interior area
- Total structure area: 2,712
- Total interior livable area: 2,712 sqft
- Finished area above ground: 2,712
Video & virtual tour
Property
Parking
- Total spaces: 3
- Parking features: Driveway, Garage, Gravel, Garage Door Opener, Attached, Detached
- Attached garage spaces: 3
- Has uncovered spaces: Yes
Features
- Levels: One
- Stories: 1
- Patio & porch: Porch
- Exterior features: Lighting, Dog Run, Garden
- Pool features: None
- Fencing: Fenced
- Waterfront features: Pond
Lot
- Size: 1.62 Acres
- Features: Partially Wooded, Subdivided, Sloped, Not in Flood Zone, Subdivision
- Residential vegetation: Partially Wooded
Living quarters
- Secondary features: Second Living Quarters
Details
- Parcel number: 159305
- Zoning: Residential
- Special conditions: Owner Sale
Construction
Type & style
- Home type: SingleFamily
- Architectural style: Traditional
- Property subtype: Stick/Site Built, Residential, Single Family Residence
Materials
- Brick, Composite Siding
Condition
- Year built: 2005
Utilities & green energy
- Sewer: Septic Tank
- Water: Well
Community & HOA
Community
- Security: Security Lights, Security System, Carbon Monoxide Detector(s), Smoke Detector(s)
- Subdivision: Millbrook Estates
HOA
- Has HOA: No
Location
- Region: Haw River
Financial & listing details
- Tax assessed value: $521,640
- Annual tax amount: $2,875
- Date on market: 5/28/2026
- Cumulative days on market: 70 days
- Listing agreement: Exclusive Right To Sell
- Listing terms: Cash,Conventional,FHA,VA Loan
- Exclusions: Freestanding Bar And 2 Bar Chairs (Negotiable) curio Cabinet By Front Door. barn Quilt On Studio Exterior inside The Studio: Shelves, Thread Racks, Blue Pegboards, Felted Design Wall, Lower Studio Cabinets And Butcher Block Tops.
Estimated market value
Not available
Estimated sales range
Not available
Not available
Price history
| Date | Event | Price |
|---|---|---|
| 7/30/2026 | Pending sale | $634,900 |
Source:  Triad MLS #1222243 Report a problem Triad MLS #1222243 Report a problem | ||
| 6/24/2026 | Price change | $634,900-2.3% |
Source: Triad MLS #1222243 Report a problem | ||
| 5/28/2026 | Listed for sale | $649,900+83.1% |
Source: Triad MLS #1222243 Report a problem | ||
| 11/17/2004 | Sold | $355,000$131/sqft |
Source: Public Record Report a problem | ||
Public tax history
| Year | Property taxes | Tax assessment |
|---|---|---|
| 2024 | $2,759 +7.5% | $521,640 |
| 2023 | $2,566 +15.3% | $521,640 +73.5% |
| 2022 | $2,225 -1.3% | $300,735 |
| 2021 | $2,256 -0.8% | $300,735 |
| 2020 | $2,274 -0.5% | $300,735 |
| 2019 | $2,286 | $300,735 |
| 2018 | -- | $300,735 +7.1% |
| 2017 | -- | $280,721 -7.1% |
| 2016 | $2,014 | $302,125 |
| 2015 | $2,014 | $302,125 |
Find assessor info on the county website
Monthly payment
Est. payment
Payment breakdown
Explore the cost of this home by adjusting the details. Changes won't be saved.Climate risks
Neighborhood: 27258
Nearby schools
GreatSchools rating
- 7/10Garrett ElementaryGrades: PK-5Distance: 2.8 mi
- 9/10Hawfields MiddleGrades: 6-8Distance: 2.7 mi
- 6/10Southeast Alamance High SchoolGrades: 9-12Distance: 1.7 mi
Schools provided by the listing agent
- Elementary: Alexander Wilson
- Middle: Hawfields
- High: Southeast
Source: Triad MLS. This data may not be complete. We recommend contacting the local school district to confirm school assignments for this home.
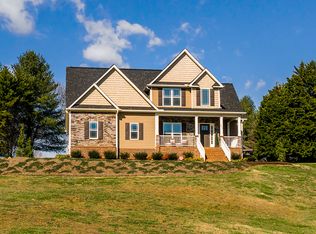
- $515,9003 bd3 ba2.2k sqft2634 Millbrook Dr, Haw River, NC 27258Off Market
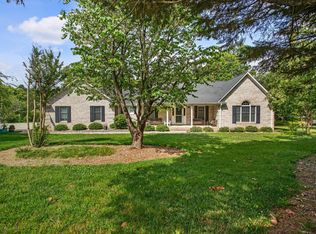
- $499,0003 bd3 ba2.2k sqft2662 Millbrook Dr, Haw River, NC 27258Sold
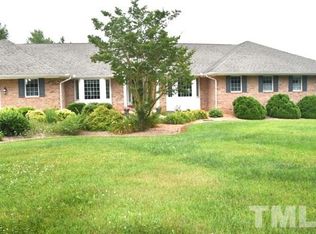
- $593,7003 bd3 ba3k sqft2652 Millbrook Ct, Haw River, NC 27258Off Market
- $548,3003 bd2 ba1.7k sqft3157 S Jim Minor Rd, Haw River, NC 27258Off Market
- $517,9003 bd2 ba2.1k sqft2645 Millbrook Dr, Haw River, NC 27258Off Market
- $708,7004 bd2 ba4.3k sqft3221 S Jim Minor Rd, Haw River, NC 27258Off Market
- $506,9003 bd3 ba2.1k sqft2618 Millbrook Ct, Haw River, NC 27258Off Market
- $675,0004 bd3 ba3.1k sqft2664 Millbrook Ct, Haw River, NC 27258Sold
A local agent can set up tours, give advice and negotiate with sellers.
A local lender can help you make sure your offer is ready when you are.
Similar homes
- $690,0003 bd3 ba2.3k sqft1971 Delaine Dr, Burlington, NC 27215For Sale

 MLS ID #1230272, James Wooten. Triad MLS
 - $480,0003 bd3 ba3.1k sqft2108 Stanchion St, Haw River, NC 27258For Sale
 MLS ID #1226844, Lori Porter. Triad MLS
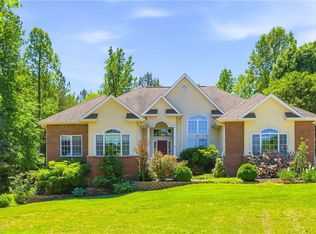
 - $800,0003 bd3 ba3k sqft217 Dressage Ct, Mebane, NC 27302For Sale
 MLS ID #1218089, Anna McDow. Triad MLS
 - $515,0005 bd3 ba2.8k sqft1017 Scotch Pine Way, Mebane, NC 27302For Sale
 MLS ID #1229491, Jay Parker. Triad MLS
 - $360,0003 bd2 ba1.7k sqft2627 White Pine Ln, Mebane, NC 27302For SaleMLS ID #1219495, Kaila Phillips. Triad MLS
- $395,0003 bd2 ba1.7k sqft2603 Crescent Hill Dr, Mebane, NC 27302For SaleMLS ID #1224802, David Riley. Triad MLS
- $599,0004 bd4 ba3.3k sqft4638 Apple Ridge Ln, Graham, NC 27253For SaleMLS ID #1219831, Amber Harvalias. Triad MLS
- $340,0003 bd3 ba1.7k sqft814 Baker Dr, Haw River, NC 27258For SaleMLS ID #1225399, Lauren Williams. Triad MLS
- $425,0003 bd3 ba2.3k sqft1000 Hanford Rd, Graham, NC 27253For SaleMLS ID #1228711, Stephen Whitfield. Triad MLS
- $777,0003 bd3 ba2.7k sqft2016 Haw River Hopedale Rd, Burlington, NC 27217For SaleMLS ID #1223954, Carolyn Nelson. Triad MLS
- $499,9993 bd2 ba1.5k sqft5931 S State Highway 87, Graham, NC 27253For SaleMLS ID #1227047, Susan Sutton. Triad MLS
- $415,0003 bd2 ba1.6k sqft4843 Preacher Holmes Rd, Graham, NC 27253For SaleMLS ID #1229711, Taylor Caslin. Triad MLS
- $595,0003 bd4 ba2.6k sqft6500 Phillippi Rd, Liberty, NC 27298For SaleMLS ID #1209568, Steven Sutton. Triad MLS
- $515,0004 bd3 ba2.5k sqft704 Glendevon Ct N, Whitsett, NC 27377For SaleMLS ID #1230502, Meagan Nicholson. Triad MLS
- $499,9003 bd3 ba2.7k sqft211 Walter Hagen Dr, Mebane, NC 27302For SaleMLS ID #1229457, Jeannie Toberman. Triad MLS
- $325,0003 bd2 ba1.5k sqft2427 Pepperstone Dr, Graham, NC 27253For SaleMLS ID #1230538, Michael McCann. Triad MLS
- $628,0005 bd3 ba3.4k sqft2708 Sturbridge Ct, Burlington, NC 27215For SaleMLS ID #1214452, Katherine Burkholder. Triad MLS
- $600,0003 bd2 ba1.6k sqft3200 Seven Springs Rd, Hillsborough, NC 27278For SaleMLS ID #1215925, Joe Baker. Triad MLS
- $515,0003 bd3 ba3.2k sqft3082 Cascade Dr, Burlington, NC 27217For SaleMLS ID #1213402, Cindy T. McIntyre. Triad MLS
- $410,0004 bd3 ba2.1k sqft513 Cornelia Dr, Graham, NC 27253For SaleMLS ID #1229283, Missy Bennett. Triad MLS
