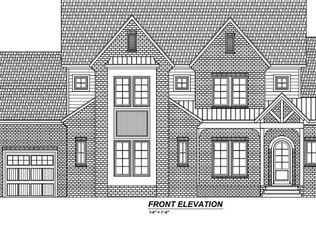
Beautiful Prewitt-Douglas Custom 4 bedroom 4.5 bath custom built golf course home on the 14th fairway. Enjoy expansive views from the rear porch and the many amenities in Chapel Ridge including pool, tennis, pickle ball, volleyball, and golf.
New construction
$1,290,000
774 Golfers Vw, Pittsboro, NC 27312
4beds
3,370sqft
:
Get pre-qualified$7,551/mo
Single Family Residence, Residential
Built in 2027
0.38 Acres Lot
$1,282,000 Zestimate®
$383/sqft
$115/mo HOA
What's special
Rear porch
- 11 days |
- 127 |
- 4 |
Zillow last checked:
Listing updated:
Listed by:
Sandy Savage 919-444-3699,
Carolina One Realty
Source: Doorify MLS,MLS#: 10161733
Facts & features
Interior
Bedrooms & bathrooms
- Bedrooms: 4
- Bathrooms: 5
- Full bathrooms: 4
- 1/2 bathrooms: 1
Heating
- Electric, Forced Air, Gas Pack, Heat Pump, Natural Gas, Zoned
Cooling
- Central Air, Dual, Electric, Gas, Heat Pump, Zoned
Appliances
- Included: Dishwasher, Double Oven, ENERGY STAR Qualified Dishwasher, Gas Cooktop, Gas Water Heater, Microwave, Range Hood, Stainless Steel Appliance(s), Tankless Water Heater, Oven
- Laundry: Laundry Room, Main Level
Features
- Built-in Features, Pantry, Ceiling Fan(s), Chandelier, Crown Molding, Double Vanity, Entrance Foyer, High Ceilings, High Speed Internet, Kitchen Island, Kitchen/Dining Room Combination, Living/Dining Room Combination, Open Floorplan, Master Downstairs, Quartz Counters, Recessed Lighting, Separate Shower, Walk-In Closet(s), Walk-In Shower, Water Closet
- Flooring: Carpet, Hardwood, Tile, Wood
- Number of fireplaces: 1
- Fireplace features: Family Room, Gas Log
Interior area
- Total structure area: 3,370
- Total interior livable area: 3,370 sqft
- Finished area above ground: 3,370
- Finished area below ground: 0
Property
Parking
- Total spaces: 2
- Parking features: Attached, Concrete, Garage
- Attached garage spaces: 2
Features
- Levels: Two
- Stories: 2
- Patio & porch: Covered, Front Porch, Porch, Rear Porch
- Exterior features: Private Yard, Rain Gutters
- Pool features: Community, In Ground
- Fencing: None
- Has view: Yes
- View description: Golf Course, Neighborhood
Lot
- Size: 0.38 Acres
- Features: Landscaped, On Golf Course
Details
- Parcel number: 0083381
- Zoning: R-1
- Special conditions: Standard
Construction
Type & style
- Home type: SingleFamily
- Architectural style: Traditional
- Property subtype: Single Family Residence, Residential
Materials
- Brick Veneer, Clapboard, Fiber Cement, HardiPlank Type, Stone
- Foundation: Permanent
- Roof: Shingle, Metal
Condition
- New construction: Yes
- Year built: 2027
- Major remodel year: 2026
Utilities & green energy
- Sewer: Public Sewer
- Water: Public
- Utilities for property: Cable Available, Electricity Available, Natural Gas Available, Sewer Available, Water Available
Community & HOA
Community
- Features: Clubhouse, Curbs, Fitness Center, Golf, Playground, Pool, Restaurant, Sidewalks, Street Lights
- Subdivision: Chapel Ridge
HOA
- Has HOA: Yes
- Amenities included: Basketball Court, Clubhouse, Fitness Center, Management, Meeting Room, Pool, Sport Court, Tennis Court(s)
- Services included: Maintenance Grounds, Road Maintenance
- HOA fee: $1,380 annually
Location
- Region: Pittsboro
Financial & listing details
- Price per square foot: $383/sqft
- Tax assessed value: $124,380
- Annual tax amount: $883
- Date on market: 7/20/2026
- Road surface type: Asphalt
Estimated market value
$1,282,000
$1.22M - $1.35M
$4,238/mo
Price history
| Date | Event | Price |
|---|---|---|
| 7/20/2026 | Listed for sale | $1,290,000+10.3%$383/sqft |
Source:  Doorify MLS #10161733 Report a problem Doorify MLS #10161733 Report a problem | ||
| 5/27/2026 | Listing removed | $1,170,000$347/sqft |
Source: Doorify MLS #10161733 Report a problem | ||
| 4/22/2026 | Listed for sale | $1,170,000+723.9%$347/sqft |
Source: Doorify MLS #10161733 Report a problem | ||
| 5/13/2024 | Sold | $142,000-84.6%$42/sqft |
Source: Public Record Report a problem | ||
| 2/27/2024 | Listed for sale | $924,700+520.6%$274/sqft |
Source: Doorify MLS #10013902 Report a problem | ||
| 12/8/2023 | Listing removed | -- |
Source: BURMLS #2501683 Report a problem | ||
| 12/1/2023 | Listed for sale | $149,000-9.7%$44/sqft |
Source: BURMLS #2501683 Report a problem | ||
| 4/24/2007 | Sold | $165,000$49/sqft |
Source: Public Record Report a problem | ||
Public tax history
| Year | Property taxes | Tax assessment |
|---|---|---|
| 2025 | $883 +62.9% | $124,380 +99% |
| 2024 | $542 +4.8% | $62,500 |
| 2023 | $517 +4.5% | $62,500 |
| 2022 | $495 | $62,500 |
| 2021 | $495 +35.9% | $62,500 +36.1% |
| 2020 | $364 +5.6% | $45,927 |
| 2019 | $345 | $45,927 |
| 2017 | $345 | $45,927 -58% |
| 2016 | $345 -58.3% | $109,350 |
| 2015 | $827 +2.5% | $109,350 |
| 2014 | $807 | $109,350 |
Find assessor info on the county website
Monthly payment
Est. payment
Payment breakdown
Explore the cost of this home by adjusting the details. Changes won't be saved.Climate risks
Neighborhood: 27312
Nearby schools
GreatSchools rating
- 8/10Horton MiddleGrades: 5-8Distance: 3.6 mi
- 7/10Northwood HighGrades: 9-12Distance: 3.9 mi
- 8/10Pittsboro ElementaryGrades: PK-4Distance: 5.7 mi
Schools provided by the listing agent
- Elementary: Chatham - Pittsboro Elementary
- Middle: Chatham - George Moses Horton Middle
- High: Chatham - Northwood High
Source: Doorify MLS. This data may not be complete. We recommend contacting the local school district to confirm school assignments for this home.
- $142,0000.38 Acres774 Golfers Vw #Q606, Pittsboro, NC 27312Sold

- $849,9005 bd3 ba3.1k sqft800 Golfers Vw, Pittsboro, NC 27312For Sale
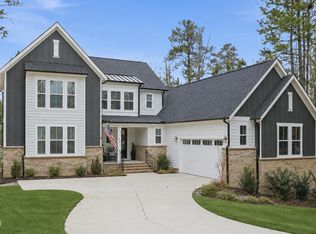
- $125,280-- bd-- ba-- sqft760 Golfers Vw, Pittsboro, NC 27312Off Market
- $1,370,0005 bd6 ba4.8k sqft736 Golfers Vw #609, Pittsboro, NC 27312Sold

- $1,133,0004 bd5 ba4.1k sqft752 Golfers Vw, Pittsboro, NC 27312Off Market
- $953,5384 bd-- ba-- sqft844 Golfers Vw, Pittsboro, NC 27312Off Market
- $1,370,000-- bd-- ba-- sqft736 Golfers Vw, Pittsboro, NC 27312Sold
- $969,4003 bd3 ba-- sqft787 Golfers Vw, Pittsboro, NC 27312Off Market
A local agent can set up tours, give advice and negotiate with sellers.
Similar homes
- $1,285,0004 bd4 ba3.4k sqft64 Mist Wood Ct, Pittsboro, NC 27312New Construction
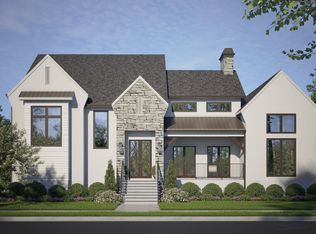
 MLS ID #10161265, Sandy Savage. Doorify MLS
 - $1,315,0005 bd4 ba4.2k sqft25 Blackhorn Ct, Pittsboro, NC 27312New Construction
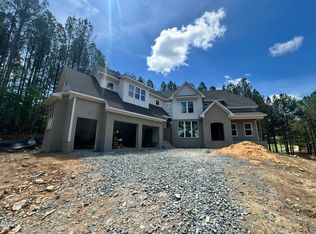 MLS ID #10178088, Gavin Mekemson. Doorify MLS
 - $1,230,0004 bd9 ba3.3k sqft227 Deep Crk, Pittsboro, NC 27312New Construction
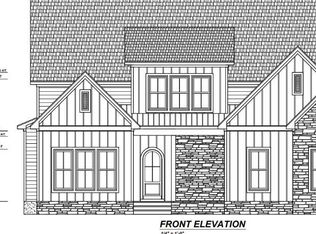 MLS ID #10159657, Sandy Savage. Doorify MLS
 - $1,200,0004 bd4 ba3.5k sqft36 Rosefield Ct, Pittsboro, NC 27312New Construction
 MLS ID #10161024, Sandy Savage. Doorify MLS
 - $1,275,0004 bd5 ba4.3k sqft97 Fox Oak, Pittsboro, NC 27312New ConstructionMLS ID #10181067, Lara Alexis Travars. Doorify MLS
- $1,150,0004 bd4 ba3.5k sqft490 Chapel Ridge Dr, Pittsboro, NC 27312New ConstructionMLS ID #10151616, Sandy Savage. Doorify MLS
- $799,9004 bd3 ba3.5k sqft915 Cabin Crk, Pittsboro, NC 27312For SaleMLS ID #10182238, Ashley Wilson DeWeese. Doorify MLS
- $785,0004 bd4 ba3k sqft56 Mist Wood Ct, Pittsboro, NC 27312For SaleMLS ID #10182780, Christian Moss. Doorify MLS
- $1,089,9994 bd4 ba4k sqft509 Cabin Crk, Pittsboro, NC 27312New ConstructionMLS ID #10172053, Myers Smith. Doorify MLS
- $1,495,0004 bd4 ba4k sqft60 Willow Creek Ct, Pittsboro, NC 27312New ConstructionMLS ID #10160197, Sandy Savage. Doorify MLS
- $1,199,0004 bd5 ba3.9k sqftHamilton, Pittsboro, NC 27312New ConstructionMLS ID #10179589, Nick Thagard. Doorify MLS
- $990,0004 bd3 ba2.9k sqft12 Cabin Crk, Pittsboro, NC 27312New ConstructionMLS ID #10150041, Sandy Savage. Doorify MLS
- $1,195,0004 bd5 ba3.7k sqftBrighton, Pittsboro, NC 27312New ConstructionDoorify MLS
- $1,475,0004 bd5 ba3.8k sqft307 August Trace Dr, Pittsboro, NC 27312New ConstructionMLS ID #10172726, Chanel Hart D'Aprix. Doorify MLS
- $835,0006 bd4 ba3.9k sqft20 Brushwood Ct, Pittsboro, NC 27312For SaleMLS ID #10170894, Kendall Johnson. Doorify MLS
- $848,9994 bd4 ba3.4k sqft175 Deep Crk, Pittsboro, NC 27312For SaleMLS ID #10153241, Lisa Skumpija. Doorify MLS
- $955,0004 bd4 ba3.1k sqft191 High Ridge Ln, Pittsboro, NC 27312New ConstructionMLS ID #10132755, Sandy Savage. Doorify MLS
- $849,9005 bd3 ba3.1k sqft800 Golfers Vw, Pittsboro, NC 27312For SaleMLS ID #10168502, Linda Trevor. Doorify MLS
- $925,0005 bd4 ba3.7k sqft36 Nuthatch, Pittsboro, NC 27312For SaleMLS ID #10157457, Melanie Thompson. Doorify MLS
- $899,9004 bd6 ba3k sqft212 Golfers View, Pittsboro, NC 27312New ConstructionMLS ID #10128745, Yvonne Beal. Doorify MLS
