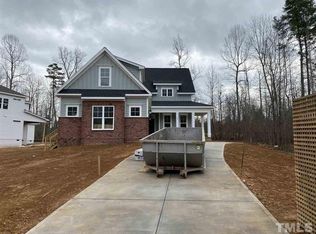
Exceptional Prewitt-Douglas custom home overlooking Chapel Ridge golf course. This 3,365 SF residence offers 4 bedrooms, 4.5 baths, a 2-car garage, and a dedicated golf viewing room ideal for entertaining. Quality craftsmanship throughout with sweeping golf course views. A rare find in a premier setting -this one won't last long.
New construction
Price increase: $109.1K (7/18)
$1,230,000
227 Deep Crk, Pittsboro, NC 27312
4beds
3,365sqft
Single Family Residence
Built in 2027
0.33 Acres Lot
$1,221,900 Zestimate®
$366/sqft
$115/mo HOA
What's special
Quality craftsmanship throughoutSweeping golf course views
- 170 days
- 49
- 5
Zillow last checked:
Listing updated:
Listed by:
Sandy Savage 919-444-3699,
Carolina One Realty
Source: Doorify MLS,MLS#: 10159657
Facts & features
Interior
Bedrooms & bathrooms
- Bedrooms: 4
- Bathrooms: 9
- Full bathrooms: 4
- 1/2 bathrooms: 5
- Main level bedrooms: 2
Primary bedroom
- Level: Main
- Area: 281.6 Square Feet
- Dimensions: 17.6 x 16
Bedroom 2
- Level: Second
- Area: 146.52 Square Feet
- Dimensions: 13.2 x 11.1
Bedroom 3
- Level: Second
- Area: 156 Square Feet
- Dimensions: 12 x 13
Bedroom 4
- Level: Main
- Area: 195.96 Square Feet
- Dimensions: 14.2 x 13.8
Family room
- Level: Main
- Area: 312.8 Square Feet
- Dimensions: 18.4 x 17
Kitchen
- Level: Main
- Area: 213.28 Square Feet
- Dimensions: 12.4 x 17.2
Loft
- Level: Second
- Area: 198 Square Feet
- Dimensions: 13.2 x 15
Office
- Level: Second
- Area: 144.84 Square Feet
- Dimensions: 14.2 x 10.2
Recreation room
- Level: Second
- Area: 350.2 Square Feet
- Dimensions: 20.6 x 17
Heating
- Central, Electric, Forced Air, Heat Pump, Natural Gas, Gas Pack
Cooling
- Central Air, Dual, Electric, Gas, Heat Pump, Zoned, Gas Pack
Appliances
- Included: Double Oven, ENERGY STAR Qualified Dishwasher, Gas Cooktop, Gas Water Heater, Microwave, Range Hood, Stainless Steel Appliance(s), Tankless Water Heater
- Laundry: Laundry Room
Features
- Beamed Ceilings, Built-in Features, Double Vanity, High Ceilings, High Speed Internet, Kitchen Island, Open Floorplan, Pantry, Recessed Lighting, Separate Shower, Walk-In Shower, Quartz Counters
- Flooring: Carpet, Hardwood, Tile
- Windows: Insulated Windows
- Common walls with other units/homes: No Common Walls
Interior area
- Total structure area: 3,365
- Total interior livable area: 3,365 sqft
- Finished area above ground: 3,365
- Finished area below ground: 0
Property
Parking
- Total spaces: 2
- Parking features: Attached, Concrete, Driveway, Garage, Garage Door Opener
- Garage spaces: 2
- Has uncovered spaces: Yes
Features
- Levels: Two
- Stories: 2
- Patio & porch: Porch, Screened
- Exterior features: Rain Gutters
- Pool features: Association, Fenced, In Ground
- Has view: Yes
- View description: Golf Course, Neighborhood
- Frontage type: Golf Course
Lot
- Size: 0.33 Acres
- Features: Cul-De-Sac, Landscaped, Level, On Golf Course
Details
- Parcel number: 0083292
- Zoning: R-1
- Special conditions: Standard
Construction
Type & style
- Home type: SingleFamily
- Architectural style: Traditional
- Property subtype: Single Family Residence
Materials
- Brick, Fiber Cement, HardiPlank Type
- Foundation: Permanent, Crawlspace
- Roof: Asphalt,Metal,Architectural Shingle
Condition
- New Construction,To Be Built
- New construction: Yes
- Year built: 2027
- Major remodel year: 2027
Details
- Builder model: No Model Name
- Builder name: Prewitt-Douglas Custom Homes
Utilities & green energy
- Sewer: Community Sewer
- Water: Community Water
- Utilities for property: Cable Available, Natural Gas Available, Phone Available, Sewer Available
Community & HOA
Community
- Features: Clubhouse, Fitness Center, Golf, Pool, Restaurant, Street Lights, Sidewalks, Tennis Court(s)
- Security: Carbon Monoxide Detector(s), Smoke Detector(s)
- Subdivision: Chapel Ridge
HOA
- Has HOA: Yes
- Amenities included: Clubhouse, Fitness Center, Management, Playground, Pool, Sport Court, Tennis Court(s)
- Services included: Road Maintenance, Storm Water Maintenance
- HOA fee: $1,380 annually
- HOA name: Chapel Ridge Community Association
- HOA phone: 919-545-5543
Location
- Region: Pittsboro
Financial & listing details
- Price per square foot: $366/sqft
- Tax assessed value: $119,970
- Annual tax amount: $851
- Date on market: 4/13/2026
- Listing agreement: Exclusive Right To Sell
- Listing terms: Cash,Conventional
- Road surface type: Asphalt
Estimated market value
$1,221,900
$1.16M - $1.28M
$3,241/mo
Price history
| Date | Event | Price |
|---|---|---|
| 7/18/2026 | Price change | $1,230,000+9.7%$366/sqft |
Source:  Doorify MLS #10159657 Report a problem Doorify MLS #10159657 Report a problem | ||
| 4/13/2026 | Listed for sale | $1,120,950+505.9%$333/sqft |
Source: Doorify MLS #10159657 Report a problem | ||
| 3/16/2026 | Sold | $185,000+640%$55/sqft |
Source: Public Record Report a problem | ||
| 5/31/2017 | Sold | $25,000$7/sqft |
Source: Public Record Report a problem | ||
Public tax history
| Year | Property taxes | Tax assessment |
|---|---|---|
| 2025 | $852 +62.9% | $119,970 +99% |
| 2024 | $523 +4.8% | $60,284 |
| 2023 | $499 +4.5% | $60,284 |
| 2022 | $477 | $60,284 |
| 2021 | $477 +18% | $60,284 +18.1% |
| 2020 | $404 +5.6% | $51,030 |
| 2019 | $383 | $51,030 |
| 2017 | -- | $51,030 -58% |
| 2016 | -- | $121,500 |
| 2015 | $919 +2.5% | $121,500 |
| 2014 | $896 | $121,500 |
Find assessor info on the county website
Monthly payment
Est. payment
Payment breakdown
Explore the cost of this home by adjusting the details. Changes won't be saved.Climate risks
Neighborhood: 27312
Nearby schools
Schools provided by the listing agent
- Elementary: Chatham - Pittsboro Elementary
- Middle: Chatham - George Moses Horton Middle
- High: Chatham - Northwood High
Source: Doorify MLS. This data may not be complete. We recommend contacting the local school district to confirm school assignments for this home.
Similar homes
- $1,285,0004 bd4 ba3.4k sqft64 Mist Wood Ct, Pittsboro, NC 27312New Construction

 MLS ID #10161265, Sandy Savage. Doorify MLS
 - $1,290,0004 bd5 ba3.3k sqft774 Golfers Vw, Pittsboro, NC 27312New Construction
 MLS ID #10161733, Sandy Savage. Doorify MLS
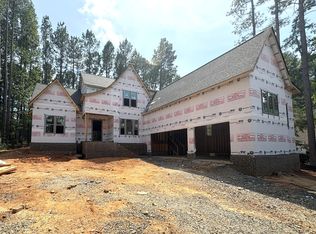
 - $1,300,0004 bd5 ba3.8k sqftICG Homes LLC, Pittsboro, NC 27312New Construction
 MLS ID #10186847, Michael Resar. Doorify MLS
 - $990,0004 bd3 ba2.9k sqft12 Cabin Crk, Pittsboro, NC 27312New Construction
 MLS ID #10190826, Sandy Savage. Doorify MLS
 - $1,150,0004 bd4 ba3.5k sqft490 Chapel Ridge Dr, Pittsboro, NC 27312New ConstructionMLS ID #10151616, Sandy Savage. Doorify MLS
- $787,0004 bd4 ba3k sqft640 Cabin Crk, Pittsboro, NC 27312For SaleMLS ID #10193297, Matt Martin. Doorify MLS
- $1,315,0005 bd4 ba4k sqft25 Blackhorn Ct, Pittsboro, NC 27312New ConstructionMLS ID #10178088, Gavin Mekemson. Doorify MLS
- $1,595,0004 bd4 ba4k sqft60 Willow Creek Ct, Pittsboro, NC 27312New ConstructionMLS ID #10160197, Sandy Savage. Doorify MLS
- $1,159,0004 bd4 ba3.2k sqft67 Bingham Ridge Dr, Pittsboro, NC 27312For SaleMLS ID #10189854, Rhonda Szostak. Doorify MLS
- $785,0004 bd3 ba3.5k sqft915 Cabin Crk, Pittsboro, NC 27312For SaleMLS ID #10182238, Ashley Wilson DeWeese. Doorify MLS
- $649,0003 bd3 ba3.2k sqft154 Birdie Ct, Pittsboro, NC 27312For SaleMLS ID #10162363, Shannon Plummer. Doorify MLS
- $955,0004 bd4 ba3.1k sqft191 High Ridge Ln, Pittsboro, NC 27312New ConstructionMLS ID #10132755, Sandy Savage. Doorify MLS
- $965,0004 bd4 ba3.1k sqft829 Chapel Ridge Dr, Pittsboro, NC 27312New ConstructionMLS ID #10084591, Sandy Savage. Doorify MLS
- $1,000,0004 bd4 ba3.7k sqft148 Tobacco Rd, Pittsboro, NC 27312For SaleMLS ID #10163447, Kathy Shaw. Doorify MLS
- $1,135,0003 bd4 ba2.9k sqft160 Roberson Creek Rd, Pittsboro, NC 27312For SaleMLS ID #10190305, Dottie Willard. Doorify MLS
- $745,0004 bd3 ba2.6k sqft53 Spring Hollow Ct, Pittsboro, NC 27312For SaleMLS ID #10180739, Ryan Ford. Doorify MLS
- $825,0006 bd4 ba3.9k sqft20 Brushwood Ct, Pittsboro, NC 27312For SaleMLS ID #10170894, Kendall Johnson. Doorify MLS
- $875,0004 bd6 ba3k sqft212 Golfers View, Pittsboro, NC 27312New ConstructionMLS ID #10128745, Yvonne Beal. Doorify MLS
- $735,0003 bd3 ba3.1k sqft647 Chapel Ridge Dr, Pittsboro, NC 27312For SaleMLS ID #10186387, Melanie Thompson. Doorify MLS
- $849,9005 bd3 ba3.1k sqft800 Golfers Vw, Pittsboro, NC 27312For SaleMLS ID #10168502, Linda Trevor. Doorify MLS
