An exceptional opportunity to own a brand-new Prewitt-Douglas custom home in the upscale Chapel Ridge golf course community. Currently in the pre-sale planning stage, this 4 bedroom residence offers the rare chance to personalize finishes and selections from the ground up. The thoughtfully designed open floor plan delivers the space, flow, and livability today's buyers demand -- with the quality craftsmanship and attention to detail Prewitt-Douglas is known for.
New construction
$990,000
12 Cabin Crk, Pittsboro, NC 27312
4beds
2,961sqft
:
Get pre-qualified$6,081/mo
Single Family Residence, Residential
Built in 2026
0.36 Acres Lot
$985,600 Zestimate®
$334/sqft
$115/mo HOA
What's special
Quality craftsmanshipAttention to detail
- 155 days |
- 57 |
- 0 |
Zillow last checked:
Listing updated:
Listed by:
Sandy Savage 919-444-3699,
Carolina One Realty
Source: Doorify MLS,MLS#: 10150041
Facts & features
Interior
Bedrooms & bathrooms
- Bedrooms: 4
- Bathrooms: 3
- Full bathrooms: 2
- 1/2 bathrooms: 1
Heating
- Electric, Forced Air, Gas Pack, Heat Pump, Natural Gas
Cooling
- Central Air, Dual, Heat Pump, Zoned
Appliances
- Included: Dishwasher, Disposal, Gas Cooktop, Microwave, Range, Range Hood, Stainless Steel Appliance(s), Oven
- Laundry: Laundry Room, Main Level, Washer Hookup
Features
- Pantry, Chandelier, Crown Molding, Eat-in Kitchen, Entrance Foyer, High Ceilings, High Speed Internet, Kitchen Island, Open Floorplan, Master Downstairs, Quartz Counters, Recessed Lighting, Separate Shower, Walk-In Closet(s), Water Closet
- Flooring: Carpet, Ceramic Tile, Hardwood, Tile
- Windows: Insulated Windows
- Number of fireplaces: 1
- Fireplace features: Living Room
- Common walls with other units/homes: No Common Walls
Interior area
- Total structure area: 2,961
- Total interior livable area: 2,961 sqft
- Finished area above ground: 2,961
- Finished area below ground: 0
Property
Parking
- Total spaces: 4
- Parking features: Attached, Concrete, Driveway, Garage, Garage Door Opener, Garage Faces Side, Inside Entrance, Off Street, Parking Pad, Private
- Attached garage spaces: 2
- Uncovered spaces: 2
Features
- Levels: Two
- Stories: 2
- Patio & porch: Deck, Front Porch, Porch, Screened
- Exterior features: Rain Gutters
- Pool features: Community
- Fencing: None
- Has view: Yes
- View description: Neighborhood
Lot
- Size: 0.36 Acres
- Features: Gentle Sloping, Hardwood Trees, Landscaped, Near Golf Course, Wooded
Details
- Parcel number: 973400114864
- Special conditions: Standard
Construction
Type & style
- Home type: SingleFamily
- Architectural style: Traditional
- Property subtype: Single Family Residence, Residential
Materials
- Board & Batten Siding, Fiber Cement, HardiPlank Type, Stone Veneer
- Roof: Shingle, Metal
Condition
- New construction: Yes
- Year built: 2026
- Major remodel year: 2025
Utilities & green energy
- Sewer: Public Sewer
- Water: Public
- Utilities for property: Cable Available, Electricity Available, Natural Gas Available, Sewer Available, Water Available
Community & HOA
Community
- Features: Clubhouse, Fitness Center, Golf, Playground, Pool, Restaurant, Sidewalks, Street Lights, Tennis Court(s)
- Subdivision: Chapel Ridge
HOA
- Has HOA: Yes
- Amenities included: Clubhouse, Fitness Center, Game Court Exterior, Maintenance Grounds, Recreation Facilities, Sport Court
- Services included: Maintenance Grounds, Road Maintenance, Snow Removal
- HOA fee: $1,380 annually
Location
- Region: Pittsboro
Financial & listing details
- Price per square foot: $334/sqft
- Tax assessed value: $81,780
- Annual tax amount: $580
- Date on market: 3/4/2026
- Road surface type: Asphalt
Estimated market value
$985,600
$936,000 - $1.03M
$3,289/mo
Price history
| Date | Event | Price |
|---|---|---|
| 3/4/2026 | Listed for sale | $990,000$334/sqft |
Source:  Doorify MLS #10150041 Report a problem Doorify MLS #10150041 Report a problem | ||
| 1/30/2026 | Listing removed | $990,000$334/sqft |
Source: Doorify MLS #10068210 Report a problem | ||
| 12/23/2024 | Listed for sale | $990,000+560%$334/sqft |
Source: Doorify MLS #10068210 Report a problem | ||
| 10/25/2024 | Sold | $150,000+448.6%$51/sqft |
Source: Public Record Report a problem | ||
| 11/1/2005 | Sold | $27,344$9/sqft |
Source: Public Record Report a problem | ||
Public tax history
| Year | Property taxes | Tax assessment |
|---|---|---|
| 2025 | $581 +62.9% | $81,780 +99% |
| 2024 | $356 +4.8% | $41,094 |
| 2023 | $340 +4.5% | $41,094 |
| 2022 | $325 | $41,094 |
| 2021 | $325 +20.6% | $41,094 +20.8% |
| 2020 | $270 +5.6% | $34,020 |
| 2019 | $255 | $34,020 |
| 2017 | $255 | $34,020 -58% |
| 2016 | $255 -58.3% | $81,000 |
| 2015 | $613 | $81,000 |
| 2014 | -- | $81,000 |
Find assessor info on the county website
Monthly payment
Est. payment
Payment breakdown
Explore the cost of this home by adjusting the details. Changes won't be saved.Climate risks
Neighborhood: 27312
Nearby schools
GreatSchools rating
- 8/10Horton MiddleGrades: 5-8Distance: 3.6 mi
- 7/10Northwood HighGrades: 9-12Distance: 3.9 mi
- 8/10Pittsboro ElementaryGrades: PK-4Distance: 5.5 mi
Schools provided by the listing agent
- Elementary: Chatham - Pittsboro Elementary
- Middle: Chatham - George Moses Horton Middle
- High: Chatham - Northwood High
Source: Doorify MLS. This data may not be complete. We recommend contacting the local school district to confirm school assignments for this home.
- $175,0000.36 acres12 Cabin Crk #398, Pittsboro, NC 27312Lot/Land

- $850,3003 bd3 ba3k sqft24 Cabin Crk, Pittsboro, NC 27312Off Market
- $830,5000.39 acres1118 Golfers Vw, Pittsboro, NC 27312Off Market
- $825,6004 bd3 ba3.9k sqft1096 Golfers Vw, Pittsboro, NC 27312Off Market
- $1,073,0004 bd4 ba4.3k sqft38 Cabin Crk, Pittsboro, NC 27312Off Market
- $845,0004 bd3 ba3.2k sqft1149 Golfers Vw, Pittsboro, NC 27312Sold
- $1,099,9004 bd4 ba3.4k sqft1171 Golfers Vw, Pittsboro, NC 27312Off Market
- $1,281,7004 bd4 ba4.1k sqft1127 Golfers Vw, Pittsboro, NC 27312Off Market
A local agent can set up tours, give advice and negotiate with sellers.
Similar homes
- $965,0004 bd4 ba3.1k sqft829 Chapel Ridge Dr, Pittsboro, NC 27312New Construction
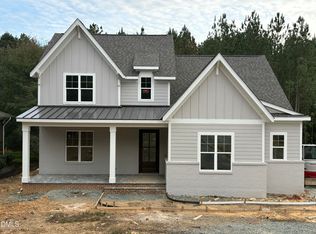
 MLS ID #10084591, Sandy Savage. Doorify MLS
 - $955,0004 bd4 ba3.1k sqft191 High Ridge Ln, Pittsboro, NC 27312New Construction
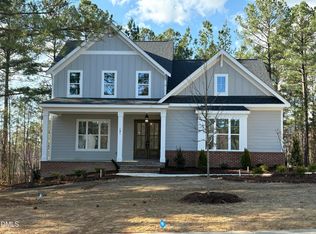 MLS ID #10132755, Sandy Savage. Doorify MLS
 - $848,9994 bd4 ba3.4k sqft175 Deep Crk, Pittsboro, NC 27312For Sale
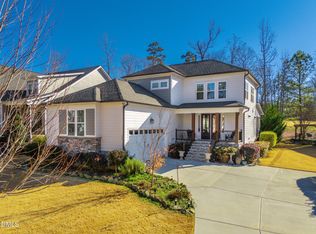 MLS ID #10153241, Lisa Skumpija. Doorify MLS
 - $1,150,0004 bd4 ba3.5k sqft490 Chapel Ridge Dr, Pittsboro, NC 27312New Construction
 MLS ID #10151616, Sandy Savage. Doorify MLS
 - $799,9004 bd3 ba3.5k sqft915 Cabin Crk, Pittsboro, NC 27312For SaleMLS ID #10182238, Ashley Wilson DeWeese. Doorify MLS
- $899,9004 bd6 ba3k sqft212 Golfers View, Pittsboro, NC 27312New ConstructionMLS ID #10128745, Yvonne Beal. Doorify MLS
- $849,9005 bd3 ba3.1k sqft800 Golfers Vw, Pittsboro, NC 27312For SaleMLS ID #10168502, Linda Trevor. Doorify MLS
- $1,230,0004 bd9 ba3.3k sqft227 Deep Crk, Pittsboro, NC 27312New ConstructionMLS ID #10159657, Sandy Savage. Doorify MLS
- $992,2515 bd3 ba3.5k sqft149 Brandy Ml, Pittsboro, NC 27312New ConstructionMLS ID #10064032, Donna Jean O'Neill. Doorify MLS
- $1,290,0004 bd5 ba3.3k sqft774 Golfers Vw, Pittsboro, NC 27312New ConstructionMLS ID #10161733, Sandy Savage. Doorify MLS
- $1,200,0004 bd4 ba3.5k sqft36 Rosefield Ct, Pittsboro, NC 27312New ConstructionMLS ID #10161024, Sandy Savage. Doorify MLS
- $835,0006 bd4 ba3.9k sqft20 Brushwood Ct, Pittsboro, NC 27312For SaleMLS ID #10170894, Kendall Johnson. Doorify MLS
- $1,285,0004 bd4 ba3.4k sqft64 Mist Wood Ct, Pittsboro, NC 27312New ConstructionMLS ID #10161265, Sandy Savage. Doorify MLS
- $849,0003 bd3 ba2.9k sqft49 Donald Dr, Pittsboro, NC 27312For SaleMLS ID #10183392, Chanel Hart D'Aprix. Doorify MLS
- $799,0003 bd3 ba2.6k sqft316 Ross Dr, Pittsboro, NC 27312For SaleMLS ID #10177395, Scott Hawkins. Doorify MLS
- $815,0004 bd3 ba4k sqft26 Shadymont Dr, Pittsboro, NC 27312For SaleMLS ID #10179814, Christie Brown. Doorify MLS
- $799,9004 bd4 ba3.6k sqft89 Lauren Ct, Pittsboro, NC 27312For SaleMLS ID #10163391, Ken Tunnell. Doorify MLS
- $575,0003 bd2 ba1.9k sqft239 Autumn Chase, Pittsboro, NC 27312For SaleMLS ID #10179712, Yvonne Beal. Doorify MLS
- $1,315,0005 bd4 ba4.2k sqft25 Blackhorn Ct, Pittsboro, NC 27312New ConstructionMLS ID #10178088, Gavin Mekemson. Doorify MLS
- $1,173,0003 bd3 ba3.5k sqft4200 Henderson Pl, Pittsboro, NC 27312For SaleMLS ID #10182181, Dottie Willard. Doorify MLS
