
Welcome to this stunning Cape Cod-inspired traditional home nestled on 2.81 private acres, offering over 4,000 square feet of beautifully designed living space. With 4 bedrooms, 3 full bathrooms, and an exceptional floor plan, this home combines timeless elegance with modern comfort. Step inside to discover soaring cathedral ceilings, beautiful hardwood floors, extensive crown molding, recessed lighting, and custom built-in bookshelves that add warmth and character throughout. The spacious living room is anchored by an electric fireplace, creating a cozy gathering space for family and friends. The beautifully appointed kitchen is designed for both function and style, featuring granite countertops, stainless steel appliances, and generous workspace for preparing meals and entertaining guests. A rare and highly desirable feature, this home offers two primary suites, providing flexibility for multi-generational living, extended family, or private guest accommodations The second floor features finished bonus rooms, offering endless possibilities for a home office, media room, playroom, fitness space, or additional guest accommodations. Enjoy peaceful mornings on the inviting rocking chair front porch complete with a porch swing, or relax year-round on the screened porch overlooking the peaceful wooded surroundings. The property also includes an attached double garage along with a detached garage/workshop, providing abundant space for vehicles, hobbies, storage, or projects. Recent improvements offer added peace of mind, including a new roof installed in 2025 and both heat pumps replaced in 2026. Additional features include a Ring® doorbell and security camera system. Conveniently located with easy access to Highway 64, this property offers the perfect balance of privacy, convenience, and country living.
For sale
$815,000
26 Shadymont Dr, Pittsboro, NC 27312
4beds
4,051sqft
:
Get pre-qualified$4,912/mo
Single Family Residence, Residential
Built in 2005
2.81 Acres Lot
$792,900 Zestimate®
$201/sqft
$-- HOA
What's special
Electric fireplacePorch swingRecessed lightingAttached double garageFinished bonus roomsSoaring cathedral ceilingsExtensive crown molding
- 29 days |
- 794 |
- 34 |
Zillow last checked:
Listing updated:
Listed by:
Christie Brown 919-842-0067,
Chatham Homes Realty
Source: Doorify MLS,MLS#: 10179814
Facts & features
Interior
Bedrooms & bathrooms
- Bedrooms: 4
- Bathrooms: 3
- Full bathrooms: 3
Heating
- Forced Air, Propane, None
Cooling
- Central Air
Appliances
- Included: Dishwasher, Electric Cooktop, Electric Water Heater, Microwave, Plumbed For Ice Maker, Refrigerator, Self Cleaning Oven, Water Softener Owned
- Laundry: Laundry Room, Main Level
Features
- Bookcases, Cathedral Ceiling(s), Ceiling Fan(s), Double Vanity, Entrance Foyer, Granite Counters, High Ceilings, High Speed Internet, Pantry, Master Downstairs, Second Primary Bedroom, Soaking Tub, Storage, Wired for Sound
- Flooring: Carpet, Hardwood, Tile
- Doors: Storm Door(s)
- Number of fireplaces: 1
- Fireplace features: Electric, Living Room
Interior area
- Total structure area: 4,051
- Total interior livable area: 4,051 sqft
- Finished area above ground: 4,051
- Finished area below ground: 0
Property
Parking
- Total spaces: 3
- Parking features: Driveway, Garage, Garage Door Opener
- Attached garage spaces: 3
Features
- Levels: One and One Half
- Stories: 1
- Patio & porch: Covered, Front Porch, Rear Porch, Screened
- Exterior features: Rain Gutters
- Fencing: None
- Has view: Yes
Lot
- Size: 2.81 Acres
- Features: Hardwood Trees, Landscaped, Wooded
Details
- Additional structures: Second Garage, Workshop
- Parcel number: 0012226
- Zoning: R-1
- Special conditions: Standard
Construction
Type & style
- Home type: SingleFamily
- Architectural style: Traditional
- Property subtype: Single Family Residence, Residential
Materials
- Vinyl Siding
- Foundation: Brick/Mortar
- Roof: Shingle
Condition
- New construction: No
- Year built: 2005
Utilities & green energy
- Sewer: Septic Tank
- Water: Well
Community & HOA
Community
- Features: None
- Subdivision: Shadymont
HOA
- Has HOA: No
Location
- Region: Pittsboro
Financial & listing details
- Price per square foot: $201/sqft
- Tax assessed value: $762,224
- Annual tax amount: $5,473
- Date on market: 7/13/2026
- Road surface type: Concrete, Gravel, Other
Estimated market value
$792,900
$753,000 - $833,000
$3,691/mo
Price history
| Date | Event | Price |
|---|---|---|
| 7/13/2026 | Listed for sale | $815,000+2.5%$201/sqft |
Source:  Doorify MLS #10179814 Report a problem Doorify MLS #10179814 Report a problem | ||
| 3/1/2026 | Listing removed | $795,000$196/sqft |
Source: Doorify MLS #10106710 Report a problem | ||
| 9/15/2025 | Price change | $795,000-1.9%$196/sqft |
Source: Doorify MLS #10106710 Report a problem | ||
| 7/30/2025 | Price change | $810,000-1.8%$200/sqft |
Source: Doorify MLS #10106710 Report a problem | ||
| 7/1/2025 | Listed for sale | $825,000+17.9%$204/sqft |
Source: Doorify MLS #10106710 Report a problem | ||
| 4/14/2022 | Sold | $700,000+0.1%$173/sqft |
Source: Doorify MLS #2432384 Report a problem | ||
| 3/12/2022 | Pending sale | $699,000$173/sqft |
Source: Doorify MLS #2432384 Report a problem | ||
| 3/10/2022 | Price change | $699,000-3.6%$173/sqft |
Source: Doorify MLS #2432384 Report a problem | ||
| 2/25/2022 | Listed for sale | $725,000+97.5%$179/sqft |
Source: Doorify MLS #2432384 Report a problem | ||
| 11/26/2014 | Sold | $367,000-3.4%$91/sqft |
Source: Public Record Report a problem | ||
| 11/21/2014 | Pending sale | $379,900$94/sqft |
Source: Chatham Homes Realty #1958165 Report a problem | ||
| 11/21/2014 | Listed for sale | $379,900$94/sqft |
Source: Chatham Homes Realty #1958165 Report a problem | ||
| 10/21/2014 | Listing removed | $379,900$94/sqft |
Source: Chatham Homes Realty #1958165 Report a problem | ||
| 10/8/2014 | Price change | $379,900-2.6%$94/sqft |
Source: Chatham Homes Realty #1958165 Report a problem | ||
| 8/29/2014 | Price change | $389,900-2.3%$96/sqft |
Source: Chatham Homes Realty #1958165 Report a problem | ||
| 7/4/2014 | Listed for sale | $398,900+11.7%$98/sqft |
Source: Chatham Homes Realty #1958165 Report a problem | ||
| 12/16/2005 | Sold | $357,178$88/sqft |
Source: Agent Provided Report a problem | ||
Public tax history
| Year | Property taxes | Tax assessment |
|---|---|---|
| 2025 | $5,474 +45% | $762,224 +72.3% |
| 2024 | $3,775 +11.2% | $442,279 |
| 2023 | $3,394 +2.7% | $442,279 |
| 2022 | $3,306 | $442,279 |
| 2021 | $3,306 +5.4% | $442,279 +5.5% |
| 2020 | $3,137 +5.9% | $419,089 |
| 2019 | $2,961 -1.6% | $419,089 |
| 2017 | $3,010 | $419,089 +4.5% |
| 2016 | $3,010 +3.6% | $400,867 |
| 2015 | $2,906 | $400,867 +3.5% |
| 2014 | -- | $387,201 |
| 2013 | -- | $387,201 |
| 2012 | -- | $387,201 |
| 2011 | -- | $387,201 |
| 2010 | -- | $387,201 |
| 2009 | -- | $387,201 +13.4% |
| 2008 | -- | $341,310 |
| 2007 | $2,411 | $341,310 |
Find assessor info on the county website
Monthly payment
Est. payment
Payment breakdown
Explore the cost of this home by adjusting the details. Changes won't be saved.Climate risks
Neighborhood: 27312
Nearby schools
GreatSchools rating
- 8/10Pittsboro ElementaryGrades: PK-4Distance: 6.1 mi
- 8/10Horton MiddleGrades: 5-8Distance: 6.8 mi
- 7/10Northwood HighGrades: 9-12Distance: 6.6 mi
Schools provided by the listing agent
- Elementary: Chatham - Pittsboro Elementary
- Middle: Chatham - George Moses Horton Middle
- High: Chatham - Northwood High
Source: Doorify MLS. This data may not be complete. We recommend contacting the local school district to confirm school assignments for this home.
- $582,3003 bd2 ba2.5k sqft81 Hillside Music Rd, Pittsboro, NC 27312Off Market
- $528,2004 bd3 ba2.1k sqft97 Hillside Music Rd, Pittsboro, NC 27312Off Market
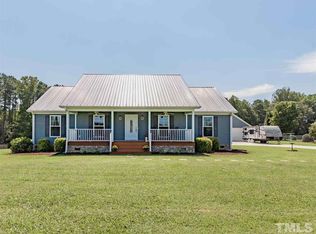
- $562,2004 bd2 ba2.6k sqft39 Shadymont Dr, Pittsboro, NC 27312Off Market
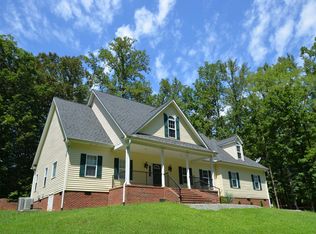
- $660,1004 bd3 ba2.9k sqft48 Shadymont Dr, Pittsboro, NC 27312Off Market
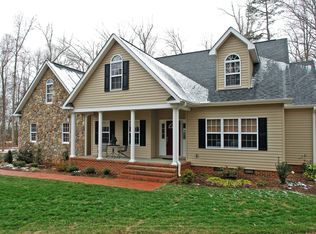
- $488,3003 bd3 ba2.6k sqft35 Hillside Music Rd, Pittsboro, NC 27312Off Market
- $625,9002 bd3 ba2.8k sqft109 Hillside Music Rd, Pittsboro, NC 27312Off Market
- $594,0004 bd3 ba3.1k sqft53 Shadymont Dr, Pittsboro, NC 27312Sold
- $444,3003 bd2 ba1.6k sqft183 Hillside Music Rd, Pittsboro, NC 27312Off Market
A local agent can set up tours, give advice and negotiate with sellers.
Similar homes
- $799,0003 bd3 ba2.6k sqft316 Ross Dr, Pittsboro, NC 27312For Sale

 MLS ID #10177395, Scott Hawkins. Doorify MLS
 - $799,9004 bd4 ba3.6k sqft89 Lauren Ct, Pittsboro, NC 27312For Sale
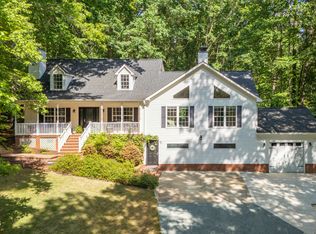 MLS ID #10163391, Ken Tunnell. Doorify MLS
 - $849,0003 bd3 ba2.9k sqft49 Donald Dr, Pittsboro, NC 27312For Sale
 MLS ID #10183392, Chanel Hart D'Aprix. Doorify MLS
 - $799,9004 bd3 ba3.5k sqft915 Cabin Crk, Pittsboro, NC 27312For Sale
 MLS ID #10182238, Ashley Wilson DeWeese. Doorify MLS
 - $835,0006 bd4 ba3.9k sqft20 Brushwood Ct, Pittsboro, NC 27312For SaleMLS ID #10170894, Kendall Johnson. Doorify MLS
- $877,5003 bd4 ba3.3k sqft3009 Pleasant Hill Church Rd, Siler City, NC 27344For SaleMLS ID #10146749, Sherry Allen. Doorify MLS
- $750,0004 bd4 ba2.6k sqft743 Bowman Bare Road, Pittsboro, NC 27312For Sale
 MLS ID #100579498, Tracy F Wright, Just Be Home Realty. Hive MLS
 - $770,0004 bd4 ba3k sqft56 Mist Wood Ct, Pittsboro, NC 27312For SaleMLS ID #10182780, Christian Moss. Doorify MLS
- $725,0004 bd2 ba2.4k sqftThe Snipes House, Pittsboro, NC 27312For SaleMLS ID #10093658, Sandy Savage. Doorify MLS
- $675,0003 bd3 ba3.2k sqft154 Birdie Ct, Pittsboro, NC 27312For SaleMLS ID #10162363, Shannon Plummer. Doorify MLS
- $824,9004 bd3 ba3.6k sqft776 Legend Oaks Dr, Chapel Hill, NC 27517For SaleMLS ID #10175195, Chanel Hart D'Aprix. Doorify MLS
- $950,0004 bd3 ba2.5k sqft92 Margaret Mann Way, Pittsboro, NC 27312For SaleMLS ID #10161964, Debi Booker. Doorify MLS
- $949,9005 bd4 ba3.7k sqft12 Crosswinds Estates Dr, Pittsboro, NC 27312For SaleMLS ID #10168044, Jonathan Szabady. Doorify MLS
- $749,9003 bd4 ba3.3k sqft70 Holland Ln, New Hill, NC 27562For SaleMLS ID #10185227, Jed Gronewald. Doorify MLS
- $925,0005 bd4 ba3.7k sqft36 Nuthatch, Pittsboro, NC 27312For SaleMLS ID #10157457, Melanie Thompson. Doorify MLS
- $825,0003 bd4 ba4.2k sqft26 Olympic Ln, Siler City, NC 27344For SaleMLS ID #10168342, Renee R Kennedy. Doorify MLS
- $885,0004 bd3 ba3.2k sqft102 Buck Taylor Trail, Chapel Hill, NC 27516For SaleMLS ID #100595312, Judith Weinstock, Keller Williams Central. Hive MLS
- $610,0003 bd2 ba2.1k sqft1396 Bynum Ridge Rd, Pittsboro, NC 27312For SaleMLS ID #10177049, Paul Russell. Doorify MLS
- $559,0004 bd3 ba2.6k sqft538 May Farm Rd, Pittsboro, NC 27312For SaleMLS ID #10182271, Tanya Papandrea. Doorify MLS
- $995,0005 bd5 ba5.3k sqft11 Grey Oak Ct, Pittsboro, NC 27312For SaleMLS ID #10136128, Lauren Meidinger. Doorify MLS
