Welcome home to Siler City Country Club living at its finest! Situated along the 14th fairway, this custom-built home at 26 Olympic Lane offers 4,291 square feet of thoughtfully designed living space on 1.4 acres. Featuring 3 bedrooms, 3.5 bathrooms, and an open-concept floor plan, this home is ideal for both entertaining and everyday living. The main level showcases spacious living, kitchen, and dining areas filled with natural light and beautiful golf course views. The luxurious primary suite is conveniently located on the main floor and includes a spa-like ensuite bath with marble floors, soaking tub, water closet, oversized walk-in shower, and large walk-in closet. Also on the main level are a private office with custom built-ins, laundry room, and half bath. Upstairs, you'll find two additional bedrooms, two full bathrooms, a large bonus room, and abundant storage space. All bedrooms feature walk-in closets for exceptional functionality and comfort. Additional highlights include a three-car garage with dedicated storage room and access to both the main and second levels, standby home generator, and tankless water heater. Optional membership at Siler City Country Club offers access to an 18-hole golf course, clubhouse, swimming pool, tennis and pickleball courts, dining, and more.
For sale
$825,000
26 Olympic Ln, Siler City, NC 27344
3beds
4,291sqft
:
Get pre-qualified$4,910/mo
Single Family Residence, Residential
Built in 1999
1.42 Acres Lot
$785,200 Zestimate®
$192/sqft
$-- HOA
What's special
Oversized walk-in showerLaundry roomLarge walk-in closetLuxurious primary suiteSoaking tubBeautiful golf course viewsOpen-concept floor plan
- 72 days |
- 484 |
- 18 |
Zillow last checked:
Listing updated:
Listed by:
Renee R Kennedy 919-548-1329,
Harris Realty & Auction,
Scott Harris 919-498-4077,
Harris Realty & Auction
Source: Doorify MLS,MLS#: 10168342
Facts & features
Interior
Bedrooms & bathrooms
- Bedrooms: 3
- Bathrooms: 4
- Full bathrooms: 3
- 1/2 bathrooms: 1
Heating
- Fireplace(s), Heat Pump
Cooling
- Ceiling Fan(s), Central Air, Heat Pump
Appliances
- Included: Built-In Electric Oven, Built-In Electric Range, Dishwasher, Microwave, Refrigerator, Tankless Water Heater
- Laundry: Laundry Room, Main Level, Sink
Features
- Bathtub/Shower Combination, Ceiling Fan(s), Crown Molding, Double Vanity, Eat-in Kitchen, Entrance Foyer, Granite Counters, Open Floorplan, Master Downstairs, Recessed Lighting, Room Over Garage, Separate Shower, Soaking Tub, Walk-In Closet(s), Walk-In Shower, Water Closet
- Flooring: Carpet, Hardwood, Linoleum, Vinyl, Marble
- Number of fireplaces: 1
- Fireplace features: Family Room, Fireplace Screen, Gas, Propane
Interior area
- Total structure area: 4,291
- Total interior livable area: 4,291 sqft
- Finished area above ground: 4,291
- Finished area below ground: 0
Video & virtual tour
Property
Parking
- Total spaces: 3
- Parking features: Circular Driveway, Concrete, Driveway, Garage, Garage Door Opener, Garage Faces Side
- Attached garage spaces: 3
Accessibility
- Accessibility features: Accessible Central Living Area, Accessible Full Bath, Accessible Hallway(s), Accessible Kitchen, Level Flooring, Standby Generator, Visitor Bathroom
Features
- Levels: Two
- Stories: 2
- Patio & porch: Deck, Front Porch
- Exterior features: Rain Gutters
- Pool features: Swimming Pool Com/Fee
- Has view: Yes
- View description: Golf Course
Lot
- Size: 1.42 Acres
- Features: Back Yard, Landscaped, On Golf Course
Details
- Parcel number: 0071189 & 0071190
- Zoning: R-20Residential 20000 Sq
- Special conditions: Standard
Construction
Type & style
- Home type: SingleFamily
- Architectural style: Traditional
- Property subtype: Single Family Residence, Residential
Materials
- Attic/Crawl Hatchway(s) Insulated, Brick Veneer
- Roof: Shingle
Condition
- New construction: No
- Year built: 1999
Utilities & green energy
- Sewer: Septic Tank
- Water: Public
- Utilities for property: Electricity Connected, Septic Connected, Water Connected, Propane
Community & HOA
Community
- Features: Clubhouse, Golf
- Subdivision: Pine Forest South
HOA
- Has HOA: No
Location
- Region: Siler City
Financial & listing details
- Price per square foot: $192/sqft
- Tax assessed value: $540,539
- Annual tax amount: $4,208
- Date on market: 5/19/2026
- Road surface type: Paved
Estimated market value
$785,200
$746,000 - $824,000
$4,342/mo
Price history
| Date | Event | Price |
|---|---|---|
| 5/19/2026 | Listed for sale | $825,000$192/sqft |
Source:  Doorify MLS #10168342 Report a problem Doorify MLS #10168342 Report a problem | ||
Public tax history
| Year | Property taxes | Tax assessment |
|---|---|---|
| 2025 | $4,049 +23.2% | $540,539 +45% |
| 2024 | $3,287 +9.5% | $372,739 |
| 2023 | $3,001 +2.5% | $372,739 |
| 2022 | $2,926 | $372,739 |
| 2021 | $2,926 +8.3% | $372,739 +9% |
| 2020 | $2,702 +5.6% | $341,964 |
| 2019 | $2,558 | $341,964 |
| 2017 | -- | $341,964 -22.4% |
| 2016 | -- | $440,952 |
| 2015 | $3,283 +1.6% | $440,952 |
| 2014 | $3,230 | $440,952 |
| 2013 | $3,230 | $440,952 |
| 2012 | -- | $440,952 |
| 2011 | -- | $440,952 |
| 2010 | -- | $440,952 -4.1% |
| 2009 | -- | $460,004 +3.4% |
| 2008 | -- | $444,910 |
| 2007 | $3,143 +7.5% | $444,910 |
| 2005 | $2,923 | $444,910 |
Find assessor info on the county website
Monthly payment
Est. payment
Payment breakdown
Explore the cost of this home by adjusting the details. Changes won't be saved.Climate risks
Neighborhood: 27344
Nearby schools
GreatSchools rating
- 4/10Siler City ElementaryGrades: PK-5Distance: 2.4 mi
- 2/10Chatham MiddleGrades: 6-8Distance: 1 mi
- 3/10Jordan Matthews HighGrades: 9-12Distance: 1.7 mi
Schools provided by the listing agent
- Elementary: Chatham - Siler City Elementary
- Middle: Chatham - Chatham Middle
- High: Chatham - Jordan Matthews High
Source: Doorify MLS. This data may not be complete. We recommend contacting the local school district to confirm school assignments for this home.
- $22,113-- bd-- ba-- sqft26 Olympic Ln, Siler City, NC 27344Off Market
- $993,2004 bd6 ba7.2k sqft905 Pine Forest South Drive, Siler City, NC 27344Off Market

- $1,046,9004 bd4 ba7.7k sqft905 Pine Forest South Dr, Siler City, NC 27344Off Market
- $26,384-- bd-- ba-- sqft981 Pine Forest South Dr, Siler City, NC 27344Off Market
- $523,9003 bd5 ba3.1k sqft40 Pinehurst Ln, Siler City, NC 27344Off Market
- $1,702,900-- bd-- ba5.1k sqft1053 Pine Forest South Dr, Siler City, NC 27344Off Market
- $608,2004 bd3 ba4.1k sqft890 Pine Forest Dr S, Siler City, NC 27344Off Market
- $828,9004 bd4 ba4.1k sqft890 Pine Forest South Dr, Siler City, NC 27344Off Market
A local agent can set up tours, give advice and negotiate with sellers.
Similar homes
- $895,0003 bd4 ba4.3k sqft10 Country Club Dr, Siler City, NC 27344For Sale
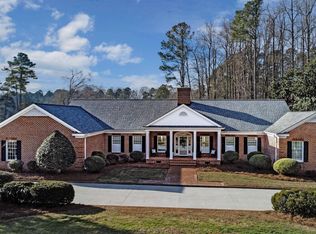
 MLS ID #10143760, Tonya Meeks Jordan. Doorify MLS
 - $877,5003 bd4 ba3.3k sqft3009 Pleasant Hill Church Rd, Siler City, NC 27344For Sale
 MLS ID #10146749, Sherry Allen. Doorify MLS
 - $787,0003 bd3 ba2.4k sqft698 Maple Springs Lane, Bear Creek, NC 27207For Sale
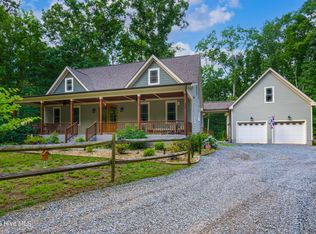
 MLS ID #100565424, Craig Tribus, Beycome Brokerage Realty LLC. Hive MLS
 - $815,0004 bd3 ba4k sqft26 Shadymont Dr, Pittsboro, NC 27312For Sale
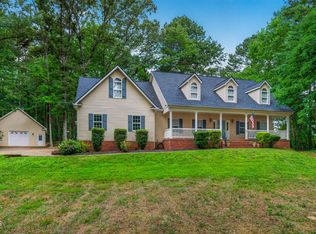 MLS ID #10179814, Christie Brown. Doorify MLS
 - $1,000,0003 bd3 ba3.7k sqft220 Epps Clark Rd, Siler City, NC 27344For Sale
 MLS ID #1209797, Jaime Oliver. Triad MLS
 - $799,0003 bd3 ba2.6k sqft316 Ross Dr, Pittsboro, NC 27312For SaleMLS ID #10177395, Scott Hawkins. Doorify MLS
- $835,0006 bd4 ba3.9k sqft20 Brushwood Ct, Pittsboro, NC 27312For SaleMLS ID #10170894, Kendall Johnson. Doorify MLS
- $790,0004 bd3 ba2.4k sqft5545 Silk Hope Gum Spring Rd, Siler City, NC 27344New ConstructionMLS ID #10177687, Lara Alexis Travars. Doorify MLS
- $430,9003 bd2 ba2.4k sqft674 Archie Johnson Rd, Siler City, NC 27344For SaleMLS ID #10169431, Joshua Smith. Doorify MLS
- $892,0004 bd3 ba2.7k sqft5491 Silk Hope Gum Spring Rd, Siler City, NC 27344New ConstructionMLS ID #10178113, Lara Alexis Travars. Doorify MLS
- $799,9004 bd3 ba3.5k sqft915 Cabin Crk, Pittsboro, NC 27312For SaleMLS ID #10182238, Ashley Wilson DeWeese. Doorify MLS
- $630,0003 bd3 ba2.5k sqft98 Anneliis Ln, Siler City, NC 27344For SaleMLS ID #10165653, Leah Raeihle. Doorify MLS
- $825,0004 bd4 ba3.4k sqft231 High Ridge Ln, Pittsboro, NC 27312For SaleMLS ID #10157591, Lisa Skumpija. Doorify MLS
- $665,0005 bd5 ba3.4k sqft827 Anns Ct, Asheboro, NC 27205For SaleMLS ID #1227179, Melissa Calloway. Triad MLS
- $785,0004 bd4 ba3k sqft56 Mist Wood Ct, Pittsboro, NC 27312For SaleMLS ID #10182780, Christian Moss. Doorify MLS
- $525,0004 bd3 ba3.3k sqft3198 Old Ingold Trl, Snow Camp, NC 27349For SaleMLS ID #1224521, Kelly Wirt. Triad MLS
- $640,0003 bd4 ba3.5k sqft5603 Little Beane Store Rd, Seagrove, NC 27341For SaleMLS ID #1209497, Julie Diggs. Triad MLS
- $848,9994 bd4 ba3.4k sqft175 Deep Crk, Pittsboro, NC 27312For SaleMLS ID #10153241, Lisa Skumpija. Doorify MLS
- $699,0004 bd3 ba2.8k sqft1963 Buckner Clark Rd, Pittsboro, NC 27312For SaleMLS ID #10169591, Thomas Ladane Shoupe. Doorify MLS
- $970,0005 bd4 ba5k sqft2920 State Highway 42, Goldston, NC 27252For SaleMLS ID #10172106, Rob Sutter. Doorify MLS
