Introducing 10 Country Club Drive, a lovingly custom-designed Southern beauty offering 4,391 square feet of impeccably planned, single-level living, magnificently situated on nearly two acres within the Siler City Country Club community. From the moment you step inside, it's unmistakable, this home is truly exceptional and genuinely one of a kind. The picture of Southern grace, 10 Country Club Drive blends luxury, elegance, and everyday comfort in the most exquisite way. Recently and beautifully updated, the home is filled with tasteful details and fine craftsmanship that make it absolutely dreamy. Inside, you'll find three spacious bedrooms, three stunning upscale tiled bathrooms, and one conveniently located half bath. Gorgeous details abound, including extensive crown molding, pocket doors, bamboo flooring, and a welcoming foyer that sets the tone for the refined interiors. The formal dining room impresses with beautiful built-in cabinetry, while the stunning formal living area features soaring ceilings, a fireplace, and custom built-ins that create an elegant yet inviting atmosphere. Step up into the sun-drenched Carolina room, where breathtaking water views steal the show and natural light pours in, creating a peaceful retreat you'll enjoy year-round. The sunlit chef-friendly kitchen is perfectly designed for everything from everyday meals to large formal gatherings, featuring custom cabinetry, pull-out drawers, a walk-in pantry, a massive island, and thoughtfully designated work zones—seamlessly blending functionality with warmth. The cozy family den brings all the charm, showcasing vaulted beam ceilings, skylights, a soaring rock fireplace, and a wet bar, making it an ideal space for relaxing or entertaining. The oversized primary suite is a true sanctuary, offering two walk-in closets, a large vanity area, double sinks and a separate walk-in shower that delivers all the spa vibes. Two additional generously sized bedrooms also feature walk-in closets and their own designated upscale full baths. The laundry room is perfectly positioned just down the hall near the bedrooms, while the half bath is conveniently located near the kitchen and large walk-in storage area. Outdoor living is exceptional, with an expansive back deck accessible from every rear-facing room—the perfect place to gather, watch golfers tee off on Hole #10, enjoy peaceful water views, and soak in unforgettable sunsets. It is the ultimate backdrop for hosting, unwinding and living well. Additional highlights include a large two-car garage with epoxy flooring, an extra storage room, and a full-home Generac generator, ensuring uninterrupted comfort year-round. Recent professional updates include: Fresh Benjamin Moore interior and exterior paint, Newer roof and gutters, Upscale kitchen remodel, All three baths fully custom remodeled and addition of half bath, Newer light fixtures and Ceiling fans, Installation of Tankless water heater, Hardwired exterior driveway lighting, and back deck rebuild with composite decking. HVAC units were replaced within the last 6 years. Country Club membership is not required, but optional membership unlocks an exceptional lifestyle including an 18-hole golf course, pool, tennis, pickleball, clubhouse, dining, bar, and vibrant social activities. If you are seeking par excellence in your home search, this gorgeous Southern Belle has it all! Please note: a 24-hour showing notice is required. Agents, a full List of Updates and List of Personal Property to convey are located in the Document Section.
For sale
$895,000
10 Country Club Dr, Siler City, NC 27344
3beds
4,391sqft
Single Family Residence, Residential
Built in 1986
1.95 Acres Lot
$859,900 Zestimate®
$204/sqft
$-- HOA
What's special
Soaring rock fireplacePull-out drawersExtensive crown moldingSunlit chef-friendly kitchenThree spacious bedroomsHardwired exterior driveway lightingMassive island
- 207 days |
- 285 |
- 10 |
Zillow last checked:
Listing updated:
Listed by:
Tonya Meeks Jordan 919-704-6433,
United Properties of NC
Source: Doorify MLS,MLS#: 10143760
Facts & features
Interior
Bedrooms & bathrooms
- Bedrooms: 3
- Bathrooms: 4
- Full bathrooms: 3
- 1/2 bathrooms: 1
Heating
- Fireplace(s), Natural Gas
Cooling
- Central Air
Features
- Flooring: Bamboo, Slate, Tile
Interior area
- Total structure area: 4,391
- Total interior livable area: 4,391 sqft
- Finished area above ground: 4,391
- Finished area below ground: 0
Video & virtual tour
Property
Parking
- Total spaces: 2
- Parking features: Garage - Attached
- Attached garage spaces: 2
Features
- Levels: One
- Stories: 1
- Has view: Yes
Lot
- Size: 1.95 Acres
Details
- Parcel number: 0062995
- Special conditions: Standard
Construction
Type & style
- Home type: SingleFamily
- Architectural style: Traditional
- Property subtype: Single Family Residence, Residential
Materials
- Brick Veneer
- Roof: Shingle
Condition
- New construction: No
- Year built: 1986
Utilities & green energy
- Sewer: Septic Tank
- Water: Public
Community & HOA
Community
- Subdivision: Siler City Country Club
HOA
- Has HOA: No
Location
- Region: Siler City
Financial & listing details
- Price per square foot: $204/sqft
- Tax assessed value: $710,159
- Annual tax amount: $5,113
- Date on market: 1/29/2026
Estimated market value
$859,900
$817,000 - $903,000
$4,079/mo
Price history
| Date | Event | Price |
|---|---|---|
| 5/11/2026 | Price change | $895,000-5.7%$204/sqft |
Source:  Doorify MLS #10143760 Report a problem Doorify MLS #10143760 Report a problem | ||
| 1/29/2026 | Listed for sale | $948,900$216/sqft |
Source: Doorify MLS #10143760 Report a problem | ||
Public tax history
| Year | Property taxes | Tax assessment |
|---|---|---|
| 2025 | $5,270 +24.3% | $710,159 +46.2% |
| 2024 | $4,241 +8.5% | $485,656 |
| 2023 | $3,910 +2.5% | $485,656 |
| 2022 | $3,812 | $485,656 |
| 2021 | $3,812 -0.6% | $485,656 +0.1% |
| 2020 | $3,834 +5.6% | $485,308 |
| 2019 | $3,631 +1.5% | $485,308 |
| 2017 | $3,576 | $485,308 -1.7% |
| 2016 | $3,576 -2.4% | $493,531 |
| 2015 | $3,663 +1.6% | $493,531 |
| 2014 | $3,604 | $493,531 |
| 2013 | $3,604 | $493,531 0% |
| 2012 | -- | $493,741 |
| 2011 | -- | $493,741 |
| 2010 | -- | $493,741 |
| 2009 | -- | $493,741 +4.7% |
| 2008 | -- | $471,730 |
| 2007 | $3,332 +7.5% | $471,730 |
| 2005 | $3,099 | $471,730 |
Find assessor info on the county website
Monthly payment
Est. payment
Payment breakdown
Explore the cost of this home by adjusting the details. Changes won't be saved.Climate risks
Neighborhood: 27344
Nearby schools
GreatSchools rating
- 4/10Siler City ElementaryGrades: PK-5Distance: 2.1 mi
- 2/10Chatham MiddleGrades: 6-8Distance: 1.5 mi
- 3/10Jordan Matthews HighGrades: 9-12Distance: 2 mi
Schools provided by the listing agent
- Elementary: Chatham - Siler City Elementary
- Middle: Chatham - Chatham Middle
- High: Chatham - Jordan Matthews High
Source: Doorify MLS. This data may not be complete. We recommend contacting the local school district to confirm school assignments for this home.
- $342,7004 bd3 ba2.2k sqft188 Fairway Dr, Siler City, NC 27344Off Market
- $307,5003 bd2 ba1.6k sqft5 Country Club Dr, Siler City, NC 27344Off Market
- $410,5003 bd2 ba2.1k sqft140 Pine Court Dr, Siler City, NC 27344Off Market
- $383,2003 bd2 ba2.1k sqft166 Fairway Dr, Siler City, NC 27344Off Market
- $489,6003 bd2 ba2.8k sqft116 Pine Court Dr, Siler City, NC 27344Off Market
- $356,1004 bd3 ba2.3k sqft140 Fairway Dr, Siler City, NC 27344Off Market
- $438,6003 bd3 ba2.5k sqft282 Pine Court Dr, Siler City, NC 27344Off Market
- $360,4004 bd3 ba2.2k sqft197 Pine Court Dr, Siler City, NC 27344Off Market
A local agent can set up tours, give advice and negotiate with sellers.
Similar homes
- $825,0003 bd4 ba4.2k sqft26 Olympic Ln, Siler City, NC 27344For Sale
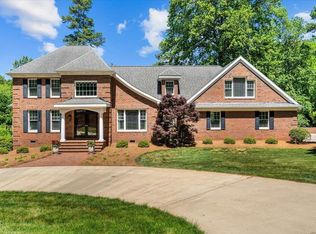
 MLS ID #10168342, Renee R Kennedy. Doorify MLS
 - $787,0003 bd3 ba2.4k sqft698 Maple Springs Lane, Bear Creek, NC 27207For Sale
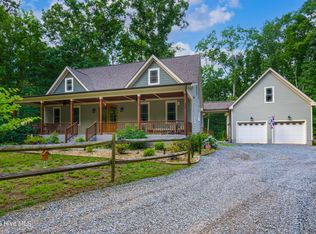
 MLS ID #100565424, Craig Tribus, Beycome Brokerage Realty LLC. Hive MLS
 - $899,0003 bd3 ba3.7k sqft561 Wright Country Rd, Ramseur, NC 27316For Sale

 MLS ID #1231223, Sherry Allen. Triad MLS
 - $894,0004 bd3 ba2.7k sqft5491 Silk Hope Gum Spring Rd, Siler City, NC 27344New Construction
 MLS ID #10184223, Lara Alexis Travars. Doorify MLS
 - $815,0004 bd3 ba4k sqft26 Shadymont Dr, Pittsboro, NC 27312For SaleMLS ID #10179814, Christie Brown. Doorify MLS
- $790,0004 bd3 ba2.4k sqft5545 Silk Hope Gum Springs Rd, Siler City, NC 27344New ConstructionMLS ID #10183823, Lara Alexis Travars. Doorify MLS
- $869,0004 bd3 ba3.2k sqft124 Riverside Road, Carthage, NC 28327For SaleMLS ID #100588114, Amy Stonesifer, Maison Realty Group. Hive MLS
- $699,9003 bd3 ba2.8k sqft4583 Lambeth Mill Rd, Bennett, NC 27208For SaleMLS ID #10162940, Nicole Ingram. Doorify MLS
- $630,0003 bd3 ba2.5k sqft98 Anneliis Ln, Siler City, NC 27344For SaleMLS ID #10165653, Leah Raeihle. Doorify MLS
- $749,0003 bd3 ba2.6k sqft316 Ross Dr, Pittsboro, NC 27312For SaleMLS ID #10177395, Scott Hawkins. Doorify MLS
- $975,0005 bd4 ba4.2k sqft378 Crimson Way, Pittsboro, NC 27312For SaleMLS ID #10156639, Don Gomez. Doorify MLS
- $740,0003 bd2 ba2.7k sqft23 Turkey Creek Trl, Pittsboro, NC 27312For SaleMLS ID #10166720, Bonnie Strowd. Doorify MLS
- $925,0004 bd4 ba3.6k sqft2317 Alex Cockman Rd, Pittsboro, NC 27312New ConstructionMLS ID #10161198, Amy Rogers. Doorify MLS
- $595,9003 bd3 ba2.4k sqft664 Lakewood Falls Rd, Goldston, NC 27252For SaleMLS ID #10186510, Virginia Ferguson. Doorify MLS
- $735,0003 bd3 ba3.1k sqft647 Chapel Ridge Dr, Pittsboro, NC 27312For SaleMLS ID #10186387, Melanie Thompson. Doorify MLS
- $835,0006 bd4 ba3.9k sqft20 Brushwood Ct, Pittsboro, NC 27312For SaleMLS ID #10170894, Kendall Johnson. Doorify MLS
- $848,9994 bd4 ba3.4k sqft175 Deep Crk, Pittsboro, NC 27312For SaleMLS ID #10153241, Lisa Skumpija. Doorify MLS
- $800,0004 bd4 ba3.4k sqft231 High Ridge Ln, Pittsboro, NC 27312For SaleMLS ID #10157591, Lisa Skumpija. Doorify MLS
- $945,0004 bd3 ba3.2k sqft2946 Silk Hope Gum Springs Rd, Pittsboro, NC 27312For SaleMLS ID #10178637, Elizabeth WB Smith. Doorify MLS
- $785,0004 bd3 ba3.5k sqft915 Cabin Crk, Pittsboro, NC 27312For SaleMLS ID #10182238, Ashley Wilson DeWeese. Doorify MLS
