MOVE-IN READY | NEW CUSTOM HOME ON 1.5 ACRES To be featured in Chatham County's Parade of Homes, this beautifully crafted new-construction home is situated on 1.5 private acres in the desirable Silk Hope area, offering an exceptional blend of peaceful country living and convenient access to nearby amenities. Thoughtfully designed with an open-concept floor plan and abundant natural light, the home combines timeless style, comfortable living, and everyday functionality. The spacious main-level primary suite features a trey ceiling and a luxurious, spa-inspired bath with a freestanding soaking tub, separate walk-in shower, and expansive walk-in closet with custom wood shelving. A private first-floor guest suite offers flexibility for overnight visitors, home office, or multigenerational living. The welcoming family room is anchored by a cozy fireplace and framed by large windows, creating a bright and inviting gathering space. It flows seamlessly into the chef's kitchen, complete with double ovens, an oversized center island, copious, premium cabinetry and a generous walk-in pantry with custom wood shelving. Just beyond the dining area, a spacious screened porch provides the perfect setting for relaxing, entertaining, or enjoying the peaceful countryside views. Upstairs, a versatile loft offers additional living space and is accompanied by two secondary bedrooms, bath, and a large walk-in storage room. With light covenants and no HOA, this property offers both flexibility and a feeling of comfort. An additional new-construction opportunity by the same builder is also available on the adjacent homesite, presenting a rare opportunity to secure neighboring properties.
New construction
$790,000
5545 Silk Hope Gum Springs Rd, Siler City, NC 27344
4beds
2,405sqft
:
Get pre-qualified$4,761/mo
Single Family Residence, Residential
Built in 2026
1.51 Acres Lot
$-- Zestimate®
$328/sqft
$-- HOA
What's special
Peaceful countryside viewsCozy fireplaceVersatile loftAbundant natural lightTrey ceilingSeparate walk-in showerOversized center island
- 14 hours |
- 26 |
- 0 |
Zillow last checked:
Listing updated:
Listed by:
Lara Alexis Travars 919-812-3154,
Costello Real Estate & Investm
Source: Doorify MLS,MLS#: 10183823
Facts & features
Interior
Bedrooms & bathrooms
- Bedrooms: 4
- Bathrooms: 3
- Full bathrooms: 3
Heating
- Forced Air, Heat Pump, Zoned
Cooling
- Ceiling Fan(s), Central Air, Dual, Heat Pump, Zoned
Appliances
- Included: ENERGY STAR Qualified Dishwasher, Exhaust Fan, Free-Standing Refrigerator, Microwave, Oven, Stainless Steel Appliance(s)
- Laundry: Laundry Room, Main Level
Features
- Built-in Features, Ceiling Fan(s), Double Vanity, Entrance Foyer, Granite Counters, Kitchen Island, Open Floorplan, Pantry, Master Downstairs, Quartz Counters, Recessed Lighting, Separate Shower, Smooth Ceilings, Soaking Tub, Tray Ceiling(s), Walk-In Closet(s), Walk-In Shower, Water Closet
- Flooring: Carpet, Ceramic Tile, Hardwood, Tile, Wood
- Windows: Double Pane Windows, Screens
- Number of fireplaces: 1
- Fireplace features: Family Room
- Common walls with other units/homes: No Common Walls
Interior area
- Total structure area: 2,405
- Total interior livable area: 2,405 sqft
- Finished area above ground: 2,405
- Finished area below ground: 0
Property
Parking
- Total spaces: 2
- Parking features: Garage, Garage Faces Side, Parking Pad
- Attached garage spaces: 2
Accessibility
- Accessibility features: Central Living Area
Features
- Levels: Two
- Stories: 2
- Patio & porch: Porch, Rear Porch, Screened
- Exterior features: Rain Gutters
- Fencing: None
- Has view: Yes
- View description: Rural, Trees/Woods
Lot
- Size: 1.51 Acres
- Features: Few Trees, Partially Cleared
Details
- Additional structures: None
- Parcel number: 0095547
- Zoning: R-1
- Special conditions: Standard
- Horses can be raised: Yes
Construction
Type & style
- Home type: SingleFamily
- Architectural style: Farmhouse, Modern
- Property subtype: Single Family Residence, Residential
Materials
- Board & Batten Siding, HardiPlank Type, Lap Siding
- Foundation: Permanent
- Roof: Shingle
Condition
- New construction: Yes
- Year built: 2026
- Major remodel year: 2026
Details
- Builder name: Travars Built Homes
Utilities & green energy
- Sewer: Septic Tank
- Water: Well
- Utilities for property: Septic Connected, Water Connected
Green energy
- Energy efficient items: Appliances, Construction, HVAC, Insulation, Lighting, Roof, Thermostat, Windows
Community & HOA
Community
- Features: None
- Subdivision: Not in a Subdivision
HOA
- Has HOA: No
Location
- Region: Siler City
Financial & listing details
- Price per square foot: $328/sqft
- Annual tax amount: $484
- Date on market: 8/1/2026
- Road surface type: Asphalt, Paved
Estimated market value
Not available
Estimated sales range
Not available
$3,412/mo
Price history
| Date | Event | Price |
|---|---|---|
| 8/1/2026 | Listed for sale | $790,000+2%$328/sqft |
Source:  Doorify MLS #10183823 Report a problem Doorify MLS #10183823 Report a problem | ||
| 5/20/2026 | Listing removed | $774,400$322/sqft |
Source: Doorify MLS #10161237 Report a problem | ||
| 4/19/2026 | Listed for sale | $774,400+0.2%$322/sqft |
Source: Doorify MLS #10161237 Report a problem | ||
| 4/19/2026 | Listing removed | $772,600$321/sqft |
Source: Doorify MLS #10153556 Report a problem | ||
| 3/18/2026 | Listed for sale | $772,600+0.3%$321/sqft |
Source: Doorify MLS #10153556 Report a problem | ||
| 3/18/2026 | Listing removed | $770,400$320/sqft |
Source: Doorify MLS #10141858 Report a problem | ||
| 2/16/2026 | Price change | $770,400+0.2%$320/sqft |
Source: Doorify MLS #10141858 Report a problem | ||
| 1/16/2026 | Listed for sale | $768,600+0.3%$320/sqft |
Source: Doorify MLS #10141858 Report a problem | ||
| 1/16/2026 | Listing removed | $766,400$319/sqft |
Source: Doorify MLS #10135985 Report a problem | ||
| 12/5/2025 | Listed for sale | $766,400+0.3%$319/sqft |
Source: Doorify MLS #10135985 Report a problem | ||
| 12/5/2025 | Listing removed | $764,400$318/sqft |
Source: Doorify MLS #10132443 Report a problem | ||
| 11/11/2025 | Listed for sale | $764,400+0.3%$318/sqft |
Source: Doorify MLS #10132443 Report a problem | ||
| 11/2/2025 | Listing removed | $762,000$317/sqft |
Source: Doorify MLS #10124592 Report a problem | ||
| 9/29/2025 | Listed for sale | $762,000+0.8%$317/sqft |
Source: Doorify MLS #10124592 Report a problem | ||
| 9/28/2025 | Listing removed | $756,000$314/sqft |
Source: Doorify MLS #10118051 Report a problem | ||
| 8/26/2025 | Listed for sale | $756,000+0.3%$314/sqft |
Source: Doorify MLS #10118051 Report a problem | ||
| 8/26/2025 | Listing removed | $754,000$314/sqft |
Source: Doorify MLS #10111029 Report a problem | ||
| 7/23/2025 | Listed for sale | $754,000+0.3%$314/sqft |
Source: Doorify MLS #10111029 Report a problem | ||
| 7/22/2025 | Listing removed | $752,000$313/sqft |
Source: Doorify MLS #10104895 Report a problem | ||
| 6/21/2025 | Listed for sale | $752,000+652%$313/sqft |
Source: Doorify MLS #10104895 Report a problem | ||
| 1/1/2024 | Listing removed | -- |
Source: Doorify MLS #2455462 Report a problem | ||
| 8/23/2023 | Price change | $100,000-4.8%$42/sqft |
Source: Doorify MLS #2455462 Report a problem | ||
| 7/19/2022 | Price change | $105,000-4.5%$44/sqft |
Source: Doorify MLS #2455462 Report a problem | ||
| 6/13/2022 | Listed for sale | $110,000$46/sqft |
Source: Doorify MLS #2455462 Report a problem | ||
Public tax history
Tax history is unavailable.
Monthly payment
Est. payment
Payment breakdown
Explore the cost of this home by adjusting the details. Changes won't be saved.Climate risks
Neighborhood: 27344
Nearby schools
GreatSchools rating
- 4/10Silk Hope Elementary SchoolGrades: PK-8Distance: 2.5 mi
- 3/10Jordan Matthews HighGrades: 9-12Distance: 7.9 mi
Schools provided by the listing agent
- Elementary: Chatham - Silk Hope School
- Middle: Chatham - Margaret B Pollard Middle School
- High: Chatham - Jordan Matthews High
Source: Doorify MLS. This data may not be complete. We recommend contacting the local school district to confirm school assignments for this home.
- $90,0001.51 Acres5545 Silk Hope Gum Springs Rd #3, Siler City, NC 27344Sold
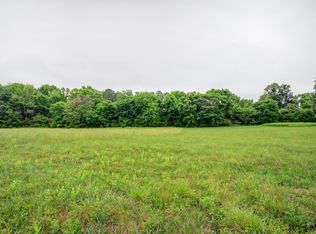
- $180,0003.45 Acres5545-5491 Silk Hope Gum Springs Rd #3 & 4, Siler City, NC 27344Sold
- $892,0004 bd3 ba2.7k sqft5491 Silk Hope Gum Spring Rd, Siler City, NC 27344New Construction

- $90,0001.94 Acres5491 Silk Hope Gum Springs Rd #4, Siler City, NC 27344Sold
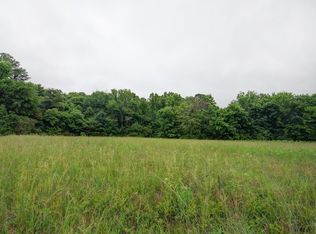
- $383,3004 bd2 ba1.4k sqft5611 Silk Hope Gum Springs Rd, Pittsboro, NC 27344Off Market
- $188,000-- bd-- ba-- sqft20 Shelby Ln, Siler City, NC 27344Off Market
- $394,8003 bd2 ba1k sqft5550 Silk Hope Gum Springs Rd, Siler City, NC 27344Off Market
- $96,3003 bd2 ba808 sqft5409 Silk Hope Gum Springs Rd, Siler City, NC 27344Off Market
A local agent can set up tours, give advice and negotiate with sellers.
Similar homes
- $892,0004 bd3 ba2.7k sqft5491 Silk Hope Gum Spring Rd, Siler City, NC 27344New Construction
 MLS ID #10178113, Lara Alexis Travars. Doorify MLS
 - $630,0003 bd3 ba2.5k sqft98 Anneliis Ln, Siler City, NC 27344For Sale
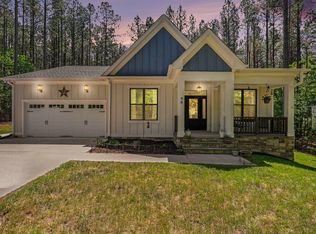 MLS ID #10165653, Leah Raeihle. Doorify MLS
 - $785,0004 bd4 ba3k sqft56 Mist Wood Ct, Pittsboro, NC 27312For Sale
 MLS ID #10182780, Christian Moss. Doorify MLS
 - $699,0004 bd3 ba2.8k sqft1963 Buckner Clark Rd, Pittsboro, NC 27312For Sale
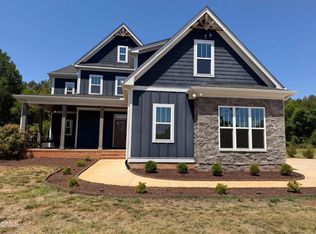 MLS ID #10169591, Thomas Ladane Shoupe. Doorify MLS
 - $799,0003 bd3 ba2.6k sqft316 Ross Dr, Pittsboro, NC 27312For SaleMLS ID #10177395, Scott Hawkins. Doorify MLS
- $515,0003 bd2 ba1.6k sqft2714 White Smith Rd, Siler City, NC 27344For SaleMLS ID #10178650, Kelli Neustrom Sonner. Doorify MLS
- $945,0004 bd3 ba3.2k sqft2946 Silk Hope Gum Springs Rd, Pittsboro, NC 27312For SaleMLS ID #10178637, Elizabeth WB Smith. Doorify MLS
- $750,0004 bd4 ba2.6k sqft743 Bowman Bare Road, Pittsboro, NC 27312For Sale
 MLS ID #100579498, Tracy F Wright, Just Be Home Realty. Hive MLS
 - $699,0003 bd3 ba2.4k sqft10054 Bost, Chapel Hill, NC 27517For SaleMLS ID #10183315, Marianne Hogg. Doorify MLS
- $585,5003 bd2 ba1.6k sqft1310 Siler City Glendon Rd, Siler City, NC 27344For SaleMLS ID #10174431, Jenny Lynn Finnan. Doorify MLS
- $750,0004 bd3 ba2.3k sqft455 Damascus Church Rd, Chapel Hill, NC 27516For SaleMLS ID #10159614, Dana Wicker Cantrell. Doorify MLS
- $949,8004 bd4 ba3.2k sqft2817 Silk Hope Gum Springs Rd, Pittsboro, NC 27312New ConstructionMLS ID #10119230, Lori Golden. Doorify MLS
- $848,9994 bd4 ba3.4k sqft175 Deep Crk, Pittsboro, NC 27312For SaleMLS ID #10153241, Lisa Skumpija. Doorify MLS
- $850,0003 bd4 ba2.7k sqft464 Deer Mountain Rd, Pittsboro, NC 27312For SaleMLS ID #10153145, Lisa Skumpija. Doorify MLS
- $830,0004 bd4 ba3.1k sqft4 Brandon Pines Ct, Pittsboro, NC 27312New ConstructionMLS ID #10147021, Michael Piantadosi. Doorify MLS
- $799,0004 bd4 ba3.4k sqft147 S Farnleigh Dr, Chapel Hill, NC 27517For SaleMLS ID #10178914, Lisa Southern. Doorify MLS
- $849,9005 bd3 ba3.1k sqft800 Golfers Vw, Pittsboro, NC 27312For SaleMLS ID #10168502, Linda Trevor. Doorify MLS
- $764,0004 bd3 ba3.6k sqft91 Dover Grant Ct, Chapel Hill, NC 27517For SaleMLS ID #10161215, Chad Lloyd. Doorify MLS
- $760,0004 bd3 ba3.6k sqft899 Legacy Falls Dr S, Chapel Hill, NC 27517For SaleMLS ID #10162315, Marinus C Leach. Doorify MLS
- $399,9903 bd3 ba1.9k sqft5397 Salem Woods Dr, Graham, NC 27253New Construction
 MLS ID #1229442, Bill Sims. Triad MLS
