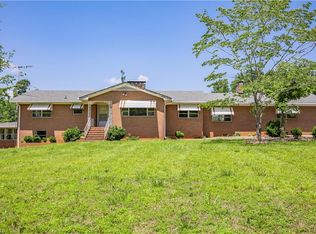
This well-maintained brick home is situated on a private, rural 7.55 acres of land, with an option to purchase an additional 6 acres. The exterior of the home features a large deck and a covered breezeway leading to a 3-car garage, along with an additional 1-car garage located in the basement. The first floor offers an open living room with cathedral ceilings & stone fireplace, 2 bedrooms, 2 bathrooms, and beautiful Brazilian cherry hardwood floors. A main feature of the home is the chef's kitchen, which includes granite countertops, American cherry custom cabinets, cathedral ceilings, an 8x10 pantry, & all stainless steel appliances. The basement provides flexible options to expand your living space, serve as a parents' retreat, or function as a rental unit. It features 1 bedroom, 1 bath, a living space, a kitchenette, and a wine cellar. Additionally, the basement includes a single garage and a large workshop/storage area that can be finished off for a media, game, or workout room.
For sale
$899,000
561 Wright Country Rd, Ramseur, NC 27316
3beds
3,744sqft
Stick/Site Built, Residential, Single Family Residence
Built in 2010
7.55 Acres Lot
$-- Zestimate®
$--/sqft
$-- HOA
What's special
Stone fireplaceWell-maintained brick homeLarge deckCathedral ceilingsAmerican cherry custom cabinetsCovered breezewayWine cellar
- 37 days
- 383
- 30
Zillow last checked:
Listing updated:
Listed by:
Sherry Allen 919-200-2135,
Realty World Carolina Properties
Source: Triad MLS,MLS#: 1231223
Facts & features
Interior
Bedrooms & bathrooms
- Bedrooms: 3
- Bathrooms: 3
- Full bathrooms: 3
- Main level bathrooms: 2
Primary bedroom
- Level: Main
- Dimensions: 15.17 x 19.08
Bedroom 2
- Level: Main
- Dimensions: 13.83 x 13.75
Bedroom 3
- Level: Basement
- Dimensions: 15.58 x 19.08
Breakfast
- Level: Main
- Dimensions: 16.58 x 9.75
Dining room
- Level: Main
- Dimensions: 11.67 x 14
Entry
- Level: Main
- Dimensions: 7 x 7
Game room
- Level: Basement
- Dimensions: 21.33 x 16.08
Kitchen
- Level: Main
- Dimensions: 16.25 x 16.08
Laundry
- Level: Main
- Dimensions: 11.67 x 8.67
Living room
- Level: Basement
- Dimensions: 15.75 x 33.25
Living room
- Level: Main
- Dimensions: 21.75 x 26.92
Workshop
- Level: Basement
- Dimensions: 27.83 x 31.33
Heating
- Heat Pump, Electric
Cooling
- Central Air
Appliances
- Included: Microwave, Dishwasher, Gas Cooktop, Ice Maker, Electric Water Heater, Solar Hot Water
- Laundry: Dryer Connection, Main Level
Features
- Ceiling Fan(s), In-Law Floorplan, Kitchen Island, Pantry, Separate Shower, Solid Surface Counter
- Flooring: Tile, Wood
- Basement: Partially Finished, Basement
- Attic: Access Only,Pull Down Stairs
- Number of fireplaces: 1
- Fireplace features: Living Room
Interior area
- Total structure area: 4,916
- Total interior livable area: 3,744 sqft
- Finished area above ground: 2,502
- Finished area below ground: 1,242
Property
Parking
- Total spaces: 4
- Parking features: Driveway, Garage, Circular Driveway, Garage Door Opener, Attached
- Attached garage spaces: 4
- Has uncovered spaces: Yes
Features
- Levels: One
- Stories: 1
- Patio & porch: Porch
- Exterior features: Garden, Veranda/Breezeway
- Pool features: None
- Waterfront features: Creek
Lot
- Size: 7.55 Acres
- Features: Horses Allowed, Rural, Secluded
Details
- Parcel number: 8723023754
- Zoning: RE-CD
- Special conditions: Owner Sale
- Horses can be raised: Yes
Construction
Type & style
- Home type: SingleFamily
- Architectural style: Transitional
- Property subtype: Stick/Site Built, Residential, Single Family Residence
Materials
- Brick
Condition
- Year built: 2010
Utilities & green energy
- Sewer: Private Sewer
- Water: Private
Community & HOA
Community
- Security: Security System
- Subdivision: Reed Creek Farms
HOA
- Has HOA: No
Location
- Region: Ramseur
Financial & listing details
- Tax assessed value: $463,320
- Annual tax amount: $2,966
- Date on market: 8/15/2026
- Cumulative days on market: 38 days
- Listing agreement: Exclusive Right To Sell
- Listing terms: Cash,Conventional
Estimated market value
Not available
Estimated sales range
Not available
Not available
Price history
| Date | Event | Price |
|---|---|---|
| 8/15/2026 | Listed for sale | $899,000+2709.4% |
Source:  Triad MLS #1231223 Report a problem Triad MLS #1231223 Report a problem | ||
| 3/1/2007 | Sold | $32,000$9/sqft |
Source: Public Record Report a problem | ||
Public tax history
| Year | Property taxes | Tax assessment |
|---|---|---|
| 2025 | $231 | $36,060 |
| 2024 | $231 | $36,060 |
| 2023 | $231 +24.2% | $36,060 +50% |
| 2022 | $186 | $24,040 |
| 2021 | $186 +2.7% | $24,040 |
| 2020 | $181 | $24,040 |
| 2019 | -- | $24,040 |
| 2016 | $186 +2.3% | $24,040 |
| 2015 | $182 | -- |
| 2014 | -- | $24,040 -11.1% |
| 2011 | -- | $27,050 |
| 2010 | -- | $27,050 |
| 2008 | -- | -- |
| 2007 | -- | -- |
| 2006 | -- | -- |
| 2005 | -- | -- |
| 2004 | -- | -- |
Find assessor info on the county website
Monthly payment
Est. payment
Payment breakdown
Explore the cost of this home by adjusting the details. Changes won't be saved.Climate risks
Neighborhood: 27316
Nearby schools
Schools provided by the listing agent
- Elementary: Ramseur
- Middle: Southeastern Randolph
- High: Eastern Randolph
Source: Triad MLS. This data may not be complete. We recommend contacting the local school district to confirm school assignments for this home.
Similar homes
- $595,0003 bd2 ba2.5k sqft8521 Us Highway 64 E, Ramseur, NC 27316For Sale
 MLS ID #1183267, Lowanda McDowell. Triad MLS
 - $935,0003 bd2 ba1.8k sqft520 Plainfield Church Rd, Siler City, NC 27344For Sale

 MLS ID #10193855, Sandy Savage. Doorify MLS
 - $775,0005 bd4 ba2.9k sqft5823 Big Oak Way, Randleman, NC 27317For Sale
 MLS ID #1233822, Matthew Welch. Triad MLS
 - $900,0004 bd5 ba2.7k sqft2395 Spencer Rd, Archdale, NC 27263For Sale
 MLS ID #1225446, Jenna McKenzie. Triad MLS
 - $899,0004 bd4 ba5.5k sqft439 Sykes Farm Rd, Asheboro, NC 27205For SaleMLS ID #1229565, Kara Farrar. Triad MLS
- $867,5003 bd2 ba1.9k sqft670 & 552 Whitley Rd, Siler City, NC 27344For SaleMLS ID #1233448, Tonya Farlow Bennett. Triad MLS
- $775,0004 bd3 ba4k sqft26 Shadymont Dr, Pittsboro, NC 27312For SaleMLS ID #10179814, Christie Brown. Doorify MLS
- $875,0004 bd4 ba3k sqft171 Dairymont Dr, Pittsboro, NC 27312New ConstructionMLS ID #10193772, Andrea Andrado Ochoa. Doorify MLS
- $915,0003 bd3 ba4.4k sqft527 Nassau Trl, Asheboro, NC 27205For SaleMLS ID #1226973, Christopher Vega. Triad MLS
- $999,0003 bd3 ba2.9k sqft6788 McPherson Clay Rd, Liberty, NC 27298For SaleMLS ID #1218202, Jamie Skaalerud. Triad MLS
- $725,0003 bd5 ba2.9k sqft1147 Major Hill Rd, Snow Camp, NC 27349For SaleMLS ID #1234143, Amber Harvalias. Triad MLS
- $895,0003 bd2 ba2.1k sqft628 Ritters Lake Rd, Greensboro, NC 27406For SaleMLS ID #1229137, Leslie Jones Turner. Triad MLS
- $895,0003 bd4 ba4.3k sqft10 Country Club Dr, Siler City, NC 27344For SaleMLS ID #10143760, Tonya Meeks Jordan. Doorify MLS
- $995,0003 bd3 ba2.5k sqft3168 Benny Lineberry Rd, Climax, NC 27233For SaleMLS ID #1221676, Thomas Mills. Triad MLS
- $749,9004 bd3 ba3.4k sqft301 Carolina Ave, Asheboro, NC 27203For SaleMLS ID #1229339, Kendra DeBari. Triad MLS
- $1,105,0003 bd4 ba4.5k sqft5633 Baptist Assembly Rd, Julian, NC 27283For SaleMLS ID #10106277, Gerald Mack. Doorify MLS
- $995,0004 bd3 ba2.5k sqft6967 Garrett Store Rd, Liberty, NC 27298For SaleMLS ID #1230024, Rebecca Brooks Taylor. Triad MLS
- $495,0005 bd3 ba3.6k sqft259 E Main St, Franklinville, NC 27248For SaleMLS ID #1234528, Kara Farrar. Triad MLS
- $799,9003 bd4 ba4.2k sqft26 Olympic Ln, Siler City, NC 27344For SaleMLS ID #10168342, Renee R Kennedy. Doorify MLS
- $669,0004 bd4 ba4.2k sqft1941 Oak Dr, Asheboro, NC 27205For SaleMLS ID #1230838, Kara Farrar. Triad MLS
