Welcome to this beautiful farmhouse retreat, built in 2022 and nestled back off the road on 5.75 acres! This 3-bedroom, 3-bath home offers modern comfort with plenty of space, including a bonus room and office. The spacious kitchen features an impressive 10'5" island with a wine fridge, abundant cabinet and counter space, and a walk-in pantry and is open to the living room which features a cozy fireplace! The primary suite boasts his-and-her closets, a double vanity, and a stunning 8-foot tiled walk-in shower. Additional features include laminate flooring throughout, a dedicated laundry room, 3-car garage, inviting front porch and covered back porch perfect for relaxing and enjoying the peaceful setting. Beautiful river rock landscaping adds to the home's farmhouse charm. Enjoy privacy, acreage, and modern amenities in this exceptional property!
For sale
$775,000
4199 Old Marlboro Rd, Sophia, NC 27350
3beds
3,223sqft
Stick/Site Built, Residential, Single Family Residence
Built in 2022
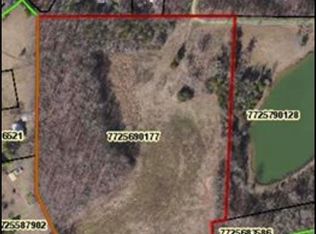
5.75 Acres Lot
$-- Zestimate®
$--/sqft
$-- HOA
What's special
Inviting front porchBonus room and officeSpacious kitchenLaminate flooring throughoutBeautiful river rock landscapingDedicated laundry roomWalk-in pantry
- 5 days
- 1,658
- 113
Likely to sell faster than
Zillow last checked:
Listing updated:
Listed by:
Christy O. Crumpler 336-471-6020,
Stan Byrd & Associates
Source: Triad MLS,MLS#: 1237692
Facts & features
Interior
Bedrooms & bathrooms
- Bedrooms: 3
- Bathrooms: 3
- Full bathrooms: 3
- Main level bathrooms: 2
Primary bedroom
- Level: Main
- Dimensions: 14.42 x 18.17
Bedroom 2
- Level: Second
- Dimensions: 12 x 14
Bedroom 3
- Level: Second
- Dimensions: 11.58 x 14
Bonus room
- Level: Second
- Dimensions: 18 x 13.42
Breakfast
- Level: Main
- Dimensions: 12 x 6.42
Dining room
- Level: Main
- Dimensions: 14.5 x 12
Kitchen
- Level: Main
- Dimensions: 12 x 23.75
Laundry
- Level: Main
- Dimensions: 7.42 x 8.25
Living room
- Level: Main
- Dimensions: 18.42 x 23.75
Office
- Level: Main
- Dimensions: 14 x 12
Heating
- Forced Air, Electric
Cooling
- Central Air
Appliances
- Included: Microwave, Dishwasher, Free-Standing Range, Electric Water Heater
- Laundry: Dryer Connection, Main Level, Washer Hookup
Features
- Ceiling Fan(s), Dead Bolt(s), Kitchen Island, Pantry, Separate Shower, Solid Surface Counter
- Flooring: Laminate, Tile
- Basement: Crawl Space
- Number of fireplaces: 1
- Fireplace features: Gas Log, Living Room
Interior area
- Total structure area: 3,223
- Total interior livable area: 3,223 sqft
- Finished area above ground: 3,223
Video & virtual tour
Property
Parking
- Total spaces: 3
- Parking features: Garage, Garage Door Opener, Attached
- Attached garage spaces: 3
Features
- Levels: One and One Half
- Stories: 1
- Patio & porch: Porch
- Pool features: None
Lot
- Size: 5.75 Acres
- Features: Not in Flood Zone
Details
- Parcel number: 7725691118
- Zoning: RA
- Special conditions: Owner Sale
Construction
Type & style
- Home type: SingleFamily
- Property subtype: Stick/Site Built, Residential, Single Family Residence
Materials
- Vinyl Siding
Condition
- Year built: 2022
Utilities & green energy
- Sewer: Septic Tank
- Water: Public
Community & HOA
Community
- Security: Carbon Monoxide Detector(s), Smoke Detector(s)
HOA
- Has HOA: No
Location
- Region: Sophia
Financial & listing details
- Tax assessed value: $594,000
- Annual tax amount: $3,574
- Date on market: 10/8/2026
- Cumulative days on market: 12 days
- Listing agreement: Exclusive Right To Sell
- Listing terms: Cash,Conventional,VA Loan
Estimated market value
Not available
Estimated sales range
Not available
Not available
Price history
| Date | Event | Price |
|---|---|---|
| 10/8/2026 | Listed for sale | $775,000+12.3% |
Source:  Triad MLS #1237692 Report a problem Triad MLS #1237692 Report a problem | ||
| 9/9/2022 | Sold | $690,000+0% |
Source: Triad MLS #1077378 Report a problem | ||
| 8/2/2022 | Pending sale | $689,900 |
Source: Triad MLS #1077378 Report a problem | ||
| 7/15/2022 | Listed for sale | $689,900-18.8% |
Source: Triad MLS #1077378 Report a problem | ||
| 6/16/2022 | Listing removed | $850,000 |
Source: Triad MLS #1066994 Report a problem | ||
| 5/31/2022 | Listed for sale | $850,000 |
Source: Triad MLS #1066994 Report a problem | ||
| 4/23/2022 | Pending sale | $850,000 |
Source: Triad MLS #1066994 Report a problem | ||
| 4/22/2022 | Listed for sale | $850,000 |
Source: Triad MLS #1066994 Report a problem | ||
Public tax history
| Year | Property taxes | Tax assessment |
|---|---|---|
| 2025 | $3,574 +0.1% | $594,000 |
| 2024 | $3,569 -7.6% | $594,000 |
| 2023 | $3,861 +1943.5% | $594,000 +2360.6% |
| 2022 | $189 | $24,140 |
Find assessor info on the county website
Monthly payment
Est. payment
Payment breakdown
Explore the cost of this home by adjusting the details. Changes won't be saved.Climate risks
Neighborhood: 27350

Similar homes
- $749,0003 bd3 ba3.9k sqft6955 Harlow Dr, High Point, NC 27263For Sale
 MLS ID #1228349, Karen P Allred. Triad MLS
 - $760,0005 bd4 ba2.9k sqft5823 Big Oak Way, Randleman, NC 27317For Sale
 MLS ID #1233822, Matthew Welch. Triad MLS
 - $850,0004 bd4 ba3.3k sqft1336 Union Church Rd, Asheboro, NC 27205For Sale
 MLS ID #1237070, Hannah Hunt. Triad MLS
 - $749,0003 bd4 ba4.4k sqft3321 Lower Lake Rd, Thomasville, NC 27360For Sale
 MLS ID #1233860, Stratton Goins. Triad MLS
 - $580,0003 bd3 ba2.2k sqft3505 Ivey Ln, Trinity, NC 27370For SaleMLS ID #1225312, Tim White. Triad MLS
- $489,0003 bd2 ba3.7k sqft2825 Fuller Mill Rd N, Thomasville, NC 27360For SaleMLS ID #1237921, Christopher Duggins. Triad MLS
- $729,0004 bd3 ba3.4k sqft301 Carolina Ave, Asheboro, NC 27203For SaleMLS ID #1229339, Kendra DeBari. Triad MLS
- $574,0003 bd2 ba3.3k sqft2052 Kennedy Rd, Thomasville, NC 27360For SaleMLS ID #1229936, Susan Sutton. Triad MLS
- $595,0004 bd2 ba2.5k sqft360 Small Rd, Randleman, NC 27317For SaleMLS ID #1229148, Tonya Farlow Bennett. Triad MLS
- $395,0003 bd3 ba2.2k sqft1121 Old Greensboro Rd, Thomasville, NC 27360For SaleMLS ID #1236800, Ashley Crawford. Triad MLS
- $874,0003 bd4 ba3.8k sqft397 Curry Rd, High Point, NC 27265For SaleMLS ID #1229982, Allen Dantzler. Triad MLS
- $499,9003 bd4 ba2.8k sqft1634 Lake Country Drive Ext, Asheboro, NC 27205For SaleMLS ID #1236612, Bo Davidson. Triad MLS
- $400,0003 bd4 ba2.9k sqft4763 Pineview Dr, Trinity, NC 27370For SaleMLS ID #1230346, Mike Mulkey. Triad MLS
- $685,0003 bd2 ba3.6k sqft501 Garner Dr, Denton, NC 27239For SaleMLS ID #1232988, Hannah Hunt. Triad MLS
- $725,0003 bd4 ba4.3k sqft391 Lake Hill Dr, Thomasville, NC 27360For SaleMLS ID #1215760, Jason Britt. Triad MLS
- $595,0003 bd3 ba3.9k sqft5427 Tallwood Estates Dr, Thomasville, NC 27360For SaleMLS ID #1224519, Jeremy Musgrave. Triad MLS
- $749,9003 bd5 ba4.6k sqft2403 Brewington Sibert Pl, Greensboro, NC 27406For SaleMLS ID #1226306, Brody Blackard. Triad MLS
- $689,9004 bd4 ba4k sqft5500 Deering Pl, Greensboro, NC 27406For SaleMLS ID #1225736, Lisa Carden Brown. Triad MLS
- $398,5003 bd3 ba1.8k sqft5875 Groometown Rd, High Point, NC 27263For SaleMLS ID #1216690, Michael Byrd. Triad MLS
