Welcome to a home that makes everyday living feel like a getaway! Tucked into a beautiful Davidson County setting this property offers space, privacy, and an incredible outdoor lifestyle—all while keeping you conveniently close. The backyard is the true showstopper, featuring a private in-ground pool and a two-person spa. A newer fence (pic 2) surrounds the outdoor space, creating the perfect setting for entertaining. Inside, you’ll find generously sized living spaces with plenty of character. The living room features impressive vaulted ceilings, while the two-story foyer welcomes you with a balcony overlooking the entry. A formal dining room is ready for gatherings, and the primary suite offers a walk-in closet. The wood-burning fireplace brings warmth and charm to the main living space, while the basement adds even more versatility with a second wood stove and direct outdoor access. There’s room for everything with a true two car garage and three separate attic spaces.
For sale
$395,000
1121 Old Greensboro Rd, Thomasville, NC 27360
3beds
2,251sqft
Stick/Site Built, Residential, Single Family Residence
Built in 1988
2.21 Acres Lot
$406,500 Zestimate®
$--/sqft
$-- HOA
What's special
Private in-ground poolImpressive vaulted ceilingsTwo-person spaGenerously sized living spacesFormal dining room
- 3 days
- 628
- 66
Likely to sell faster than
Zillow last checked:
Listing updated:
Listed by:
Ashley Crawford 910-619-0060,
Southern Homes of the Carolinas
Source: Triad MLS,MLS#: 1236800
Facts & features
Interior
Bedrooms & bathrooms
- Bedrooms: 3
- Bathrooms: 3
- Full bathrooms: 2
- 1/2 bathrooms: 1
- Main level bathrooms: 2
Primary bedroom
- Level: Main
Bedroom 2
- Level: Second
Bedroom 3
- Level: Second
Breakfast
- Level: Main
Dining room
- Level: Main
Kitchen
- Level: Main
Laundry
- Level: Main
Living room
- Level: Main
Heating
- Fireplace(s), Heat Pump, Natural Gas
Cooling
- Central Air
Appliances
- Included: Microwave, Dishwasher, Free-Standing Range, Gas Water Heater
- Laundry: Main Level
Features
- Great Room, Ceiling Fan(s), Pantry, Solid Surface Counter, Vaulted Ceiling(s)
- Flooring: Carpet, Tile, Wood
- Basement: Unfinished, Basement
- Attic: Partially Floored,Pull Down Stairs,Remarks,Walk-In
- Number of fireplaces: 1
- Fireplace features: Great Room
Interior area
- Total structure area: 3,793
- Total interior livable area: 2,251 sqft
- Finished area above ground: 2,251
Property
Parking
- Total spaces: 2
- Parking features: Garage, Circular Driveway, Driveway, Attached
- Attached garage spaces: 2
- Has uncovered spaces: Yes
Features
- Levels: One and One Half
- Stories: 1
- Patio & porch: Porch
- Exterior features: Balcony, Garden
- Pool features: In Ground
- Fencing: Fenced
Lot
- Size: 2.21 Acres
- Features: Wooded
Details
- Additional structures: Storage
- Parcel number: 1633000000024000
- Zoning: RA3
- Special conditions: Owner Sale
Construction
Type & style
- Home type: SingleFamily
- Architectural style: Traditional
- Property subtype: Stick/Site Built, Residential, Single Family Residence
Materials
- Brick, Vinyl Siding
Condition
- Year built: 1988
Utilities & green energy
- Sewer: Septic Tank
- Water: Public
Community & HOA
HOA
- Has HOA: No
Location
- Region: Thomasville
Financial & listing details
- Tax assessed value: $219,110
- Annual tax amount: $1,450
- Date on market: 10/9/2026
- Cumulative days on market: 9 days
- Listing agreement: Exclusive Right To Sell
- Listing terms: Cash,Conventional,FHA,VA Loan
Estimated market value
$406,500
$366,000 - $443,000
$2,019/mo
Price history
| Date | Event | Price |
|---|---|---|
| 10/9/2026 | Listed for sale | $395,000 |
Source:  Triad MLS #1236800 Report a problem Triad MLS #1236800 Report a problem | ||
Public tax history
| Year | Property taxes | Tax assessment |
|---|---|---|
| 2026 | -- | $219,110 |
| 2025 | $1,472 | $219,110 |
| 2024 | $1,472 +0.3% | $219,110 |
| 2023 | $1,468 | $219,110 |
| 2022 | $1,468 | $219,110 |
| 2021 | $1,468 +3.9% | $219,110 +3.9% |
| 2020 | $1,413 | $210,870 -0.1% |
| 2019 | -- | $211,120 |
| 2018 | $1,352 | $211,120 |
| 2017 | $1,352 | $211,120 |
| 2016 | $1,352 | $211,120 |
| 2015 | $1,352 +1% | $211,120 +3.7% |
| 2014 | $1,338 | $203,530 |
| 2013 | -- | $203,530 |
| 2012 | -- | $203,530 |
| 2011 | -- | $203,530 |
| 2010 | -- | -- |
| 2009 | -- | -- |
| 2008 | -- | -- |
| 2007 | -- | -- |
| 2006 | -- | -- |
| 2005 | -- | -- |
| 2004 | -- | -- |
| 2003 | -- | -- |
| 2002 | -- | -- |
| 2001 | -- | -- |
| 2000 | -- | -- |
| 1999 | -- | -- |
Find assessor info on the county website
Monthly payment
Est. payment
Payment breakdown
Explore the cost of this home by adjusting the details. Changes won't be saved.Climate risks
Neighborhood: 27360
Nearby schools
Schools provided by the listing agent
- Elementary: Pilot
- Middle: E. Lawson Brown
- High: East Davidson
Source: Triad MLS. This data may not be complete. We recommend contacting the local school district to confirm school assignments for this home.
- $294,0003 bd2 ba2.2k sqft1085 Old Greensboro Rd, Thomasville, NC 27360Off Market
- $148,1701 bd1 ba1.2k sqft1211 Old Greensboro Rd, Thomasville, NC 27360Off Market
- $383,0003 bd2 ba1.9k sqft1051 Old Greensboro Rd, Thomasville, NC 27360Off Market
- $265,6002 bd2 ba1.4k sqft1170 Old Greensboro Rd, Thomasville, NC 27360Off Market
Similar homes
- $379,9003 bd2 ba1.7k sqft5712 E Holly Grove Rd, Thomasville, NC 27360For Sale

 MLS ID #1223662, Craig Tribus. Triad MLS
 - $320,0003 bd2 ba2.1k sqft3888 Courtland Cir, Thomasville, NC 27360For Sale
 MLS ID #1235273, Lisa McGill. Triad MLS
 - $329,9003 bd2 ba1.9k sqft859 Lakeview Dr, Thomasville, NC 27360For Sale
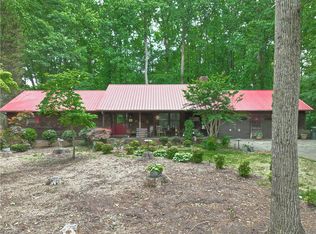 MLS ID #1218353, Doug Streetman. Triad MLS
 - $425,0003 bd3 ba2.1k sqft288 Hillside Ct, Winston Salem, NC 27107For Sale
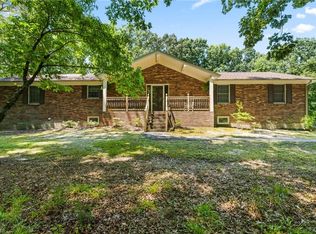 MLS ID #1229706, Kim Kennedy. Triad MLS
 - $375,0003 bd3 ba2.4k sqft6468 Hampton Rd, Clemmons, NC 27012For SaleMLS ID #1234792, Angela Fuller. Triad MLS
- $399,9003 bd4 ba2.6k sqft446 Bethesda Rd, Lexington, NC 27295For SaleMLS ID #1228605, Denise Marler. Triad MLS
- $239,9003 bd2 ba1.4k sqft221 S Westwood Ave, Thomasville, NC 27360For SaleMLS ID #1233596, Donna V. Miller. Triad MLS
- $395,0002 bd2 ba1.7k sqft631 Mill Stream Ln, Lexington, NC 27292For SaleMLS ID #1230569, Rebecca D. Hege. Triad MLS
- $419,5003 bd2 ba2.2k sqft2212 Becks Church Rd, Lexington, NC 27292For SaleMLS ID #1218966, Sharon McGee. Triad MLS
- $280,0003 bd2 ba1.9k sqft707 Willowmoore Ave, Thomasville, NC 27360For SaleMLS ID #1212272, Lisa McGill. Triad MLS
- $398,5003 bd3 ba1.8k sqft5875 Groometown Rd, High Point, NC 27263For SaleMLS ID #1216690, Michael Byrd. Triad MLS
- $269,0003 bd2 ba1.4k sqft607 Duke St, Thomasville, NC 27360For SaleMLS ID #1233198, Maria G.Garcia. Triad MLS
- $380,0003 bd2 ba1.7k sqft11564 S State Highway 150, Linwood, NC 27299For SaleMLS ID #1233637, Alan Parks. Triad MLS
- $355,0003 bd2 ba2.4k sqft3828 Waterview Rd, High Point, NC 27265For SaleMLS ID #1235752, Lisa McGill. Triad MLS
- $234,8003 bd2 ba1.6k sqft16 Vivian St, Thomasville, NC 27360For SaleMLS ID #1234144, Mica Bunjang. Triad MLS
- $369,9003 bd3 ba2.3k sqft4661 Kinnamon Rd, Winston Salem, NC 27103For SaleMLS ID #1213982, Melissa Dillon. Triad MLS
- $272,5003 bd2 ba1.6k sqft701 Willowmoore Ave, Thomasville, NC 27360For SaleMLS ID #1226102, Lisa Poplin. Triad MLS
- $279,0003 bd3 ba1.4k sqft536 Evergreen Trl, Thomasville, NC 27360For SaleMLS ID #1231064, Megan Rice. Triad MLS
- $275,0003 bd2 ba2.6k sqft1031 Country Ln, Winston Salem, NC 27107For SaleMLS ID #1235039, Grant Martin. Triad MLS
