Two Homes, a 10-Bay Garage & Entertaining Space! Discover the possibilities at Skyhaven Dr! The two-story brick/vinyl home has 4 bedrooms, 2 full baths, main-level primary bedroom, spacious rooms, & laundry areas on both levels. Rich kitchen cabinetry, generous island, tile baths, & upstairs built-in bar add character & convenience. Two large covered porches, balcony, & patio offer outdoor gathering spaces. Brick retaining walls, mature trees, and wooded surroundings create a picturesque setting. The expansive party building has soaring ceilings, rustic wood, decorative concrete floors, large bar, game area, and an overlooking loft. Explore its potential for celebrations, & more. A 10-bay garage with roll-up doors offers outstanding space for collectors, hobbies... Extensive concrete drives, generous parking areas, & a detached three-car carport add versatility. A separate 2-bedroom, 1-bath home with kitchen, living area, laundry, & covered porches completes this property.
For sale
$1,200,000
3281/3293 Skyhaven Rd, Randleman, NC 27317
4beds
2,720sqft
Stick/Site Built, Residential, Single Family Residence
Built in 1950
4.92 Acres Lot
$1,195,700 Zestimate®
$--/sqft
$-- HOA
What's special
Brick retaining wallsTile bathsTwo large covered porchesSpacious roomsGenerous islandOverlooking loftMature trees
- 6 days
- 134
- 1
Likely to sell faster than
Zillow last checked:
Listing updated:
Listed by:
Pam Robbins 336-669-9404,
Gateway Properties and Development
Source: Triad MLS,MLS#: 1241053
Facts & features
Interior
Bedrooms & bathrooms
- Bedrooms: 4
- Bathrooms: 2
- Full bathrooms: 2
- Main level bathrooms: 1
Primary bedroom
- Level: Main
- Dimensions: 11.58 x 14.58
Bedroom 2
- Level: Second
- Dimensions: 13.33 x 13.33
Bedroom 3
- Level: Second
- Dimensions: 13.25 x 13.33
Bedroom 4
- Level: Second
- Dimensions: 13.5 x 19.17
Den
- Level: Second
- Dimensions: 19.33 x 27.25
Dining room
- Level: Main
- Dimensions: 9.58 x 13.25
Kitchen
- Level: Main
- Dimensions: 11.25 x 16.83
Living room
- Level: Main
- Dimensions: 11.25 x 20
Heating
- Heat Pump, Electric
Cooling
- Heat Pump
Appliances
- Included: Microwave, Dishwasher, Electric Water Heater
- Laundry: 2nd Dryer Connection, 2nd Washer Connection, Dryer Connection, Laundry Room, Main Level, Washer Hookup
Features
- Built-in Features, Ceiling Fan(s), Dead Bolt(s), Soaking Tub, Tile Counters
- Flooring: Laminate, Tile
- Basement: Crawl Space
- Has fireplace: No
Interior area
- Total structure area: 2,720
- Total interior livable area: 2,720 sqft
- Finished area above ground: 2,720
Property
Parking
- Total spaces: 3
- Parking features: Carport, Driveway, Garage, Paved, Garage Door Opener, Detached Carport, Detached
- Garage spaces: 3
- Has carport: Yes
- Has uncovered spaces: Yes
Features
- Levels: Two
- Stories: 2
- Exterior features: Balcony, Lighting
- Pool features: None
Lot
- Size: 4.92 Acres
Details
- Additional structures: Storage
- Parcel number: 7764777928/7764777928
- Zoning: RA
- Special conditions: Owner Sale
Construction
Type & style
- Home type: SingleFamily
- Property subtype: Stick/Site Built, Residential, Single Family Residence
Materials
- Brick, Vinyl Siding
Condition
- Year built: 1950
Utilities & green energy
- Sewer: Private Sewer
- Water: Private
Community & HOA
HOA
- Has HOA: No
Location
- Region: Randleman
Financial & listing details
- Tax assessed value: $647,500
- Annual tax amount: $4,200
- Date on market: 11/4/2026
- Cumulative days on market: 7 days
- Listing agreement: Exclusive Right To Sell
- Listing terms: Cash,Conventional
Estimated market value
$1,195,700
$1.14M - $1.26M
$1,811/mo
Price history
| Date | Event | Price |
|---|---|---|
| 11/4/2026 | Listed for sale | $1,200,000 |
Source:  Triad MLS #1241053 Report a problem | ||
| 10/30/2026 | Listing removed | $1,200,000 |
Source: Triad MLS #1193749 Report a problem | ||
| 10/8/2026 | Listed for sale | $1,200,000-4% |
Source: Triad MLS #1193749 Report a problem | ||
| 10/1/2026 | Listing removed | $1,250,000 |
Source: Triad MLS #1193749 Report a problem | ||
| 4/21/2026 | Listed for sale | $1,250,000-3.8% |
Source: Triad MLS #1193749 Report a problem | ||
| 9/15/2025 | Listed for sale | $1,300,000 |
Source: Triad MLS #1193749 Report a problem | ||
Public tax history
Tax history is unavailable.
Monthly payment
Est. payment
Payment breakdown
Explore the cost of this home by adjusting the details. Changes won't be saved.Climate risks
Neighborhood: 27317
Similar homes
- $760,0005 bd4 ba2.9k sqft5823 Big Oak Way, Randleman, NC 27317For Sale

 MLS ID #1233822, Matthew Welch. Triad MLS
- $609,0003 bd2 ba2.4k sqft116 Steeple View Dr, Randleman, NC 27317For Sale
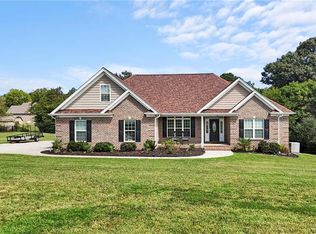 MLS ID #1234698, LaBreska Price. Triad MLS
- $625,0003 bd3 ba2.1k sqft6087 Old Walker Mill Rd, Randleman, NC 27317For Sale
 MLS ID #1200174, Scottie Campbell. Triad MLS
- $1,100,0005 bd3 ba2.4k sqft2007 Hopewell Friends Rd, Asheboro, NC 27205For Sale
 MLS ID #1239620, Donna Hughes. Triad MLS
- $749,0003 bd2 ba2.8k sqft4353 Old Julian Rd, Julian, NC 27283For Sale
 MLS ID #10202421, Joy Donat. Doorify MLS
- $729,0004 bd3 ba3.4k sqft301 Carolina Ave, Asheboro, NC 27203For SaleMLS ID #1229339, Kendra DeBari. Triad MLS
- $900,0004 bd5 ba2.7k sqft2395 Spencer Rd, Archdale, NC 27263For SaleMLS ID #1225446, Jenna McKenzie. Triad MLS
- $899,0003 bd3 ba3.7k sqft561 Wright Country Rd, Ramseur, NC 27316For SaleMLS ID #1231223, Sherry Allen. Triad MLS
- $1,258,0002 bd1 ba1.3k sqft1100 Ben Smith Rd, Siler City, NC 27344For SaleMLS ID #1233196, Renee Kirkman. Triad MLS
- $679,5003 bd3 ba3.5k sqft4561 Shelton Country Rd, Liberty, NC 27298For SaleMLS ID #1239245, Vickie Gallimore. Triad MLS
- $1,425,0003 bd2 ba2.2k sqft7388 Old 421 Rd, Liberty, NC 27298For SaleMLS ID #1226362, Heather Hope. Triad MLS
- $975,0003 bd3 ba3.5k sqft812 State Highway 62 W, Greensboro, NC 27406For SaleMLS ID #1225175, Karen S. Jones. Triad MLS
- $775,0003 bd3 ba3.2k sqft4199 Old Marlboro Rd, Sophia, NC 27350For SaleMLS ID #1237692, Christy O. Crumpler. Triad MLS
- $945,0004 bd3 ba2.5k sqft6967 Garrett Store Rd, Liberty, NC 27298For SaleMLS ID #1230024, Rebecca Brooks Taylor. Triad MLS
- $999,9003 bd3 ba2.9k sqft4262 State Highway 49 S, Asheboro, NC 27205For SaleMLS ID #1229414, Jason Robbins. Triad MLS
- $1,600,0004 bd3 ba2.3k sqft5529 Hollow Hill Rd, Liberty, NC 27298For SaleMLS ID #1226508, Emily Smith. Triad MLS
- $825,0004 bd4 ba3.3k sqft1336 Union Church Rd, Asheboro, NC 27205For SaleMLS ID #1237070, Hannah Hunt. Triad MLS
- $689,9004 bd4 ba4k sqft5500 Deering Pl, Greensboro, NC 27406For SaleMLS ID #1225736, Lisa Carden Brown. Triad MLS
