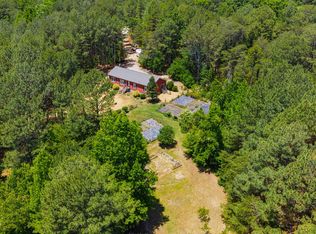
COUNTRY LIVING WITH ROOM TO ROAM! This 96± acre property in Chatham County, features a charming 1954 Cape Cod-style home with 2 br/1 ba. The perfect place to establish a farm, enjoy a private country retreat, or simply have plenty of land to call your own. This property offers an incredible combination of open and wooded acreage. Property features large amounts of road frontage on multiple roads, a portion of Rocky River North Prong runs across the far side of the property, four separate parcels being offered together as one property, convenient access to Hwy 421, Hwy 49 & Hwy 64. Property offers a peaceful rural setting while still being conveniently located near major highway routes. The property is subject to any/all existing utility easements, including power and telephone. A rare opportunity to own a substantial amount of land in a beautiful rural setting with convenient highway access! For more information Reach out to Renee Kirkman|(336) 415-1526.
For sale
$1,258,000
1100 Ben Smith Rd, Siler City, NC 27344
2beds
1,392sqft
Stick/Site Built, Residential, Single Family Residence
Built in 1954
96.42 Acres Lot
$-- Zestimate®
$--/sqft
$-- HOA
What's special
Open and wooded acreage
- 67 days
- 173
- 10
Zillow last checked:
Listing updated:
Listed by:
Renee Kirkman 336-415-1526,
Rogers Realty & Auction Co., Inc.
Source: Triad MLS,MLS#: 1233196
Facts & features
Interior
Bedrooms & bathrooms
- Bedrooms: 2
- Bathrooms: 1
- Full bathrooms: 1
- Main level bathrooms: 1
Primary bedroom
- Level: Main
- Dimensions: 11.5 x 11.42
Bedroom 2
- Level: Main
- Dimensions: 10.25 x 11.42
Den
- Level: Main
- Dimensions: 17.42 x 14.08
Dining room
- Level: Main
- Dimensions: 7.33 x 12.42
Kitchen
- Level: Main
- Dimensions: 9.08 x 12.42
Laundry
- Level: Main
Living room
- Level: Main
- Dimensions: 20.33 x 12.42
Other
- Level: Main
- Dimensions: 7.75 x 8.92
Heating
- Forced Air, Propane
Cooling
- Central Air
Appliances
- Included: Electric Water Heater
Features
- Flooring: Carpet, Laminate
- Basement: Crawl Space
- Has fireplace: No
Interior area
- Total structure area: 1,392
- Total interior livable area: 1,392 sqft
- Finished area above ground: 1,392
Property
Parking
- Total spaces: 1
- Parking features: Carport, Driveway, Attached Carport
- Attached garage spaces: 1
- Has carport: Yes
- Has uncovered spaces: Yes
Features
- Levels: One
- Stories: 1
- Patio & porch: Porch
- Pool features: None
- Fencing: None
- Waterfront features: Creek
Lot
- Size: 96.42 Acres
- Features: Corner Lot, Level, Partially Cleared, Partially Wooded
- Residential vegetation: Partially Wooded
Details
- Parcel number: 111, 87489,87488, 90394
- Zoning: R-5
- Special conditions: Owner Sale
Construction
Type & style
- Home type: SingleFamily
- Property subtype: Stick/Site Built, Residential, Single Family Residence
Materials
- Asbestos, Vinyl Siding
Condition
- Year built: 1954
Utilities & green energy
- Sewer: Septic Tank
- Water: Well
Community & HOA
HOA
- Has HOA: No
Location
- Region: Siler City
Financial & listing details
- Tax assessed value: $584,726
- Annual tax amount: $1,428
- Date on market: 8/23/2026
- Cumulative days on market: 590 days
- Listing agreement: Exclusive Right To Sell
Estimated market value
Not available
Estimated sales range
Not available
Not available
Price history
| Date | Event | Price |
|---|---|---|
| 8/23/2026 | Listed for sale | $1,258,000-15.9% |
Source:  Triad MLS #1233196 Report a problem | ||
| 8/22/2026 | Listing removed | $1,496,000$1,075/sqft |
Source:  Doorify MLS #10123813 Report a problem | ||
| 9/24/2025 | Price change | $1,496,000-6.3%$1,075/sqft |
Source:  Hive MLS #100484367 Report a problem | ||
| 9/1/2025 | Listed for sale | $1,596,000$1,147/sqft |
Source: Hive MLS #100484367 Report a problem | ||
| 9/1/2025 | Listing removed | $1,596,000$1,147/sqft |
Source: Doorify MLS #10071661 Report a problem | ||
| 1/18/2025 | Listed for sale | $1,596,000$1,147/sqft |
Source: Doorify MLS #10071661 Report a problem | ||
Public tax history
| Year | Property taxes | Tax assessment |
|---|---|---|
| 2025 | $1,226 +28.8% | $152,763 +54.6% |
| 2024 | $952 +22.8% | $98,807 |
| 2023 | $776 +2.6% | $98,807 |
| 2022 | $756 +3.5% | $98,807 +3.5% |
| 2021 | $730 +6.2% | $95,447 +6.9% |
| 2020 | $687 +5.8% | $89,253 |
| 2019 | $650 | $89,253 |
| 2017 | -- | $89,253 -3.4% |
| 2016 | -- | $92,430 -0.5% |
| 2015 | -- | $92,925 -0.6% |
| 2014 | -- | $93,445 |
| 2013 | -- | $93,445 |
| 2012 | -- | $93,445 |
| 2011 | -- | $93,445 |
| 2010 | -- | $93,445 |
| 2009 | -- | $93,445 +21.6% |
| 2008 | -- | $76,825 |
| 2007 | $566 +5.7% | $76,825 |
| 2005 | $535 | $76,825 |
Find assessor info on the county website
Monthly payment
Est. payment
Payment breakdown
Explore the cost of this home by adjusting the details. Changes won't be saved.Climate risks
Neighborhood: 27344
Similar homes
- $849,5003 bd2 ba1.9k sqft670 & 552 Whitley Rd, Siler City, NC 27344For Sale

 MLS ID #1233448, Tonya Farlow Bennett. Triad MLS
- $935,0003 bd2 ba1.8k sqft520 Plainfield Church Rd, Siler City, NC 27344For Sale

 MLS ID #10193855, Sandy Savage. Doorify MLS
- $649,0003 bd2 ba1.8k sqft1338 Moores Chapel Cemetery Rd, Graham, NC 27253For Sale
 MLS ID #10200377, Sammy Martin. Doorify MLS
- $849,9002 bd4 ba1.6k sqft4578 Millpoint Rd, Greensboro, NC 27406For Sale
 MLS ID #10199174, Wallace Peiffer. Doorify MLS
- $699,0003 bd4 ba1.9k sqft1860 Sissipahaw Way #D-208, Graham, NC 27340For SaleMLS ID #1227920, Suzie Lambeth. Triad MLS
