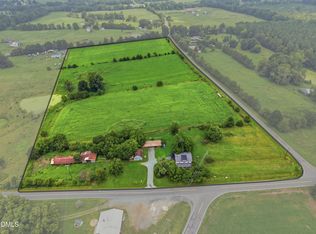
Calling all horse lovers! This 12-acre horse farm offers room for horses, family and guests. The 1,876 sf home features granite countertops, a large kitchen island, spacious rooms and an office with fiber-optic internet. Watch the sunset from the 70' covered front porch or unwind on the rear patio. A natural-gas Rinnai tankless water heater and whole-house automatic generator add everyday convenience. The 48-by-36-foot Amish-frame barn includes six 12-by-12-foot matted stalls, an automatic fly-spray system, a tack and feed room, and an additional 12-by-12-foot space ready for your plans. Dividers between four stalls have been removed to create two 12-by-24-foot foaling stalls. The property also features ample pasture, a pond, round pen, large chicken coop and outbuildings. The property has been divided but is being sold together with an adorable 520-square-foot tiny home, currently leased through June 2027 for added income!
For sale
$935,000
520 Plainfield Church Rd, Siler City, NC 27344
3beds
1,879sqft
Single Family Residence
Built in 2019
12 Acres Lot
$905,700 Zestimate®
$498/sqft
$-- HOA
What's special
Ample pastureRound penRear patioSpacious roomsLarge kitchen islandGranite countertopsLarge chicken coop
- 18 days
- 621
- 24
Likely to sell faster than
Zillow last checked:
Listing updated:
Listed by:
Sandy Savage 919-444-3699,
Carolina One Realty
Source: Doorify MLS,MLS#: 10193855
Facts & features
Interior
Bedrooms & bathrooms
- Bedrooms: 3
- Bathrooms: 2
- Full bathrooms: 2
- Main level bathrooms: 2
- Main level bedrooms: 3
Primary bedroom
- Level: Main
- Area: 207.36 Square Feet
- Dimensions: 16.2 x 12.8
Bedroom 2
- Level: Main
- Area: 135.68 Square Feet
- Dimensions: 10.6 x 12.8
Bedroom 3
- Level: Main
- Area: 142.08 Square Feet
- Dimensions: 11.1 x 12.8
Dining room
- Level: Main
- Area: 134.4 Square Feet
- Dimensions: 10.5 x 12.8
Family room
- Level: Main
- Area: 188.16 Square Feet
- Dimensions: 14.7 x 12.8
Living room
- Level: Main
- Area: 256.1 Square Feet
- Dimensions: 19.7 x 13.0
Office
- Level: Main
- Area: 145.92 Square Feet
- Dimensions: 11.4 x 12.8
Heating
- Central, Forced Air, Heat Pump, Natural Gas
Cooling
- Central Air, Electric, Gas, Heat Pump
Appliances
- Included: Dryer, Dishwasher, Exhaust Fan, Gas Range, Microwave, Refrigerator, Range Hood, Tankless Water Heater, Water Heater
- Laundry: Laundry Room, Main Level
Features
- Ceiling Fan(s), Kitchen Island
- Flooring: Luxury Vinyl
- Windows: Insulated Windows
- Basement: Crawl Space
- Number of fireplaces: 1
- Fireplace features: Family Room
Interior area
- Total structure area: 1,879
- Total interior livable area: 1,879 sqft
- Finished area above ground: 1,879
- Finished area below ground: 0
Property
Parking
- Parking features: Driveway
- Has uncovered spaces: Yes
Features
- Levels: One
- Stories: 1
- Patio & porch: Front Porch, Patio
- Exterior features: Fire Pit, Outdoor Grill, Private Yard, Fenced Yard
- Fencing: Gate,Partial,Wood
- Has view: Yes
- View description: Pasture, Rural
Lot
- Size: 12 Acres
- Features: Back Yard, Corners Marked, Farm, Level, Meadow, Pasture, Pond on Lot, Private, Rectangular Lot, Subdivided, Hardwood Trees
Details
- Additional structures: Barn(s), Corral(s), Outbuilding, Poultry Coop, Stable(s), Second Residence, Shed(s), Storage
- Parcel number: 0000928
- Zoning: R-1
- Special conditions: Standard
- Other equipment: Fuel Tank(s), Generator
- Horse amenities: Barn, Hay Storage, Paddocks, Pasture, Round Pen, Tack Room
Construction
Type & style
- Home type: SingleFamily
- Architectural style: Ranch
- Property subtype: Single Family Residence
Materials
- Vinyl Siding
- Foundation: Crawlspace
- Roof: Shingle
Condition
- New construction: No
- Year built: 2019
Utilities & green energy
- Sewer: Septic Tank
- Water: Shared Well
- Utilities for property: Electricity Connected, Natural Gas Connected, Water Connected, Septic Connected
Community & HOA
HOA
- Has HOA: No
Location
- Region: Siler City
Financial & listing details
- Price per square foot: $498/sqft
- Tax assessed value: $658,026
- Annual tax amount: $3,975
- Date on market: 9/19/2026
- Listing agreement: Exclusive Right To Sell
- Listing terms: Conventional
- Lease term: 12 Months
- Road surface type: Asphalt
Estimated market value
$905,700
$860,000 - $951,000
$2,271/mo
Price history
| Date | Event | Price |
|---|---|---|
| 9/19/2026 | Listed for sale | $935,000+26.8%$498/sqft |
Source:  Doorify MLS #10193855 Report a problem Doorify MLS #10193855 Report a problem | ||
| 9/4/2026 | Listing removed | $737,500$392/sqft |
Source: Doorify MLS #10181824 Report a problem | ||
| 8/25/2026 | Price change | $737,500-0.2%$392/sqft |
Source: Doorify MLS #10181824 Report a problem | ||
| 7/23/2026 | Listed for sale | $739,000-25.7%$393/sqft |
Source: Doorify MLS #10181824 Report a problem | ||
| 7/22/2026 | Listing removed | $995,000$530/sqft |
Source: Doorify MLS #10158873 Report a problem | ||
| 4/23/2026 | Price change | $995,000-17.1%$530/sqft |
Source: Doorify MLS #10158873 Report a problem | ||
| 4/9/2026 | Listed for sale | $1,200,000+71.4%$639/sqft |
Source: Doorify MLS #10158873 Report a problem | ||
| 9/19/2023 | Sold | $700,000$373/sqft |
Source: Doorify MLS #2515797 Report a problem | ||
| 7/20/2023 | Pending sale | $700,000 |
Source:  Triad MLS #1110739 Report a problem Triad MLS #1110739 Report a problem | ||
| 7/20/2023 | Contingent | $700,000$373/sqft |
Source: Doorify MLS #2515797 Report a problem | ||
| 7/2/2023 | Listed for sale | $700,000+579.6%$373/sqft |
Source: Doorify MLS #2515797 Report a problem | ||
| 9/1/2016 | Sold | $103,000$55/sqft |
Source: Public Record Report a problem | ||
Public tax history
| Year | Property taxes | Tax assessment |
|---|---|---|
| 2025 | $4,290 +90.6% | $569,966 +121.8% |
| 2024 | $2,250 +14.1% | $256,927 |
| 2023 | $1,972 +2.7% | $256,927 |
| 2022 | $1,921 | $256,927 |
| 2021 | $1,921 +29.1% | $256,927 +29.3% |
| 2020 | $1,488 +285.4% | $198,748 +263.8% |
| 2019 | $386 -78.9% | $54,629 |
| 2017 | $1,829 | $54,629 -34.1% |
| 2016 | $1,829 | $82,909 +314.5% |
| 2015 | -- | $20,000 |
| 2014 | $138 | $20,000 |
Find assessor info on the county website
Monthly payment
Est. payment
Payment breakdown
Explore the cost of this home by adjusting the details. Changes won't be saved.Climate risks
Neighborhood: 27344
Nearby schools
Schools provided by the listing agent
- Elementary: Chatham - Silk Hope School
- Middle: Chatham - Silk Hope School
- High: Chatham - Jordan Matthews High
Source: Doorify MLS. This data may not be complete. We recommend contacting the local school district to confirm school assignments for this home.
- $154,4001 bd1 ba560 sqft518 Plainfield Church Rd, Siler City, NC 27344Off Market

- $208,8001.71 acres329 Plainfield Church Rd, Siler City, NC 27344Off Market
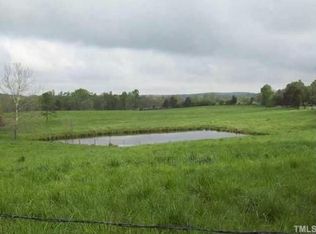
- $82,000-- bd-- ba-- sqft570 Plainfield Church Rd, Siler City, NC 27344Sold
- $434,0003 bd2 ba1.4k sqft622 Plainfield Church Rd, Siler City, NC 27344Sold

Similar homes
- $574,9003 bd2 ba1.7k sqft1884 Silk Hope Liberty Rd, Siler City, NC 27344For Sale
 MLS ID #10184993, Christina Fisher. Doorify MLS
 - $849,5003 bd2 ba1.9k sqft670 & 552 Whitley Rd, Siler City, NC 27344For Sale

 MLS ID #1233448, Tonya Farlow Bennett. Triad MLS
 - $790,0004 bd3 ba2.4k sqft5545 Silk Hope Gum Springs Rd, Siler City, NC 27344New Construction
 MLS ID #10196137, Lara Alexis Travars. Doorify MLS
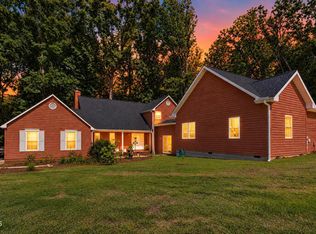
 - $970,0004 bd4 ba2.6k sqft1908 Jones Dr, Mebane, NC 27302For Sale
 MLS ID #10196369, Shaun Smith. Doorify MLS
 - $735,0003 bd3 ba2.2k sqft5491 Silk Hope Gum Springs Rd, Siler City, NC 27344New ConstructionMLS ID #10191298, Lara Alexis Travars. Doorify MLS
- $575,5003 bd2 ba1.6k sqft1310 Siler City Glendon Rd, Siler City, NC 27344For SaleMLS ID #10174431, Jenny Lynn Finnan. Doorify MLS
- $617,9993 bd3 ba2.5k sqft98 Anneliis Ln, Siler City, NC 27344For SaleMLS ID #10193739, Erica Wilson Berry. Doorify MLS
- $485,0003 bd2 ba1.6k sqft2714 White Smith Rd, Siler City, NC 27344For SaleMLS ID #10178650, Kelli Neustrom Sonner. Doorify MLS
- $849,0003 bd4 ba2.7k sqft464 Deer Mountain Rd, Pittsboro, NC 27312For SaleMLS ID #10192555, Lisa Skumpija. Doorify MLS
- $945,0004 bd3 ba2.5k sqft6967 Garrett Store Rd, Liberty, NC 27298For SaleMLS ID #1230024, Rebecca Brooks Taylor. Triad MLS
- $599,9003 bd2 ba1.6k sqft677 Lambert Chapel Rd, Siler City, NC 27344For SaleMLS ID #1177680, Lowanda McDowell. Triad MLS
- $599,0003 bd4 ba2.8k sqft535 Poplar Forest Ln, Pittsboro, NC 27312For SaleMLS ID #10189120, Ann Koonce. Doorify MLS
- $700,0004 bd3 ba2.1k sqft304 Wrights Way, Pittsboro, NC 27312For SaleMLS ID #10165183, Lisa Skumpija. Doorify MLS
- $475,0003 bd3 ba2.1k sqft8375 Sylvan Rd, Liberty, NC 27298For SaleMLS ID #1234935, Kelly Wirt. Triad MLS
- $774,9003 bd3 ba2.6k sqft93 Manns Crossing Dr, Pittsboro, NC 27312For SaleMLS ID #10192894, Doug Jacobs. Doorify MLS
- $850,0004 bd3 ba2.5k sqft92 Margaret Mann Way, Pittsboro, NC 27312For SaleMLS ID #10161964, Debi Booker. Doorify MLS
- $888,0003 bd3 ba2.8k sqft1001 Reaves Dr, Chapel Hill, NC 27516For SaleMLS ID #10181382, Cathy Kimball. Doorify MLS
- $583,0003 bd2 ba2.2k sqft497 Turn Key Way, Pittsboro, NC 27312For SaleMLS ID #10190377, Dana Harshaw. Doorify MLS
- $625,0002 bd2 ba2k sqftCreek House, Pittsboro, NC 27312For SaleMLS ID #10193250, Gary Phillips. Doorify MLS
- $650,0003 bd2 ba1.8k sqft1338 Moores Chapel Cemetery Rd, Graham, NC 27253For SaleMLS ID #10172004, Sammy Martin. Doorify MLS
