Change your LIFE...STYLE! CHECK OUT THE VIRTUAL REDESIGN OF THE EXTERIOR PHOTOS! Welcome to beautiful Silk Hope Farming Community in Siler City, NC filled with cow, horse, chicken, and goat farms. This farm has a 100-yr two-story farmhouse with 3 bds and 2 full baths and 18.5 acres of which most is established, fenced pasture. There is another room with a closet that could be the 4th bedroom. Septic records say 3-bedroom. There are two kitchens, one upstairs and one downstairs. There is original shiplap and wood flooring under carpet and sheet vinyl. The home has NO AC and propane heat. There are six usable outbuildings, 2 barns, 2 tractor sheds, 1 chicken coop, and 1 smokehouse. Also, there is an established garden plot to the right of the home. Bring your vision and make this the farm of your dreams! OR possible non-profit or for-profit location with a farm element to it. BUYER to verify zoning for uses other than residential/agricultural.
For sale
Price cut: $25K (9/26)
$574,900
1884 Silk Hope Liberty Rd, Siler City, NC 27344
3beds
1,761sqft
Farm
Built in 1926
18.54 Acres Lot
$-- Zestimate®
$326/sqft
$-- HOA
What's special
Six usable outbuildingsOriginal shiplap
- 61 days
- 2,524
- 73
Zillow last checked:
Listing updated:
Listed by:
Christina Fisher 919-656-9933,
Howard Hanna Allen Tate Burlington
Source: Doorify MLS,MLS#: 10184993
Facts & features
Interior
Bedrooms & bathrooms
- Bedrooms: 3
- Bathrooms: 2
- Full bathrooms: 2
- Main level bathrooms: 1
- Main level bedrooms: 1
Primary bedroom
- Level: Main
Bedroom 2
- Level: Second
Bedroom 3
- Level: Second
Bedroom 4
- Level: Second
Dining room
- Level: Main
Other
- Level: Main
Kitchen
- Level: Main
Kitchen
- Level: Second
Laundry
- Level: Main
Living room
- Level: Main
Heating
- None
Cooling
- None
Appliances
- Included: Built-In Electric Oven, Refrigerator, Washer/Dryer, Water Heater
- Laundry: Inside, Lower Level
Features
- Eat-in Kitchen, High Speed Internet, Laminate Counters, Primary Downstairs, Bathtub/Shower Combination
- Flooring: Carpet, Vinyl, Wood
- Windows: Wood Frames
- Common walls with other units/homes: No Common Walls
Interior area
- Total structure area: 1,761
- Total interior livable area: 1,761 sqft
- Finished area above ground: 1,761
- Finished area below ground: 0
Video & virtual tour
Property
Parking
- Total spaces: 6
- Parking features: Driveway, Unpaved
- Uncovered spaces: 6
- Details: Under tractor/farm shed
Features
- Levels: Bi-Level
- Stories: 2
- Patio & porch: Covered, Porch, Side Porch
- Exterior features: Storage
- Fencing: Fenced,Wire
- Has view: Yes
- View description: Rural
Lot
- Size: 18.54 Acres
- Features: Agricultural, Back Yard, Farm, Front Yard, Open Lot, Pasture
Details
- Additional structures: Barn(s), Outbuilding, Poultry Coop, Shed(s)
- Parcel number: 0000989
- Zoning: R-1
- Special conditions: Trust
- Other equipment: Fuel Tank(s)
- Horse amenities: Barn, Hay Storage, Pasture
Construction
Type & style
- Home type: SingleFamily
- Architectural style: Farmhouse
- Property subtype: Farm
Materials
- Masonite, Plaster
- Foundation: Brick/Mortar, Crawlspace
- Roof: Asphalt
Condition
- Fixer
- New construction: No
- Year built: 1926
Utilities & green energy
- Sewer: Septic Tank
- Water: Well
- Utilities for property: Electricity Available, Electricity Connected, Propane, Water Connected, Septic Connected
Community & HOA
Community
- Features: None
HOA
- Has HOA: No
Location
- Region: Siler City
Financial & listing details
- Price per square foot: $326/sqft
- Tax assessed value: $321,563
- Annual tax amount: $1,098
- Date on market: 8/7/2026
- Listing agreement: Exclusive Agency
- Listing terms: Cash,Conventional
- Road surface type: Asphalt
Estimated market value
Not available
Estimated sales range
Not available
Not available
Price history
| Date | Event | Price |
|---|---|---|
| 9/26/2026 | Price change | $574,900-4.2%$326/sqft |
Source:  Doorify MLS #10184993 Report a problem Doorify MLS #10184993 Report a problem | ||
| 8/7/2026 | Listed for sale | $599,900$341/sqft |
Source: Doorify MLS #10184993 Report a problem | ||
Public tax history
| Year | Property taxes | Tax assessment |
|---|---|---|
| 2025 | $746 +9.4% | $84,391 +27.4% |
| 2024 | $682 -22.5% | $66,215 -42.2% |
| 2023 | $879 +2.7% | $114,583 |
| 2022 | $857 | $114,583 |
| 2021 | $857 +3.4% | $114,583 +3.5% |
| 2020 | $829 +5.9% | $110,710 |
| 2019 | $782 +41.1% | $110,710 |
| 2017 | $555 | $110,710 +29.2% |
| 2016 | $555 +17.9% | $85,720 |
| 2015 | $470 +1.3% | $85,720 |
| 2014 | $464 | $85,720 |
| 2013 | $464 | $85,720 |
| 2012 | -- | $85,720 |
| 2011 | -- | $85,720 -0.8% |
| 2010 | -- | $86,385 |
| 2009 | -- | $86,385 -16.7% |
| 2008 | -- | $103,744 |
| 2007 | $733 +5.9% | $103,744 |
| 2005 | $692 | $103,744 |
Find assessor info on the county website
Monthly payment
Est. payment
Payment breakdown
Explore the cost of this home by adjusting the details. Changes won't be saved.Climate risks
Neighborhood: 27344
Nearby schools
Schools provided by the listing agent
- Elementary: Chatham - Silk Hope School
- Middle: Chatham - Silk Hope School
- High: Chatham - Jordan Matthews High
Source: Doorify MLS. This data may not be complete. We recommend contacting the local school district to confirm school assignments for this home.
- $345,30011 acres1780 Silk Hope Liberty Rd, Siler City, NC 27344Off Market

- $181,3003 bd1 ba1.7k sqft1953 Silk Hope Liberty Rd, Siler City, NC 27344Off Market
- $318,1003 bd1 ba1k sqft214 Plainfield Church Rd, Siler City, NC 27344Off Market
- $--24.66 acres0 Plainfield Church Rd, Siler City, NC 27344Off Market

Similar homes
- $575,5003 bd2 ba1.6k sqft1310 Siler City Glendon Rd, Siler City, NC 27344For Sale

 MLS ID #10174431, Jenny Lynn Finnan. Doorify MLS
 - $349,0003 bd2 ba1.6k sqft437 Kirkmans Ford Rd, Siler City, NC 27344For Sale
 MLS ID #10184707, Sheena Frost. Doorify MLS
 - $298,0003 bd2 ba1.9k sqft835 Pearleman Teague Rd, Siler City, NC 27344For Sale
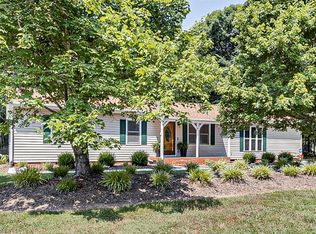
 MLS ID #1238129, Jessica Fields. Triad MLS
 - $599,9003 bd2 ba1.6k sqft677 Lambert Chapel Rd, Siler City, NC 27344For Sale
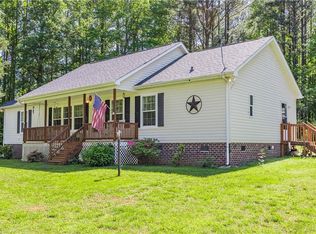 MLS ID #1177680, Lowanda McDowell. Triad MLS
 - $617,9993 bd3 ba2.5k sqft98 Anneliis Ln, Siler City, NC 27344For SaleMLS ID #10193739, Erica Wilson Berry. Doorify MLS
- $425,0003 bd2 ba2.4k sqft674 Archie Johnson Rd, Siler City, NC 27344For SaleMLS ID #10169431, Joshua Smith. Doorify MLS
- $485,0003 bd2 ba1.6k sqft2714 White Smith Rd, Siler City, NC 27344For SaleMLS ID #10178650, Kelli Neustrom Sonner. Doorify MLS
- $583,0003 bd2 ba2.2k sqft497 Turn Key Way, Pittsboro, NC 27312For SaleMLS ID #10190377, Dana Harshaw. Doorify MLS
- $579,9003 bd2 ba2.1k sqft1396 Bynum Ridge Rd, Pittsboro, NC 27312For SaleMLS ID #10177049, Paul Russell. Doorify MLS
- $849,5003 bd2 ba1.9k sqft670 & 552 Whitley Rd, Siler City, NC 27344For SaleMLS ID #1233448, Tonya Farlow Bennett. Triad MLS
- $300,0003 bd2 ba1.5k sqft2251 Castle Rock Farm Rd, Pittsboro, NC 27312For SaleMLS ID #10193707, Lauren Rhodes. Doorify MLS
- $625,0002 bd2 ba2k sqftCreek House, Pittsboro, NC 27312For SaleMLS ID #10193250, Gary Phillips. Doorify MLS
- $595,0003 bd2 ba2.5k sqft8521 Us Highway 64 E, Ramseur, NC 27316For SaleMLS ID #1183267, Lowanda McDowell. Triad MLS
- $549,0003 bd2 ba1.8k sqft9021 Collins Creek Dr, Chapel Hill, NC 27516For SaleMLS ID #10179519, Terri Turner. Doorify MLS
- $475,0003 bd3 ba2.1k sqft8375 Sylvan Rd, Liberty, NC 27298For SaleMLS ID #1234935, Kelly Wirt. Triad MLS
- $499,9993 bd2 ba1.5k sqft5931 S State Highway 87, Graham, NC 27253For SaleMLS ID #1227047, Susan Sutton. Triad MLS
- $519,0003 bd2 ba1.4k sqft3308 Hawk Ridge Rd, Chapel Hill, NC 27516For SaleMLS ID #10193010, Alma D Gaudette. Doorify MLS
- $615,0003 bd3 ba1.9k sqft240 McGregor Woods Rd, Chapel Hill, NC 27517For SaleMLS ID #10190834, Nicole Anglin. Doorify MLS
- $599,0004 bd4 ba2.3k sqft5901 Nicks Rd, Mebane, NC 27302For SaleMLS ID #1226823, Rachel Zamorski. Triad MLS
- $400,0003 bd1 ba1.3k sqft982 Castle Rock Farm Rd, Pittsboro, NC 27312For SaleMLS ID #10185418, Sandy Savage. Doorify MLS
