Nestled among the trees in highly sought-after Silk Hope area and surrounded by peaceful countryside, this charming property offers the perfect blend of privacy, space, and serene country living. Situated on a beautiful wooded setting, the home features a spacious open-concept layout with abundant natural light, large living areas, and a cozy fireplace that creates a warm and inviting atmosphere. The kitchen offers generous cabinet and counter space, a convenient center island, and an adjacent dining area designed for both everyday living and entertaining. The primary suite provides a comfortable retreat with a spacious bath featuring dual vanities, a soaking tub, and separate shower. Recent upgrades with home water filtration systems, newer hvac unit, and sealed crawlspace. Step outside and enjoy the expansive covered front porch, ideal for morning coffee, relaxing evenings, or taking in the peaceful natural surroundings. The property also includes a large carport and multiple storage buildings and shelters, offering exceptional space for equipment, hobbies, recreational vehicles, or workshop needs. With mature trees, privacy, and room to enjoy the outdoors, this property is a rare opportunity for buyers seeking tranquility while still maintaining convenient access to Siler City and surrounding communities. Whether you're looking for a full-time residence, hobby property, or private escape, this home offers endless possibilities.
For sale
$349,000
437 Kirkmans Ford Rd, Siler City, NC 27344
3beds
1,685sqft
Single Family Residence
Built in 1986
4.59 Acres Lot
$338,500 Zestimate®
$207/sqft
$-- HOA
What's special
Peaceful countrysideCozy fireplaceAbundant natural lightBeautiful wooded settingSeparate showerConvenient center islandMature trees
- 62 days
- 566
- 55
Zillow last checked:
Listing updated:
Listed by:
Sheena Frost 434-941-8798,
Fathom Realty NC, LLC
Source: Doorify MLS,MLS#: 10184707
Facts & features
Interior
Bedrooms & bathrooms
- Bedrooms: 3
- Bathrooms: 2
- Full bathrooms: 2
- Main level bedrooms: 3
Primary bedroom
- Level: Main
- Area: 192.5 Square Feet
- Dimensions: 15.4 x 12.5
Bedroom 2
- Level: Main
- Area: 137.5 Square Feet
- Dimensions: 11.0 x 12.5
Bedroom 3
- Level: Main
- Area: 137.5 Square Feet
- Dimensions: 11.0 x 12.5
Dining room
- Level: Main
- Area: 147.5 Square Feet
- Dimensions: 11.8 x 12.5
Other
- Level: Main
- Area: 30 Square Feet
- Dimensions: 5.0 x 6.0
Living room
- Level: Main
- Area: 381 Square Feet
- Dimensions: 15.0 x 25.4
Heating
- Central
Cooling
- Central Air
Appliances
- Laundry: Inside
Features
- Flooring: Laminate
- Common walls with other units/homes: No Common Walls
Interior area
- Total structure area: 1,685
- Total interior livable area: 1,685 sqft
- Finished area above ground: 1,685
- Finished area below ground: 0
Property
Parking
- Total spaces: 8
- Parking features: Open
- Uncovered spaces: 8
Features
- Levels: One
- Stories: 1
Lot
- Size: 4.59 Acres
Details
- Parcel number: 0067215
- Special conditions: Standard
Construction
Type & style
- Home type: SingleFamily
- Architectural style: Ranch
- Property subtype: Single Family Residence
Materials
- Vinyl Siding
- Foundation: Permanent, Crawlspace
- Roof: Shingle
Condition
- New construction: No
- Year built: 1986
Utilities & green energy
- Sewer: Septic Tank
- Water: Well
Community & HOA
HOA
- Has HOA: No
Location
- Region: Siler City
Financial & listing details
- Price per square foot: $207/sqft
- Tax assessed value: $286,931
- Annual tax amount: $2,065
- Date on market: 8/6/2026
- Listing agreement: Exclusive Right To Sell
- Listing terms: Cash,Conventional,FHA,VA Loan
- Road surface type: Gravel
Estimated market value
$338,500
$322,000 - $355,000
$1,795/mo
Price history
| Date | Event | Price |
|---|---|---|
| 8/6/2026 | Listed for sale | $349,000+24.6%$207/sqft |
Source:  Doorify MLS #10184707 Report a problem Doorify MLS #10184707 Report a problem | ||
| 1/18/2022 | Sold | $280,000-1.8%$166/sqft |
Source: Public Record Report a problem | ||
| 11/29/2021 | Contingent | $285,000$169/sqft |
Source: Doorify MLS #2420594 Report a problem | ||
| 11/24/2021 | Listed for sale | $285,000+24575.3%$169/sqft |
Source: Doorify MLS #2420594 Report a problem | ||
| 10/23/2008 | Sold | $1,155$1/sqft |
Source: Public Record Report a problem | ||
Public tax history
| Year | Property taxes | Tax assessment |
|---|---|---|
| 2025 | $2,223 +25.7% | $286,931 +48.6% |
| 2024 | $1,768 +13.8% | $193,062 |
| 2023 | $1,554 +2.5% | $193,062 |
| 2022 | $1,516 | $193,062 |
| 2021 | $1,516 +72.1% | $193,062 +73.1% |
| 2020 | $881 +5.6% | $111,500 |
| 2019 | $834 -9.9% | $111,500 |
| 2017 | $926 | $111,500 -2.5% |
| 2016 | $926 -2.8% | $114,368 |
| 2015 | $953 +1.4% | $114,368 |
| 2014 | $939 | $114,368 |
| 2013 | $939 | $114,368 |
| 2012 | -- | $114,368 |
| 2011 | -- | $114,368 |
| 2010 | -- | $114,368 |
| 2009 | -- | $114,368 -0.8% |
| 2008 | -- | $115,242 |
| 2007 | $814 +7.5% | $115,242 |
| 2005 | $757 | $115,242 |
Find assessor info on the county website
Monthly payment
Est. payment
Payment breakdown
Explore the cost of this home by adjusting the details. Changes won't be saved.Climate risks
Neighborhood: 27344
Nearby schools
Schools provided by the listing agent
- Elementary: Chatham - Silk Hope School
- Middle: Chatham - Silk Hope School
- High: Chatham - Jordan Matthews High
Source: Doorify MLS. This data may not be complete. We recommend contacting the local school district to confirm school assignments for this home.
Similar homes
- $298,0003 bd2 ba1.9k sqft835 Pearleman Teague Rd, Siler City, NC 27344For Sale
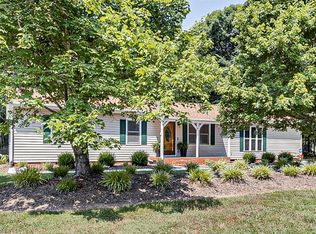
 MLS ID #1238129, Jessica Fields. Triad MLS
 - $259,9003 bd2 ba2.3k sqft545 Billy Fitts Rd, Siler City, NC 27344For Sale
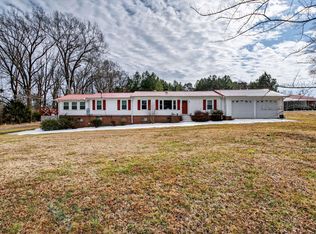
 MLS ID #10190594, Myisha Sierra Hoyle. Doorify MLS
 - $425,0003 bd2 ba2.4k sqft674 Archie Johnson Rd, Siler City, NC 27344For Sale
 MLS ID #10169431, Joshua Smith. Doorify MLS
 - $285,0003 bd2 ba1.5k sqft104 Darians Way, Siler City, NC 27344For Sale
 MLS ID #1237698, Roberto Lara. Triad MLS
 - $359,9003 bd2 ba1.5k sqft6045 Cane Creek Rd, Snow Camp, NC 27349For SaleMLS ID #1230541, Jeremy Perdue. Triad MLS
- $359,9004 bd2 ba2k sqft2304 Yellow Pine Dr, Graham, NC 27253For SaleMLS ID #1237690, Jeffrey Cunningham. Triad MLS
- $300,0003 bd2 ba1.5k sqft2251 Castle Rock Farm Rd, Pittsboro, NC 27312For SaleMLS ID #10193707, Lauren Rhodes. Doorify MLS
- $485,0003 bd2 ba1.6k sqft2714 White Smith Rd, Siler City, NC 27344For SaleMLS ID #10178650, Kelli Neustrom Sonner. Doorify MLS
- $340,0003 bd2 ba1.5k sqft507/0 N Timberlea St, Liberty, NC 27298For SaleMLS ID #1228612, Danette Saley. Triad MLS
- $349,9003 bd2 ba1.5k sqft3357 Marathon Dr, Asheboro, NC 27205For SaleMLS ID #1227541, Jason Robbins. Triad MLS
- $319,9003 bd1 ba1.5k sqft714 Shady Grove Church Rd, Staley, NC 27355For SaleMLS ID #1233479, Kara Farrar. Triad MLS
- $335,0003 bd2 ba1.4k sqft3955 Chucks Ct, Burlington, NC 27215For SaleMLS ID #1228943, Amber Harvalias. Triad MLS
- $345,0003 bd2 ba1.4k sqft4643 Andrea Ln, Burlington, NC 27215For SaleMLS ID #1229328, John Hinnant. Triad MLS
- $383,5003 bd2 ba1.4k sqft5665 Baptist Assembly Rd, Julian, NC 27283For SaleMLS ID #1237428, Laura Verouden. Triad MLS
- $230,0002 bd1 ba1k sqft709 N Fir Ave, Siler City, NC 27344For SaleMLS ID #10192529, Michelle Jordan. Doorify MLS
- $315,0003 bd2 ba1.2k sqft3902 Chucks Ct, Burlington, NC 27215For SaleMLS ID #1194049, Cathy Pinter. Triad MLS
- $299,5003 bd2 ba1.3k sqft3126 Cedar Falls Rd, Franklinville, NC 27248For SaleMLS ID #1233238, Joshua Whitley. Triad MLS
- $360,0002 bd3 ba1.3k sqft126 Bynum Rd, Pittsboro, NC 27312For SaleMLS ID #10193030, Ken Tunnell. Doorify MLS
- $475,0003 bd3 ba2.1k sqft8375 Sylvan Rd, Liberty, NC 27298For SaleMLS ID #1234935, Kelly Wirt. Triad MLS
- $375,0003 bd2 ba1.3k sqft51 Field St, Pittsboro, NC 27312For SaleMLS ID #10190815, Laura Grace. Doorify MLS
