Tucked back on 2 peaceful acres just outside Siler City, this 3-bedroom, 2-bath ranch offers privacy, mature trees, and room to roam. A durable red metal roof (approx. 4 years old) tops the one-level home, and an attached garage plus two storage sheds add everyday convenience. The long gravel drive and wooded lot lines create a quiet, tucked-away feel while keeping you minutes from US 421 and US 64. Inside, the home has good bones and space to make it your own. Private well and septic service the property, with the septic system approximately 4 years old. A great fit for buyers looking for acreage, elbow room, and a home ready for their personal touch. Note: the large shop/garage on the property is NOT included in the sale price. It sits on an adjoining parcel owned by a family member.
For sale
Price cut: $10K (9/11)
$299,900
545 Billy Fitts Rd, Siler City, NC 27344
3beds
2,303sqft
Single Family Residence
Built in 1959
2 Acres Lot
$295,100 Zestimate®
$130/sqft
$-- HOA
What's special
Room to roamOne-level homeMature treesWooded lot linesAttached garageDurable red metal roofLong gravel drive
- 18 days
- 1,128
- 46
Zillow last checked:
Listing updated:
Listed by:
Myisha Sierra Hoyle 704-804-2754,
Next Home Property Management LLC
Source: Doorify MLS,MLS#: 10190594
Facts & features
Interior
Bedrooms & bathrooms
- Bedrooms: 3
- Bathrooms: 2
- Full bathrooms: 2
- Main level bathrooms: 2
- Main level bedrooms: 3
Primary bedroom
- Level: Main
Heating
- Electric, Natural Gas
Cooling
- Central Air, Ceiling Fan(s)
Appliances
- Included: Electric Range, Microwave, Refrigerator
- Laundry: Laundry Room
Features
- Ceiling Fan(s)
- Flooring: Carpet, Vinyl, Wood
- Basement: Finished
- Common walls with other units/homes: No Common Walls
Interior area
- Total structure area: 2,303
- Total interior livable area: 2,303 sqft
- Finished area above ground: 1,502
- Finished area below ground: 801
Property
Parking
- Total spaces: 3
- Parking features: Attached, Garage, Parking Pad
- Garage spaces: 2
- Carport spaces: 1
- Covered spaces: 3
- Has uncovered spaces: Yes
Features
- Levels: One
- Stories: 1
- Patio & porch: Deck
- Exterior features: Rain Gutters, Storage
- Has view: Yes
- View description: Trees/Woods
Lot
- Size: 2 Acres
Details
- Additional structures: Outbuilding, Shed(s), See Remarks, Storage
- Parcel number: 0014639
- Zoning: AR
- Special conditions: Standard
Construction
Type & style
- Home type: SingleFamily
- Architectural style: Ranch,Traditional
- Property subtype: Single Family Residence
Materials
- Brick, Vinyl Siding, Wood Siding
- Foundation: Other
- Roof: Metal
Condition
- New construction: No
- Year built: 1959
Utilities & green energy
- Sewer: Septic Tank
- Water: Well
Community & HOA
Community
- Security: Smoke Detector(s)
HOA
- Has HOA: No
Location
- Region: Siler City
Financial & listing details
- Price per square foot: $130/sqft
- Tax assessed value: $173,003
- Annual tax amount: $1,402
- Date on market: 9/3/2026
- Listing agreement: Exclusive Right To Sell
- Listing terms: Cash,Conventional,FHA,USDA Loan,VA Loan,Other
Estimated market value
$295,100
$280,000 - $310,000
$2,466/mo
Price history
| Date | Event | Price |
|---|---|---|
| 9/11/2026 | Price change | $299,900-3.2%$130/sqft |
Source:  Doorify MLS #10190594 Report a problem Doorify MLS #10190594 Report a problem | ||
| 9/8/2026 | Price change | $309,900-3.1%$135/sqft |
Source: Doorify MLS #10190594 Report a problem | ||
| 9/3/2026 | Listed for sale | $319,900+4.9%$139/sqft |
Source: Doorify MLS #10190594 Report a problem | ||
| 8/6/2025 | Listing removed | $305,000$132/sqft |
Source: Doorify MLS #10089575 Report a problem | ||
| 7/11/2025 | Price change | $305,000+9%$132/sqft |
Source: Doorify MLS #10089575 Report a problem | ||
| 7/5/2025 | Pending sale | $279,900$122/sqft |
Source: Doorify MLS #10089575 Report a problem | ||
| 6/11/2025 | Price change | $279,900-2.1%$122/sqft |
Source: Doorify MLS #10089575 Report a problem | ||
| 5/14/2025 | Price change | $285,900-3.4%$124/sqft |
Source: Doorify MLS #10089575 Report a problem | ||
| 5/6/2025 | Price change | $295,900-4.5%$128/sqft |
Source: Doorify MLS #10089575 Report a problem | ||
| 4/22/2025 | Price change | $309,900-1.6%$135/sqft |
Source: Doorify MLS #10089575 Report a problem | ||
| 4/15/2025 | Listed for sale | $314,900$137/sqft |
Source: Doorify MLS #10089575 Report a problem | ||
Public tax history
| Year | Property taxes | Tax assessment |
|---|---|---|
| 2025 | $1,403 +17.6% | $173,003 +38.5% |
| 2024 | $1,193 +18.6% | $124,950 |
| 2023 | $1,006 +2.5% | $124,950 |
| 2022 | $981 | $124,950 |
| 2021 | $981 +12.7% | $124,950 +13.4% |
| 2020 | $870 +5.6% | $110,137 |
| 2019 | $824 -10% | $110,137 |
| 2017 | $916 | $110,137 +2% |
| 2016 | $916 +1% | $108,005 |
| 2015 | $907 +1.4% | $108,005 |
| 2014 | $894 | $108,005 |
| 2013 | $894 | $108,005 -0.8% |
| 2012 | -- | $108,824 |
| 2011 | -- | $108,824 |
| 2010 | -- | $108,824 |
| 2009 | -- | $108,824 +18.3% |
| 2008 | -- | $92,017 |
| 2007 | $650 +7.5% | $92,017 |
| 2005 | $605 | $92,017 |
Find assessor info on the county website
Monthly payment
Est. payment
Payment breakdown
Explore the cost of this home by adjusting the details. Changes won't be saved.Climate risks
Neighborhood: 27344
Nearby schools
Schools provided by the listing agent
- Elementary: Chatham - Virginia Cross Elementary
- Middle: Chatham - Chatham Middle
- High: Chatham - Jordan Matthews High
Source: Doorify MLS. This data may not be complete. We recommend contacting the local school district to confirm school assignments for this home.
Similar homes
- $349,0003 bd2 ba1.6k sqft437 Kirkmans Ford Rd, Siler City, NC 27344For Sale

 MLS ID #10184707, Sheena Frost. Doorify MLS
 - $300,0003 bd2 ba1.5k sqft2251 Castle Rock Farm Rd, Pittsboro, NC 27312For Sale
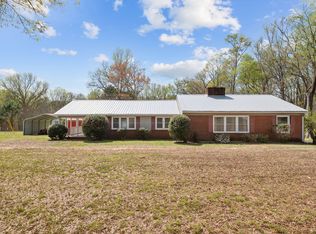 MLS ID #10193707, Lauren Rhodes. Doorify MLS
 - $274,9003 bd2 ba1.4k sqft942 Clyde Underwood Rd, Siler City, NC 27344For Sale

 MLS ID #1230830, Evelyn Hernandez. Triad MLS
 - $425,0003 bd2 ba2.4k sqft674 Archie Johnson Rd, Siler City, NC 27344For Sale
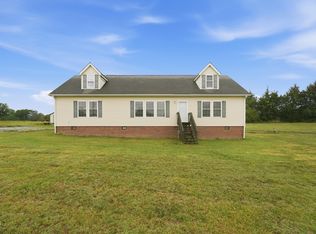 MLS ID #10169431, Joshua Smith. Doorify MLS
 - $295,0003 bd2 ba1.2k sqft4141 Whispering Oaks Ct, Graham, NC 27253For SaleMLS ID #1235047, Rich Manzi. Triad MLS
- $299,0003 bd2 ba1.3k sqft2219 Valley Rd, Sanford, NC 27330For SaleMLS ID #10185068, Kenny Norris Jr. Doorify MLS
- $299,5003 bd2 ba1.3k sqft3126 Cedar Falls Rd, Franklinville, NC 27248For SaleMLS ID #1233238, Joshua Whitley. Triad MLS
- $275,0003 bd2 ba1.1k sqft948 W Greensboro Chapel Hill Rd, Snow Camp, NC 27349For SaleMLS ID #1233383, Amber Harvalias. Triad MLS
- $244,9003 bd2 ba1.1k sqft7239 Holman Mill Rd, Snow Camp, NC 27349For SaleMLS ID #1234791, Nick Newcomer. Triad MLS
- $295,0003 bd2 ba1.3k sqft12826 State Highway 902, Bear Creek, NC 27207For SaleMLS ID #1233783, Deborah Curry. Triad MLS
- $329,9003 bd1 ba1.5k sqft714 Shady Grove Church Rd, Staley, NC 27355For SaleMLS ID #1233479, Kara Farrar. Triad MLS
- $335,0004 bd3 ba1.9k sqft507 Sussex Ave, Sanford, NC 27330For SaleMLS ID #10191902, Maria Wright. Doorify MLS
- $339,9003 bd2 ba2.2k sqft1507 Ridgewood Rd, Franklinville, NC 27248For SaleMLS ID #1235651, Don Eddins. Triad MLS
- $445,0003 bd2 ba1.6k sqft978 Elmer Keck Rd, Pittsboro, NC 27312For SaleMLS ID #10191225, Melissa Ragan. Doorify MLS
- $324,9003 bd2 ba2.5k sqft9791 Old Liberty Rd, Liberty, NC 27298For SaleMLS ID #1233462, Deborah Perry. Triad MLS
- $290,0003 bd3 ba1.8k sqft1386 Church St, Ramseur, NC 27316For SaleMLS ID #1235088, Randy Nguyen. Triad MLS
- $299,0003 bd4 ba2.9k sqft507 Nixon Dr, Sanford, NC 27330For SaleMLS ID #10157411, Morgan Howes. Doorify MLS
- $277,0003 bd2 ba1.4k sqft1848 Woodglo Dr, Asheboro, NC 27205For SaleMLS ID #1234137, Lakeisha Johnson. Triad MLS
- $313,5003 bd2 ba1.3k sqft600 Winding Creek Drive, Carthage, NC 28327For Sale
 MLS ID #100591133, Jennifer L Carlson, Love Pines Realty. Hive MLS
