You really can live in Bynum, just a 10 minute walk to the Haw River! This 2 bedroom 2.5 bath home built in 2007 was well maintained by its original owner and is move-in ready. First floor houses a large one car garage with workshop space and an entrance foyer. Second floor is an open plan kitchen/dining/living area - with a efficient Jotul wood stove! Custom cabinetry and stainless steel appliances feature in the kitchen. Through the french doors are a welcoming rear screened porch and deck with peaceful views of the terraced garden area. The third level has two bedrooms, two full baths and a generous laundry closet. Oh, and the primary bedroom has a great walk-in closet! Outside are fruit trees, a storage shed and fenced chickens coops and more. No restrictions or HOA here... And you are just a quick walk downhill to the famous Bynum Pedestrian Bridge over the Haw River, Chatham County's Bynum Beach Park and the Lower Haw River State Natural Area. Another 10 minutes of walking will bring you to the Bynum General Store, home of the Bynum Front Porch music series, Mill Town Yarns, Community Coffee on Wednesday mornings, Bluegrass Jams, Game Nights and more! Come see this home and sit a spell - it's dynamite to be a Bynumite!
For sale
Price cut: $15K (9/30)
$360,000
126 Bynum Rd, Pittsboro, NC 27312
2beds
1,376sqft
Single Family Residence
Built in 2007
0.7 Acres Lot
$356,300 Zestimate®
$262/sqft
$-- HOA
What's special
Fruit treesGenerous laundry closetEntrance foyerStorage shedEfficient jotul wood stoveTwo bedroomsCustom cabinetry
- 16 days
- 838
- 96
Likely to sell faster than
Zillow last checked:
Listing updated:
Listed by:
Ken Tunnell,
Weaver Street Realty & Auction
Source: Doorify MLS,MLS#: 10193030
Facts & features
Interior
Bedrooms & bathrooms
- Bedrooms: 2
- Bathrooms: 3
- Full bathrooms: 2
- 1/2 bathrooms: 1
Primary bedroom
- Level: Third
- Area: 169 Square Feet
- Dimensions: 13.0 x 13.0
Bedroom 2
- Level: Third
- Area: 100 Square Feet
- Dimensions: 10.0 x 10.0
Other
- Level: Third
- Area: 42 Square Feet
- Dimensions: 6.0 x 7.0
Great room
- Description: Living/Kitchen/Dining Area
- Level: Second
- Area: 528 Square Feet
- Dimensions: 22.0 x 24.0
Other
- Description: Garage
- Level: First
- Area: 460 Square Feet
- Dimensions: 20.0 x 23.0
Other
- Description: Deck
- Level: Second
- Area: 132 Square Feet
- Dimensions: 11.0 x 12.0
Other
- Description: Screened Porch
- Level: Second
- Area: 169 Square Feet
- Dimensions: 13.0 x 13.0
Other
- Description: Shed
- Level: First
- Area: 96 Square Feet
- Dimensions: 8.0 x 12.0
Heating
- Electric, Forced Air, Heat Pump, Wood Stove, Zoned
Cooling
- Central Air, Ceiling Fan(s), Dual, Electric, Heat Pump, Zoned
Appliances
- Included: Dryer, Dishwasher, Electric Range, Electric Water Heater, Ice Maker, Microwave, Plumbed For Ice Maker, Range, Refrigerator, Stainless Steel Appliance(s), Washer, Washer/Dryer, Water Heater
- Laundry: Laundry Closet, In Hall, Inside, Upper Level
Features
- Bar, Built-in Features, Ceiling Fan(s), Crown Molding, Entrance Foyer, High Speed Internet, Natural Woodwork, Open Floorplan, Recessed Lighting, Storage, Walk-In Closet(s), Kitchen/Dining Room Combination, Living/Dining Room Combination, Bathtub/Shower Combination, Smooth Ceilings
- Flooring: Carpet, Hardwood, Tile
- Windows: Double Pane Windows
- Number of fireplaces: 1
- Fireplace features: Living Room, Wood Burning Stove
- Common walls with other units/homes: No Common Walls
Interior area
- Total structure area: 1,376
- Total interior livable area: 1,376 sqft
- Finished area above ground: 1,270
- Finished area below ground: 106
Video & virtual tour
Property
Parking
- Total spaces: 4
- Parking features: Direct Access, Driveway, Garage Faces Front, Garage, Garage Door Opener, Gravel
- Garage spaces: 1
- Uncovered spaces: 3
Features
- Levels: Three Or More
- Stories: 3
- Patio & porch: Awning(s), Deck, Front Porch, Rear Porch, Screened
- Exterior features: Rain Gutters, Storage
- Has view: Yes
- View description: Forest
Lot
- Size: 0.7 Acres
- Features: Few Trees, Front Yard, Garden, Landscaped, Sloped Up, Partially Cleared
- Residential vegetation: Partially Wooded
Details
- Additional structures: Shed(s), Storage
- Parcel number: 0007153
- Zoning: R-A-5
- Special conditions: Standard
Construction
Type & style
- Home type: SingleFamily
- Architectural style: Traditional
- Property subtype: Single Family Residence
Materials
- HardiPlank Type
- Foundation: Block, Slab
- Roof: Shingle
Condition
- New construction: No
- Year built: 2007
Utilities & green energy
- Sewer: Septic Tank
- Water: Public
- Utilities for property: Cable Available, Cable Connected, Electricity Connected, Water Connected, Septic Connected
Community & HOA
Community
- Features: Other
- Security: Carbon Monoxide Detector(s), Smoke Detector(s), Security System Leased, Security System
HOA
- Has HOA: No
Location
- Region: Pittsboro
Financial & listing details
- Price per square foot: $262/sqft
- Tax assessed value: $327,937
- Annual tax amount: $2,493
- Date on market: 9/16/2026
- Listing agreement: Exclusive Right To Sell
- Listing terms: Cash,Conventional
- Road surface type: Asphalt, Concrete
Estimated market value
$356,300
$338,000 - $374,000
$2,026/mo
Price history
| Date | Event | Price |
|---|---|---|
| 9/30/2026 | Price change | $360,000-4%$262/sqft |
Source:  Doorify MLS #10193030 Report a problem Doorify MLS #10193030 Report a problem | ||
| 9/16/2026 | Listed for sale | $375,000+118%$273/sqft |
Source: Doorify MLS #10193030 Report a problem | ||
| 11/2/2007 | Sold | $172,000$125/sqft |
Source: Public Record Report a problem | ||
Public tax history
| Year | Property taxes | Tax assessment |
|---|---|---|
| 2025 | $2,485 +11.5% | $327,937 +35.9% |
| 2024 | $2,230 +11.7% | $241,245 |
| 2023 | $1,996 +4.5% | $241,245 |
| 2022 | $1,909 | $241,245 |
| 2021 | $1,909 +7.8% | $241,245 +8% |
| 2020 | $1,771 +5.6% | $223,455 |
| 2019 | $1,677 -6.9% | $223,455 |
| 2017 | $1,802 | $223,455 +25% |
| 2016 | $1,802 +22% | $178,764 |
| 2015 | $1,477 +2.3% | $178,764 |
| 2014 | $1,444 | $178,764 |
| 2013 | $1,444 | $178,764 |
| 2012 | -- | $178,764 |
| 2011 | -- | $178,764 |
| 2010 | -- | $178,764 |
| 2009 | -- | $178,764 +14.2% |
| 2008 | -- | $156,550 |
Find assessor info on the county website
Monthly payment
Est. payment
Payment breakdown
Explore the cost of this home by adjusting the details. Changes won't be saved.Climate risks
Neighborhood: 27312
Nearby schools
Schools provided by the listing agent
- Elementary: Chatham - Pittsboro Elementary
- Middle: Chatham - George Moses Horton Middle
- High: Chatham - Northwood High
Source: Doorify MLS. This data may not be complete. We recommend contacting the local school district to confirm school assignments for this home.
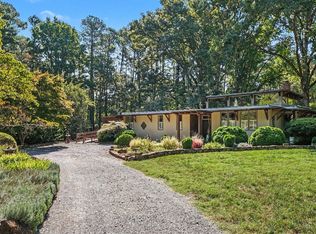
Similar homes
- $375,0003 bd2 ba1.3k sqft51 Field St, Pittsboro, NC 27312For Sale

 MLS ID #10190815, Laura Grace. Doorify MLS
 - $445,0003 bd3 ba1.8k sqft40 Fox Chapel Ln, Pittsboro, NC 27312For Sale
 MLS ID #10196351, Jill Anderson. Doorify MLS
 - $399,9904 bd3 ba2k sqft319 Danbury Ct, Pittsboro, NC 27312For Sale
 MLS ID #10187148, Cathy Comella-Ports. Doorify MLS
 - $499,9003 bd2 ba1.6k sqft50 Trestle Leaf, Pittsboro, NC 27312For Sale
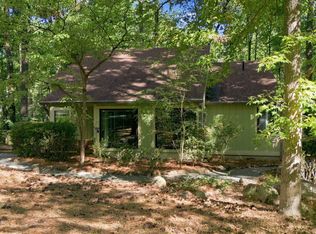 MLS ID #10191548, Lorrie Marro. Doorify MLS
 - $397,9002 bd2 ba1.9k sqft482 Beechmast, Pittsboro, NC 27312For SaleMLS ID #10190275, George Winters. Doorify MLS
- $349,9003 bd2 ba1.3k sqft600 Forge Rd, Durham, NC 27713For SaleMLS ID #10193125, Julie McGee. Doorify MLS
- $374,8993 bd2 ba1.3k sqft5604 Bobcat Rd, Chapel Hill, NC 27516For SaleMLS ID #10180749, Laura Deitsch. Doorify MLS
- $410,0003 bd2 ba1.5k sqft5235 Salem Woods Dr, Graham, NC 27253For SaleMLS ID #10189676, Marcus Orr. Doorify MLS
- $475,0003 bd2 ba1.7k sqft384 Hubert Herndon Rd, Chapel Hill, NC 27516For SaleMLS ID #10181608, Julie Roland. Doorify MLS
- $317,0002 bd3 ba1.4k sqft350 Plaza Dr APT F, Chapel Hill, NC 27517For SaleMLS ID #10193107, Emma Ma. Doorify MLS
- $380,0003 bd2 ba1.3k sqft412 Holly Thorn Trce, Holly Springs, NC 27540For SaleMLS ID #10192387, Cristina Havens. Doorify MLS
- $399,9003 bd2 ba1k sqft404 Northside Dr, Chapel Hill, NC 27516For SaleMLS ID #10167370, Kelli Kaspar. Doorify MLS
- $350,0003 bd2 ba1.2k sqft3902 Booker Ave, Durham, NC 27713For SaleMLS ID #10172942, Dana Ellington. Doorify MLS
- $395,0002 bd1 ba1k sqft911 New Hope Church Rd, Chapel Hill, NC 27516For SaleMLS ID #10176514, Devin E Giovacchini. Doorify MLS
- $535,0003 bd3 ba2k sqft15 Saint James Ct, Durham, NC 27713For SaleMLS ID #10196138, David Cherry. Doorify MLS
- $390,0004 bd2 ba1.9k sqft8718 Rollingwood Rd, Chapel Hill, NC 27516For SaleMLS ID #10187585, Brie Cline. Doorify MLS
- $435,0003 bd2 ba1.3k sqft1106 Broadford Dr, Cary, NC 27511For SaleMLS ID #10193408, Dana Ellington. Doorify MLS
- $300,0003 bd3 ba1.9k sqft501 Wade Dr, Sanford, NC 27330For SaleMLS ID #10177508, Chantale Roberts. Doorify MLS
- $375,0003 bd2 ba1.4k sqft4009 Olde Coach Rd, Durham, NC 27707For SaleMLS ID #10160116, David Gillett. Doorify MLS
- $474,9004 bd3 ba1.9k sqft6519 Caverstone Dr, Durham, NC 27713For SaleMLS ID #10196050, Debbie Westbrook. Doorify MLS
