Welcome to this well-maintained one-level brick home offering the perfect combination of comfort, convenience, and timeless appeal. This inviting home boasts a functional floor plan ideal for everyday living and entertaining. The bright living area flows effortlessly into the kitchen and dining space while the private primary suite includes full bath and two closets. Outside, you'll appreciate the classic brick exterior and two-car garage that offers plenty of space for parking, storage or hobbies. This is two parcels being sold together with the .41 lot which per the town of Liberty you can built another home on. Buyer or buyer agent to confirm with town of Liberty. The sunroom is not counted in the square footage the unit for this room is not working and there is no permit for this room.
For sale
$365,000
507/0 N Timberlea St, Liberty, NC 27298
3beds
1,590sqft
Stick/Site Built, Residential, Single Family Residence
Built in 1993
1.46 Acres Lot
$-- Zestimate®
$--/sqft
$-- HOA
What's special
Classic brick exteriorWell-maintained one-level brick homeFunctional floor plan
- 1 day |
- 150 |
- 11 |
Zillow last checked:
Listing updated:
Listed by:
Danette Saley 336-451-9606,
Howard Hanna Allen Tate-Asheboro
Source: Triad MLS,MLS#: 1228612 Originating MLS: Greensboro
Originating MLS: GreensboroFacts & features
Interior
Bedrooms & bathrooms
- Bedrooms: 3
- Bathrooms: 2
- Full bathrooms: 2
- Main level bathrooms: 2
Primary bedroom
- Level: Main
- Dimensions: 13 x 13
Bedroom 2
- Level: Main
- Dimensions: 11.08 x 11.08
Bedroom 3
- Level: Main
- Dimensions: 11.83 x 11.08
Dining room
- Level: Main
- Dimensions: 10.5 x 13.5
Kitchen
- Level: Main
- Dimensions: 14 x 11.67
Laundry
- Level: Main
- Dimensions: 13 x 6.75
Living room
- Level: Main
- Dimensions: 20.75 x 15
Heating
- Heat Pump, Electric
Cooling
- Central Air
Appliances
- Included: Microwave, Dishwasher, Free-Standing Range, Electric Water Heater
- Laundry: Dryer Connection, Main Level, Washer Hookup
Features
- Ceiling Fan(s), Dead Bolt(s)
- Flooring: Carpet, Tile
- Basement: Crawl Space
- Has fireplace: No
Interior area
- Total structure area: 1,590
- Total interior livable area: 1,590 sqft
- Finished area above ground: 1,590
Property
Parking
- Total spaces: 2
- Parking features: Driveway, Garage, Paved, Garage Door Opener, Attached
- Attached garage spaces: 2
- Has uncovered spaces: Yes
Features
- Levels: One
- Stories: 1
- Patio & porch: Porch
- Pool features: None
Lot
- Size: 1.46 Acres
- Features: Level, Partially Cleared, Partially Wooded
- Residential vegetation: Partially Wooded
Details
- Additional structures: Storage
- Parcel number: 8736187611/8736187803
- Zoning: R-12
- Special conditions: Owner Sale
Construction
Type & style
- Home type: SingleFamily
- Property subtype: Stick/Site Built, Residential, Single Family Residence
Materials
- Brick
Condition
- Year built: 1993
Utilities & green energy
- Sewer: Public Sewer
- Water: Public
Community & HOA
Community
- Subdivision: Fogleman Acres
HOA
- Has HOA: No
Location
- Region: Liberty
Financial & listing details
- Tax assessed value: $343,370
- Annual tax amount: $4,115
- Date on market: 7/22/2026
- Listing agreement: Exclusive Right To Sell
Estimated market value
Not available
Estimated sales range
Not available
Not available
Price history
| Date | Event | Price |
|---|---|---|
| 7/22/2026 | Listed for sale | $365,000 |
Source:  Triad MLS #1228612 Report a problem Triad MLS #1228612 Report a problem | ||
Public tax history
Tax history is unavailable.
Monthly payment
Est. payment
Payment breakdown
Explore the cost of this home by adjusting the details. Changes won't be saved.Climate risks
Neighborhood: 27298
Nearby schools
GreatSchools rating
- 5/10Liberty ElementaryGrades: PK-5Distance: 0.4 mi
- 5/10Northeastern Randolph MiddleGrades: 6-8Distance: 5.1 mi
- 4/10Providence Grove High SchoolGrades: 9-12Distance: 8.2 mi
- $340,9003 bd2 ba1.5k sqft507 N Timberlea St, Liberty, NC 27298Off Market
- $444,4004 bd5 ba3.6k sqft303 E Luther Ave, Liberty, NC 27298Off Market

- $446,1003 bd3 ba3.9k sqft401 E Luther Ave, Liberty, NC 27298Off Market
- $618,9005 bd4 ba4.7k sqft501 N Timberlea St, Liberty, NC 27298Off Market
- $53,2200.41 AcresN Timberlea St, Liberty, NC 27298Off Market
- $31,890-- bd-- ba-- sqftN Timberlea St, Liberty, NC 27298Off Market
- $110,8502.42 AcresN Timberlea St, Liberty, NC 27298Off Market
- $383,100-- bd2 ba2.7k sqft517 N Timberlea St, Liberty, NC 27298Off Market
A local agent can set up tours, give advice and negotiate with sellers.
A local lender can help you make sure your offer is ready when you are.
Similar homes
- $365,0003 bd2 ba2.3k sqft4515 Gilmore Dr, Liberty, NC 27298For Sale
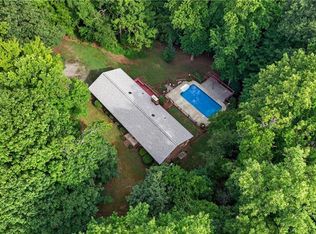
 MLS ID #1227802, Ethan Brady. Triad MLS
 - $344,9003 bd3 ba1.8k sqft527 Dogwood Dr, Liberty, NC 27298For Sale
 MLS ID #1213978, Jeannie Toberman. Triad MLS
 - $339,0003 bd3 ba1.6k sqft6744 McPherson Clay Rd, Liberty, NC 27298For Sale
 MLS ID #1227528, Monica Zseltvay. Triad MLS
 - $220,0003 bd1 ba1.3k sqft533 S Fayetteville St, Liberty, NC 27298For Sale
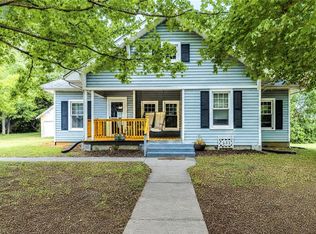 MLS ID #1228660, Judy Hiatt. Triad MLS
 - $315,0003 bd2 ba2k sqft429 N Asheboro St, Liberty, NC 27298For SaleMLS ID #1210351, Katherine Burkholder. Triad MLS
- $255,0003 bd3 ba1.4k sqft307 S Fairview St, Liberty, NC 27298For Sale
 MLS ID #10180085, Tre Davis. Doorify MLS
 - $380,0003 bd3 ba2k sqft514 Beckenhill Dr, Julian, NC 27283For SaleMLS ID #1228026, Julia Barber. Triad MLS
- $295,0003 bd2 ba1.5k sqft3242 Creekridge Ctry Rd, Randleman, NC 27317For Sale By Owner
- $439,0003 bd3 ba2k sqft3962 Kimesville Rd, Burlington, NC 27215For SaleMLS ID #1228329, Lesha Herbin. Triad MLS
- $265,0003 bd2 ba1.4k sqft204 W Brower Ave, Liberty, NC 27298For SaleMLS ID #1216859, Anna McDow. Triad MLS
- $210,0003 bd2 ba1.5k sqft509 N Foster St, Liberty, NC 27298For Sale By Owner
- $299,9002 bd2 ba2.2k sqft5128 Foushee Rd, Ramseur, NC 27316For SaleMLS ID #1227938, Jason Robbins. Triad MLS
- $299,0004 bd2 ba1.7k sqft6022 Ferguson Creek Dr, Liberty, NC 27298For SaleMLS ID #10178570, Alayna Nye. Doorify MLS
- $260,0003 bd2 ba1.3k sqft410 S Fayetteville St, Liberty, NC 27298For SaleMLS ID #1219357, Henry Edwards. Triad MLS
- $274,9002 bd1 ba1.3k sqft7606 Bailey Ln, Liberty, NC 27298For SaleMLS ID #1226517, Evelyn Hernandez. Triad MLS
- $359,0003 bd2 ba1.3k sqft1748 Conners Ct, Burlington, NC 27215For SaleMLS ID #1227651, Dwight L Epperson. Triad MLS
- $300,0003 bd2 ba1.1k sqft4722 Calhoun Dr, Liberty, NC 27298For SaleMLS ID #1223661, Dorothy Coble. Triad MLS
- $334,9003 bd2 ba1.5k sqft3076 Lock Highland Ct, Climax, NC 27233For SaleMLS ID #1215546, Emily Raulerson. Triad MLS
- $364,9003 bd2 ba2.2k sqft1507 Ridgewood Rd, Franklinville, NC 27248For SaleMLS ID #1224616, Don Eddins. Triad MLS
- $320,0003 bd2 ba1.4k sqft5664 Baptist Assembly Rd, Julian, NC 27283For SaleMLS ID #1226838, Lori Porter. Triad MLS
