**Looking for room to spread out AND space for all your hobbies?** Welcome to 3612 SE School Road! Situated on nearly 2 acres, this charming 3-bedroom, 2.5-bath brick ranch offers the perfect combination of comfortable one-level living, privacy, and incredible versatility! Freshly painted and move-in ready, this home features a functional layout with plenty of room to make it your own. The standout feature is the oversized, detached 2-bay garage/workshop, ideal for car enthusiasts, hobbyists, woodworking, additional storage, or anyone needing extra space for projects and equipment. Enjoy the possibilities of nearly 2 acres, whether you're dreaming of a garden, outdoor entertaining, or simply more room to enjoy. Major updates provide added peace of mind, including a roof replaced in 2018 and heating and air system replaced in 2021. **Brick ranch, acreage, and an oversized workshop—this one checks the boxes! Schedule your showing today!**
For sale
$375,000
3612 SE School Rd, Greensboro, NC 27406
3beds
1,703sqft
Stick/Site Built, Residential, Single Family Residence
Built in 1980
1.82 Acres Lot
$-- Zestimate®
$--/sqft
$-- HOA
What's special
Comfortable one-level living
- 23 days
- 1,002
- 86
Zillow last checked:
Listing updated:
Listed by:
Karmen Quakenbush 336-505-9847,
RE/MAX Realty Consultants
Source: Triad MLS,MLS#: 1239416
Facts & features
Interior
Bedrooms & bathrooms
- Bedrooms: 3
- Bathrooms: 3
- Full bathrooms: 2
- 1/2 bathrooms: 1
- Main level bathrooms: 3
Primary bedroom
- Level: Main
- Dimensions: 14 x 10.83
Bedroom 2
- Level: Main
- Dimensions: 12.58 x 9
Bedroom 3
- Level: Main
- Dimensions: 12.67 x 9
Breakfast
- Level: Main
- Dimensions: 9.92 x 9.17
Entry
- Level: Main
- Dimensions: 8.92 x 5.42
Kitchen
- Level: Main
- Dimensions: 10.33 x 9.83
Laundry
- Level: Main
- Dimensions: 7.17 x 6.75
Living room
- Level: Main
- Dimensions: 15.42 x 13.92
Sunroom
- Level: Main
- Dimensions: 23.42 x 18.83
Heating
- Heat Pump, Electric, Natural Gas
Cooling
- Central Air
Appliances
- Included: Gas Water Heater
Features
- Flooring: Wood
- Basement: Crawl Space
- Number of fireplaces: 1
- Fireplace features: Living Room
Interior area
- Total structure area: 1,703
- Total interior livable area: 1,703 sqft
- Finished area above ground: 1,703
Property
Parking
- Total spaces: 2
- Parking features: Driveway, Detached
- Garage spaces: 2
- Has uncovered spaces: Yes
Features
- Levels: One
- Stories: 1
- Pool features: None
- Fencing: Fenced
Lot
- Size: 1.82 Acres
- Features: Cleared, Level, Flat
Details
- Parcel number: 0121024
- Zoning: RS-30
- Special conditions: Owner Sale
Construction
Type & style
- Home type: SingleFamily
- Architectural style: Ranch
- Property subtype: Stick/Site Built, Residential, Single Family Residence
Materials
- Brick, Vinyl Siding
Condition
- Year built: 1980
Utilities & green energy
- Sewer: Septic Tank
- Water: Well
Community & HOA
HOA
- Has HOA: No
Location
- Region: Greensboro
Financial & listing details
- Tax assessed value: $202,400
- Annual tax amount: $2,099
- Date on market: 10/22/2026
- Cumulative days on market: 25 days
- Listing agreement: Exclusive Right To Sell
Estimated market value
Not available
Estimated sales range
Not available
Not available
Price history
| Date | Event | Price |
|---|---|---|
| 10/22/2026 | Listed for sale | $375,000+125.2% |
Source:  Triad MLS #1239416 Report a problem | ||
| 1/26/2015 | Sold | $166,500 |
Source: Triad MLS #725318 Report a problem | ||
Public tax history
| Year | Property taxes | Tax assessment |
|---|---|---|
| 2026 | $2,100 +9.1% | $202,400 |
| 2025 | $1,924 +7.3% | $202,400 |
| 2024 | $1,793 | $202,400 |
| 2023 | $1,793 | $202,400 |
| 2022 | $1,793 +12.3% | $202,400 +12.3% |
| 2021 | $1,597 +13.2% | $180,200 +8.4% |
| 2018 | $1,410 +26.2% | $166,200 |
| 2017 | $1,118 | $166,200 +26.5% |
| 2016 | $1,118 | $131,400 |
| 2015 | $1,118 -2.2% | $131,400 |
| 2014 | $1,143 | $131,400 |
| 2013 | -- | $131,400 |
| 2012 | -- | $131,400 -6.6% |
| 2011 | -- | $140,700 |
| 2010 | -- | $140,700 |
| 2009 | -- | $140,700 |
| 2008 | -- | $140,700 |
| 2007 | -- | $140,700 |
| 2006 | -- | $140,700 |
| 2005 | -- | $140,700 |
| 2004 | -- | $140,700 |
Find assessor info on the county website
Monthly payment
Est. payment
Payment breakdown
Explore the cost of this home by adjusting the details. Changes won't be saved.Climate risks
Neighborhood: Forest Oaks
Nearby schools
Schools provided by the listing agent
- Elementary: Alamance
- Middle: Southeast
- High: Southeast
Source: Triad MLS. This data may not be complete. We recommend contacting the local school district to confirm school assignments for this home.
Similar homes
- $350,0003 bd2 ba1.7k sqft5704 Kings Ct, Pleasant Garden, NC 27313For Sale
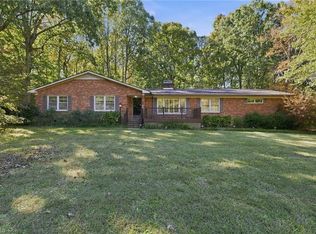
 MLS ID #1239289, Christopher Pappalardo. Triad MLS
- $365,0003 bd3 ba2.2k sqft5220 Eastcrest Rd, Mc Leansville, NC 27301For Sale
 MLS ID #1230820, Faith Grant. Triad MLS
- $375,0003 bd2 ba1.8k sqft113 Sagewood Rd, Jamestown, NC 27282For Sale
 MLS ID #1240700, Matthew Welch. Triad MLS
- $237,0003 bd2 ba1.3k sqft1612 Brannock Dr, Greensboro, NC 27406For Sale
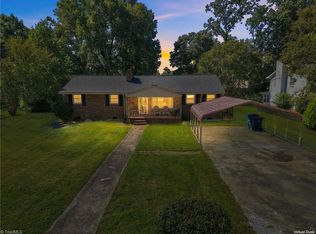 MLS ID #1237669, Carlla DeGraffenreid. Triad MLS
- $394,8003 bd2 ba1.5k sqft5635 Baptist Assembly Rd, Julian, NC 27283For SaleMLS ID #1185809, Gerald Mack. Triad MLS
- $265,0003 bd2 ba1.2k sqft3 Woodclub Ct, Greensboro, NC 27406For SaleMLS ID #1234567, Chris Leggette. Triad MLS
- $275,0004 bd3 ba2.3k sqft2405 Denver Dr, Greensboro, NC 27406For SaleMLS ID #1233674, Kay Jones. Triad MLS
- $349,9003 bd4 ba2.4k sqft5217 Overlea Dr, Greensboro, NC 27407For SaleMLS ID #1217884, Likesha Tillman. Triad MLS
- $370,0004 bd3 ba2.4k sqft105 Peach Orchard Dr, Greensboro, NC 27455For SaleMLS ID #1234591, Michael Wynn. Triad MLS
- $239,9993 bd2 ba1.6k sqft505 Leitzel Ave, Greensboro, NC 27406For SaleMLS ID #1231526, Crystal Greenidge. Triad MLS
- $339,9003 bd3 ba1.5k sqft5805 Edgebrook Ct, Jamestown, NC 27282For SaleMLS ID #1239451, Beatriz Guzman. Triad MLS
- $374,9004 bd3 ba2.1k sqft515 Miltwood Dr, Greensboro, NC 27455For SaleMLS ID #1227394, Brittany Ray. Triad MLS
- $369,5004 bd4 ba2.1k sqft5622 Guida Dr, Greensboro, NC 27410For SaleMLS ID #1230340, Kyle Tyner. Triad MLS
- $399,0003 bd2 ba2.2k sqft2502 Fairway Dr, Greensboro, NC 27408For SaleMLS ID #1237954, Laura M. Russell. Triad MLS
- $417,1003 bd2 ba1.5k sqft3816 Kirby Dr, Greensboro, NC 27403For SaleMLS ID #1236003, Blake Keathley. Triad MLS
- $290,1003 bd2 ba1.6k sqft3104 Merryweather Rd, Greensboro, NC 27407For SaleMLS ID #1235998, Blake Keathley. Triad MLS
- $355,0004 bd3 ba1.3k sqft5413 S State Highway 49, Burlington, NC 27215For SaleMLS ID #1229602, Vivian Sweatt. Triad MLS
- $310,0003 bd2 ba1.5k sqft3723 Huffine Mill Rd, Gibsonville, NC 27249For SaleMLS ID #1238087, Kenneth Hurley. Triad MLS
- $389,0003 bd3 ba2.3k sqft1000 Hanford Rd, Graham, NC 27253For SaleMLS ID #1228711, Stephen Whitfield. Triad MLS
