Discover the possibilities at 4353 Old Julian Road, where the beauty of country living unfolds across approximately 13 acres in the scenic countryside of Guilford County. Offering a wonderful combination of open land, a welcoming residence, and thoughtfully planned equestrian improvements, this property presents an exceptional opportunity to create your own private horse farm or country retreat.
Offering approximately 2800 square feet of living space, the three bedroom home features a desirable main-level primary suite, a welcoming fire place, and a finished basement providing additional space for relaxation, recreation or entertaining. The kitchen features solid surface countertops, and stainless steel appliances. A spacious deck overlooks the inground saltwater pool creating an inviting setting for outdoor entertaining or simply enjoying the surrounding acreage. Recent improvements including a new metal roof and fresh paint.
A spacious detached garage/workshop complete with electricity and concrete floors, provides excellent space for equipment, hobbies, storage, or a variety of pursuits.
The predominantly open acreage is thoughtfully prepared for an equestrian lifestyle, featuring a combination of no-climb woven wire fencing with top boards and classic four-board fencing. A 100' x 200' graded and sand-topped riding arena pad is in place, ready for the next owner to complete to their specifications. A separate 40x100 graded area has been prepared for a future barn, with barn plans available. With quality fencing, generous open acreage, and substantial site preparation already completed, the property offers an exceptional head start toward creating a private equestrian retreat. Approximately 11 acres are contained in a separate parcel, providing additional flexibility for future use.
The property offers an appealing balance of country living and regional accessibility. Enjoy rural living while remaining conveniently located to Greensboro, Burlington, Piedmont Triad International Airport, and the nearby Toyota Manufacturing facility.
Whether your vision includes horses, a hobby farm, or simply embracing the beauty and freedom of country living, 4353 Old Julian Road offers an exceptional opportunity to make it your own.
For sale
$749,000
4353 Old Julian Rd, Julian, NC 27283
3beds
2,841sqft
Farm
Built in 1990
13.35 Acres Lot
$716,100 Zestimate®
$264/sqft
$-- HOA
What's special
Fresh paintNew metal roofDesirable main-level primary suiteThree bedroom homeWelcoming fireplaceStainless steel appliances
- 1 day
- 430
- 42
Likely to sell faster than
Zillow last checked:
Listing updated:
Listed by:
Joy Donat 910-200-4117,
Pines Sotheby's International
Source: Doorify MLS,MLS#: 10202421
Facts & features
Interior
Bedrooms & bathrooms
- Bedrooms: 3
- Bathrooms: 2
- Full bathrooms: 2
- Main level bedrooms: 1
Primary bedroom
- Level: Main
- Area: 169 Square Feet
- Dimensions: 13.0 x 13.0
Bedroom 2
- Level: Second
- Area: 156 Square Feet
- Dimensions: 12.0 x 13.0
Bedroom 3
- Level: Second
- Area: 180 Square Feet
- Dimensions: 12.0 x 15.0
Breakfast room
- Level: Main
- Area: 120 Square Feet
- Dimensions: 10.0 x 12.0
Kitchen
- Level: Main
- Area: 330 Square Feet
- Dimensions: 33.0 x 10.0
Heating
- Central, Electric, Fireplace(s), Heat Pump, Propane, Wood Stove
Cooling
- Central Air, Ceiling Fan(s), Electric, Heat Pump
Appliances
- Included: Dryer, Down Draft, Dishwasher, Electric Range, Free-Standing Refrigerator, Ice Maker, Microwave, Range, Refrigerator, Stainless Steel Appliance(s), Washer, Washer/Dryer
- Laundry: Inside, Laundry Room, Washer Hookup
Features
- Ceiling Fan(s), Chandelier, Double Vanity, High Ceilings, Kitchen Island, Recessed Lighting, Stone Counters, Track Lighting
- Flooring: Carpet, Hardwood, Tile, Vinyl, Wood
- Doors: French Doors
- Basement: Daylight,Finished,Full,Walk-Out Access
- Fireplace features: Living Room, Masonry, Raised Hearth, Stone, Wood Burning Stove
- Common walls with other units/homes: No Common Walls
Interior area
- Total structure area: 2,841
- Total interior livable area: 2,841 sqft
- Finished area above ground: 2,100
- Finished area below ground: 741
Property
Parking
- Parking features: Driveway
- Has uncovered spaces: Yes
- Details: There is a workshop on the property that could be converted to a detached garage. There is ample parking on the property.
Accessibility
- Accessibility features: Accessible Bedroom, Accessible Entrance, Accessible Kitchen, Accessible Approach with Ramp
Features
- Levels: One and One Half,Two
- Stories: 2
- Patio & porch: Deck, Front Porch, Patio, Porch
- Exterior features: Private Yard, Rain Gutters
- Has private pool: Yes
- Pool features: Diving Board, Fenced, In Ground, Outdoor Pool, Private, Salt Water
- Fencing: Back Yard,Fenced,Perimeter,Split Rail
- Has view: Yes
- View description: Trees/Woods
Lot
- Size: 13.35 Acres
- Features: Back Yard, Farm, Pasture
Details
- Additional structures: Outbuilding, Poultry Coop
- Parcel number: 123751 and 123730
- Zoning: Ag-Agricultural
- Special conditions: Standard
- Horse amenities: Paddocks, Pasture, See Remarks, Trailer Storage
Construction
Type & style
- Home type: SingleFamily
- Architectural style: Farmhouse
- Property subtype: Farm
Materials
- Stone, Vinyl Siding
- Foundation: Crawlspace
- Roof: Metal
Condition
- New construction: No
- Year built: 1990
Utilities & green energy
- Sewer: Septic Tank
- Water: Well
Community & HOA
HOA
- Has HOA: No
Location
- Region: Julian
Financial & listing details
- Price per square foot: $264/sqft
- Tax assessed value: $305,500
- Annual tax amount: $1,737
- Date on market: 11/8/2026
- Listing agreement: Exclusive Right To Sell
- Listing terms: 1031 Exchange,Cash,Conventional,FHA,USDA Loan,VA Loan
Estimated market value
$716,100
$680,000 - $752,000
$3,133/mo
Price history
| Date | Event | Price |
|---|---|---|
| 11/8/2026 | Listed for sale | $749,000+21.8%$264/sqft |
Source:  Doorify MLS #10202421 Report a problem | ||
| 11/4/2025 | Sold | $615,000-5.4% |
Source:  Triad MLS #1191525 Report a problem | ||
| 9/16/2025 | Pending sale | $650,000 |
Source: Triad MLS #1191525 Report a problem | ||
| 8/21/2025 | Listed for sale | $650,000+46.1% |
Source: Triad MLS #1191525 Report a problem | ||
| 10/30/2020 | Sold | $445,000+27.1%$157/sqft |
Source:  Triad MLS #986199 Report a problem | ||
| 8/3/2020 | Pending sale | $350,000$123/sqft |
Source: Action Property, Inc. #986199 Report a problem | ||
| 8/1/2020 | Price change | $350,000-25.5%$123/sqft |
Source: Action Property, Inc. #986199 Report a problem | ||
| 7/27/2020 | Listed for sale | $470,000$165/sqft |
Source: Action Property, Inc. #986199 Report a problem | ||
Public tax history
| Year | Property taxes | Tax assessment |
|---|---|---|
| 2026 | $1,853 +6.6% | $195,700 |
| 2025 | $1,738 | $195,700 |
| 2024 | $1,738 +2.3% | $195,700 |
| 2023 | $1,699 | $195,700 |
| 2022 | $1,699 +14.6% | $195,700 +14.6% |
| 2021 | $1,483 | $170,800 |
| 2018 | $1,483 +0.1% | $170,800 |
| 2017 | $1,481 | $170,800 +1% |
| 2016 | $1,481 | $169,100 |
| 2015 | $1,481 -2.2% | $169,100 |
| 2014 | $1,513 | $169,100 |
| 2013 | -- | $169,100 |
| 2012 | -- | $169,100 -0.1% |
| 2011 | -- | $169,200 |
| 2010 | -- | $169,200 |
| 2009 | -- | $169,200 |
| 2008 | -- | $169,200 |
| 2007 | -- | $169,200 |
| 2006 | -- | $169,200 |
| 2005 | -- | $169,200 |
| 2004 | -- | $169,200 |
Find assessor info on the county website
Monthly payment
Est. payment
Payment breakdown
Explore the cost of this home by adjusting the details. Changes won't be saved.Climate risks
Neighborhood: 27283
Nearby schools
Schools provided by the listing agent
- Elementary: Guilford - Nathanael Greene Elementary School
- Middle: Guilford - Southeast Guilford Middle School
- High: Guilford - Southeast Guilford High School
Source: Doorify MLS. This data may not be complete. We recommend contacting the local school district to confirm school assignments for this home.

Similar homes
- $679,5003 bd3 ba3.5k sqft4561 Shelton Country Rd, Liberty, NC 27298For Sale
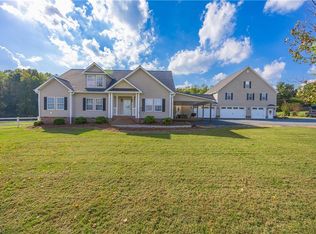
 MLS ID #1239245, Vickie Gallimore. Triad MLS
- $799,9002 bd4 ba1.6k sqft4578 Millpoint Rd, Greensboro, NC 27406For Sale

 MLS ID #10199174, Wallace Peiffer. Doorify MLS
- $689,9004 bd4 ba4k sqft5500 Deering Pl, Greensboro, NC 27406For Sale
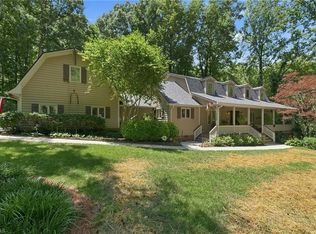 MLS ID #1225736, Lisa Carden Brown. Triad MLS
- $715,0003 bd5 ba2.9k sqft1147 Major Hill Rd, Snow Camp, NC 27349For Sale
 MLS ID #1234143, Amber Harvalias. Triad MLS
- $760,0005 bd4 ba2.9k sqft5823 Big Oak Way, Randleman, NC 27317For SaleMLS ID #1233822, Matthew Welch. Triad MLS
- $945,0004 bd3 ba2.5k sqft6967 Garrett Store Rd, Liberty, NC 27298For SaleMLS ID #1230024, Rebecca Brooks Taylor. Triad MLS
- $698,5004 bd3 ba4k sqft5001 Edinborough Rd, Greensboro, NC 27406For SaleMLS ID #1234682, Heather Bouchillon. Triad MLS
- $425,0003 bd3 ba2k sqft2233 Davis Rd, Haw River, NC 27258For SaleMLS ID #10201999, Dawn C Payne. Doorify MLS
- $649,0003 bd2 ba1.8k sqft1338 Moores Chapel Cemetery Rd, Graham, NC 27253For SaleMLS ID #10200377, Sammy Martin. Doorify MLS
- $775,0003 bd3 ba3.2k sqft4199 Old Marlboro Rd, Sophia, NC 27350For SaleMLS ID #1237692, Christy O. Crumpler. Triad MLS
- $679,0004 bd3 ba2.9k sqft1 Saint Francis Ct, Greensboro, NC 27408For SaleMLS ID #1240798, Adriane Witcher. Triad MLS
- $609,0003 bd2 ba2.4k sqft116 Steeple View Dr, Randleman, NC 27317For SaleMLS ID #1234698, LaBreska Price. Triad MLS
- $740,0005 bd4 ba3.7k sqft1006 Blanton Pl, Greensboro, NC 27408For SaleMLS ID #1240270, Ashley Meredith. Triad MLS
- $740,0005 bd4 ba4.1k sqft2109 Medford Ln, Greensboro, NC 27408For SaleMLS ID #1234205, Alec McAlister. Triad MLS
- $625,0003 bd3 ba2.1k sqft6087 Old Walker Mill Rd, Randleman, NC 27317For SaleMLS ID #1200174, Scottie Campbell. Triad MLS
- $405,0003 bd3 ba2.3k sqft3050 State Highway 62, Liberty, NC 27298New ConstructionMLS ID #10201441, emily kiara mcmillan. Doorify MLS
- $460,0003 bd2 ba1.7k sqft2076 Cullen Rd, Gibsonville, NC 27249For SaleMLS ID #10197142, Robert Conroy. Doorify MLS
- $580,0003 bd3 ba2.2k sqft3505 Ivey Ln, Trinity, NC 27370For SaleMLS ID #1225312, Tim White. Triad MLS
- $625,0004 bd3 ba4k sqft3710 Waldenbrook Rd, Greensboro, NC 27407For SaleMLS ID #1239068, Jaree Todd. Triad MLS
