Beautiful Craftsman style house on 3 acres In Southern Alamance county! Three nice size bedrooms ( with generous closets ) and three full baths. Roof installed in 2025, two HVAC units one installed in 1999 one in 2017, recently updated stainless steel appliances, hardwood floors, smooth ceilings, screened in front porch, double garage attached, Recently installed whole house Generator. There is an additional garage/workshop/storage building as well as a small storage building/playhouse/office/art studio. The majority of the property surrounding the primary home is fenced with a farm type fence. Septic last pumped in 2014 . There is an additional dwelling unit on the property that does not have central heat /air ( unsure of age) It's approximately 700 ft.² has its own driveway and a mailbox that's listed as 2225. Wood corn crib does not remain The ADU on the property with no central heating and air has previously been used as rental property. We are not marketing it as a house.( unsure of age) It's just an additional structure. It is attached to the well on the property with the primary house.
For sale
$425,000
2233 Davis Rd, Haw River, NC 27258
3beds
2,064sqft
Single Family Residence
Built in 1998
3 Acres Lot
$412,200 Zestimate®
$206/sqft
$-- HOA
What's special
Beautiful craftsman style houseSmooth ceilingsHardwood floorsScreened in front porchDouble garage attached
- 6 days
- 752
- 112
Likely to sell faster than
Zillow last checked:
Listing updated:
Listed by:
Dawn C Payne 336-213-5905,
David Massey Real Estate
Source: Doorify MLS,MLS#: 10201999
Facts & features
Interior
Bedrooms & bathrooms
- Bedrooms: 3
- Bathrooms: 3
- Full bathrooms: 3
Primary bedroom
- Level: Main
- Area: 201.24 Square Feet
- Dimensions: 11.7 x 17.2
Heating
- Central, Heat Pump
Cooling
- Central Air, Ceiling Fan(s), Gas
Appliances
- Included: Dishwasher, Free-Standing Electric Range, Microwave, Range, Stainless Steel Appliance(s)
- Laundry: Electric Dryer Hookup, Main Level, Washer Hookup
Features
- Breakfast Bar, Ceiling Fan(s), Pantry, Walk-In Closet(s), Separate Shower, Walk-In Shower, Smooth Ceilings
- Flooring: Carpet, Hardwood, Vinyl
- Windows: Double Pane Windows
Interior area
- Total structure area: 2,064
- Total interior livable area: 2,064 sqft
- Finished area above ground: 2,064
- Finished area below ground: 0
Property
Parking
- Total spaces: 2
- Parking features: Additional Parking, Circular Driveway, Detached, Garage Faces Side, Gravel
- Garage spaces: 2
- Has uncovered spaces: Yes
Features
- Levels: One
- Stories: 1
- Patio & porch: Front Porch, Screened
- Exterior features: Private Entrance, Smart Lock(s), Storage, Fenced Yard
- Fencing: Fenced,Wire
Lot
- Size: 3 Acres
- Features: Level
Details
- Additional structures: Shed(s), Storage, Workshop
- Parcel number: 158533
- Special conditions: Standard
- Other equipment: Fuel Tank(s), Generator
Construction
Type & style
- Home type: SingleFamily
- Architectural style: Craftsman,Farmhouse
- Property subtype: Single Family Residence
Materials
- Vinyl Siding
- Foundation: Crawlspace
- Roof: Architectural Shingle
Condition
- New construction: No
- Year built: 1998
Utilities & green energy
- Sewer: Septic Tank
- Water: Well
- Utilities for property: Electricity Connected
Community & HOA
HOA
- Has HOA: No
Location
- Region: Haw River
Financial & listing details
- Price per square foot: $206/sqft
- Tax assessed value: $462,908
- Annual tax amount: $1,484
- Date on market: 11/5/2026
- Listing agreement: Exclusive Right To Sell
- Listing terms: Cash,Conventional
- Road surface type: Asphalt
Estimated market value
$412,200
$392,000 - $433,000
$1,591/mo
Price history
| Date | Event | Price |
|---|---|---|
| 11/5/2026 | Listed for sale | $425,000$206/sqft |
Source:  Doorify MLS #10201999 Report a problem | ||
Public tax history
| Year | Property taxes | Tax assessment |
|---|---|---|
| 2025 | $2,565 +4.7% | $462,908 |
| 2024 | $2,449 +7.5% | $462,908 |
| 2023 | $2,278 +32.6% | $462,908 +99.5% |
| 2022 | $1,717 -1.3% | $232,020 |
| 2021 | $1,740 -1.3% | $232,020 |
| 2020 | $1,763 | $232,020 |
| 2019 | $1,763 | $232,020 |
| 2018 | -- | $232,020 |
| 2017 | -- | $232,020 -2.7% |
| 2016 | $1,589 | $238,349 -0.8% |
| 2015 | $1,589 | $240,274 |
Find assessor info on the county website
Monthly payment
Est. payment
Payment breakdown
Explore the cost of this home by adjusting the details. Changes won't be saved.Climate risks
Neighborhood: 27258
Nearby schools
Schools provided by the listing agent
- Elementary: Alamance Burlington County Schools
- Middle: Alamance Burlington County Schools
- High: Alamance Burlington County Schools
Source: Doorify MLS. This data may not be complete. We recommend contacting the local school district to confirm school assignments for this home.
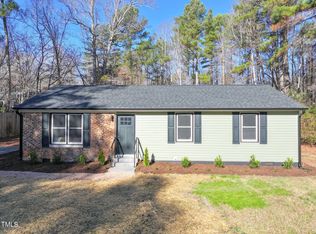
Similar homes
- $449,5004 bd3 ba2.5k sqft1406 E Main St, Graham, NC 27253For Sale

 MLS ID #10193001, Ashley Swindoll. Doorify MLS
- $350,0003 bd2 ba1.7k sqft2200 Fire Tower Rd, Snow Camp, NC 27349For Sale
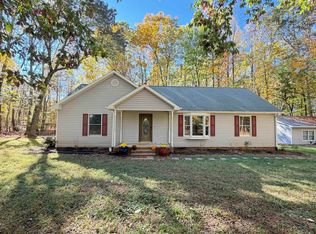 MLS ID #10202015, Cynthia Jones. Doorify MLS
- $375,0003 bd2 ba1.2k sqft1075 Lamont Norwood Rd, Pittsboro, NC 27312For Sale
 MLS ID #10202363, Ken Tunnell. Doorify MLS
- $449,9003 bd3 ba1.6k sqft1206 Highland Trl, Chapel Hill, NC 27516For Sale
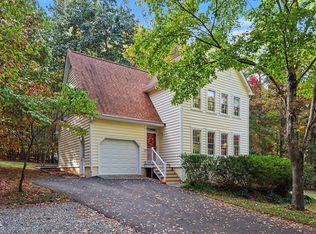 MLS ID #10201884, Armand Lenchek. Doorify MLS
- $360,0004 bd2 ba2k sqft3738 S State Highway 119, Haw River, NC 27258For SaleMLS ID #10182733, Andrea H Reeves. Doorify MLS
- $474,9003 bd2 ba1.9k sqft5171 Salem Church Rd, Graham, NC 27253For SaleMLS ID #10161752, Christina Fisher. Doorify MLS
- $430,0004 bd3 ba2.8k sqft104 Pebble Beach Ct, Mebane, NC 27302For SaleMLS ID #10201345, Ben Burrow. Doorify MLS
- $419,0004 bd3 ba2.2k sqft403 McPherson Dr, Mebane, NC 27302For Sale
 MLS ID #1234762, Barbara Avila. Triad MLS
- $449,5003 bd3 ba2k sqft100 Winged Foot Ct, Mebane, NC 27302For SaleMLS ID #10201644, Rob Sutter. Doorify MLS
- $520,0004 bd3 ba2.2k sqft3005 Bramblewood Dr, Mebane, NC 27302For SaleMLS ID #1233868, Karen Lyon. Triad MLS
- $450,0003 bd2 ba1.8k sqft2621 Vinca Ln, Mebane, NC 27302For SaleMLS ID #10186317, Matthew Dover. Doorify MLS
- $420,0003 bd2 ba1.6k sqft604 Lafayette Dr, Hillsborough, NC 27278For SaleMLS ID #10201118, Janet M Breedlove. Doorify MLS
- $499,0003 bd3 ba3k sqft2301 Quail Dr, Graham, NC 27253For SaleMLS ID #10175374, Andrea Andrado Ochoa. Doorify MLS
- $410,0003 bd2 ba2.4k sqft674 Archie Johnson Rd, Siler City, NC 27344For SaleMLS ID #1238196, Joshua Smith. Triad MLS
- $485,0003 bd2 ba1.6k sqft2714 White Smith Road, Siler City, NC 27344For Sale
 MLS ID #100615466, Kelli Neustrom Sonner, Chatham Homes Realty. Hive MLS
- $460,0003 bd2 ba1.7k sqft2076 Cullen Rd, Gibsonville, NC 27249For SaleMLS ID #10197142, Robert Conroy. Doorify MLS
- $499,9993 bd2 ba1.9k sqft122 Taylor St, Chapel Hill, NC 27514For SaleMLS ID #10202377, Eric Pinkney. Doorify MLS
- $399,9003 bd3 ba2.1k sqft1315 Briarcliff Rd, Burlington, NC 27215For SaleMLS ID #10186977, Karen Miller. Doorify MLS
- $410,0003 bd3 ba1.6k sqft3012 Prophet Dr, Hillsborough, NC 27278For SaleMLS ID #10178877, Scott S Barnes. Doorify MLS
- $528,0004 bd3 ba2.3k sqft4220 Old Greensboro Rd, Chapel Hill, NC 27516For SaleMLS ID #10199100, Michael Hugelmeyer. Doorify MLS
