Step beyond ordinary living into a private 3-acre retreat where space, privacy, and comfort come together. At 2301 Quail Dr., you're not simply buying a home—you're investing in a lifestyle designed around freedom and possibilities. Perfect for multifamily living or room rental Perks for 4 bedrooms. No HOA rules or fees. Dead end cul-de-sac. Enjoy paying lower county taxes while living just outside of city limits. Conveniently located just minutes from downtown Graham or Burlington. Centrally located between Greensboro and Durham. Abundant restaurants and shopping nearby, including Mebane's, Tanger outlets, Alamance Crossing, and mall. Short drive to major universities, including Elon, Chapel Hill, and Durham. In proximity of rapidly growing abundant industrial career opportunities. This neighborhood has a harmonious and exceptional school systems including em, holt, southern middle, and high schools. Home updates include new kitchen, countertops, and sink. New walk-in shower and countertop in master bathroom. New flooring and downstairs bathroom, hallway, closet, and kitchen pantry. New roof in 2018. New heating and air units, electric and gas in 2016 and 2018. New water heater in 2020. New well pump and pressure tank in 2021. Bonus room could function as a guest room, office, play room, bedroom, or gym. House equipped with two gas fireplaces and one electric. Plenty of room and luxury items for entertaining, including hot tub, pool table, and home gym. Please contact me for further information that is not already stated. Serious inquiries only. A loan approval letter or proof of funds must be provided when scheduling a home viewing.
For sale
Price cut: $20K (10/7)
$519,000
2301 Quail Dr, Graham, NC 27253
3beds
3,046sqft
Single Family Residence
Built in 1981
3.09 Acres Lot
$511,200 Zestimate®
$170/sqft
$-- HOA
What's special
Hot tubHome gymPool tableDead end cul-de-sacNew flooringNew kitchen
- 121 days
- 890
- 70
Zillow last checked:
Listing updated:
Listed by:
Andrea Andrado Ochoa 704-705-8008,
Collective Realty LLC
Source: Doorify MLS,MLS#: 10175374
Facts & features
Interior
Bedrooms & bathrooms
- Bedrooms: 3
- Bathrooms: 3
- Full bathrooms: 3
- Main level bathrooms: 2
- Main level bedrooms: 2
Primary bedroom
- Level: Main
Bedroom 2
- Level: Main
Bedroom 3
- Level: Basement
Primary bathroom
- Level: Main
Bathroom 2
- Level: Main
Heating
- Central, Electric, Forced Air, Heat Pump, Natural Gas
Cooling
- Central Air
Appliances
- Included: Dryer, Dishwasher, Microwave, Refrigerator, Washer
- Laundry: In Basement, Electric Dryer Hookup, Gas Dryer Hookup
Features
- Ceiling Fan(s), Open Floorplan, Walk-In Closet(s)
- Flooring: Carpet, Laminate, Linoleum, Wood
- Basement: Finished
- Number of fireplaces: 2
- Fireplace features: Family Room, Other
Interior area
- Total structure area: 3,046
- Total interior livable area: 3,046 sqft
- Finished area above ground: 1,881
- Finished area below ground: 1,165
Video & virtual tour
Property
Parking
- Total spaces: 2
- Parking features: Attached, Concrete, Garage
- Garage spaces: 2
Features
- Levels: One
- Stories: 1
Lot
- Size: 3.09 Acres
Details
- Parcel number: 130012
- Zoning: R18
- Special conditions: Standard
Construction
Type & style
- Home type: SingleFamily
- Architectural style: Traditional
- Property subtype: Single Family Residence
Materials
- Wood Siding
- Foundation: Slab, Other
- Roof: Shingle
Condition
- New construction: No
- Year built: 1981
Utilities & green energy
- Sewer: Septic Tank
- Water: Well
Community & HOA
Community
- Subdivision: Quail Hollow
HOA
- Has HOA: No
Location
- Region: Graham
Financial & listing details
- Price per square foot: $170/sqft
- Tax assessed value: $421,129
- Annual tax amount: $2,540
- Date on market: 6/23/2026
- Listing agreement: Exclusive Agency
- Listing terms: Cash,Conventional
- Road surface type: Paved
Estimated market value
$511,200
$486,000 - $537,000
$2,302/mo
Price history
| Date | Event | Price |
|---|---|---|
| 10/7/2026 | Price change | $519,000-3.7%$170/sqft |
Source:  Doorify MLS #10175374 Report a problem Doorify MLS #10175374 Report a problem | ||
| 9/16/2026 | Price change | $539,000-0.9%$177/sqft |
Source: Doorify MLS #10175374 Report a problem | ||
| 9/11/2026 | Price change | $544,000-0.9%$179/sqft |
Source: Doorify MLS #10175374 Report a problem | ||
| 9/2/2026 | Price change | $549,000-8.3%$180/sqft |
Source: Doorify MLS #10175374 Report a problem | ||
| 6/19/2026 | Listed for sale | $599,000+172.3%$197/sqft |
Source: Doorify MLS #10175374 Report a problem | ||
| 2/17/2005 | Sold | $220,000$72/sqft |
Source: Public Record Report a problem | ||
Public tax history
| Year | Property taxes | Tax assessment |
|---|---|---|
| 2025 | $2,540 +10% | $421,129 |
| 2024 | $2,309 +7.2% | $421,129 |
| 2023 | $2,153 +13.1% | $421,129 +69.7% |
| 2022 | $1,904 -1.3% | $248,114 |
| 2021 | $1,929 -0.8% | $248,114 |
| 2020 | $1,944 -0.5% | $248,114 |
| 2019 | $1,954 | $248,114 |
| 2018 | -- | $248,114 |
| 2017 | -- | $248,114 -5.1% |
| 2016 | $1,789 | $261,521 |
| 2015 | $1,789 | $261,521 |
Find assessor info on the county website
Monthly payment
Est. payment
Payment breakdown
Explore the cost of this home by adjusting the details. Changes won't be saved.Climate risks
Neighborhood: 27253
Nearby schools
Schools provided by the listing agent
- Elementary: Alamance Burlington - South Graham Elementary
- Middle: Alamance Burlington - Graham Middle
- High: Alamance Burlington - Graham High
Source: Doorify MLS. This data may not be complete. We recommend contacting the local school district to confirm school assignments for this home.
Similar homes
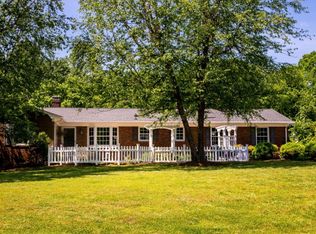
- $325,0003 bd2 ba1.5k sqft2619 Pepperstone Dr, Graham, NC 27253For Sale
 MLS ID #1239403, Michael McCann. Triad MLS
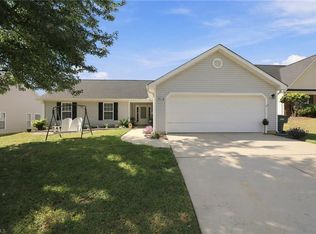
 - $455,0004 bd3 ba2.5k sqft1406 E Main St, Graham, NC 27253For Sale
 MLS ID #10193001, Ashley Swindoll. Doorify MLS
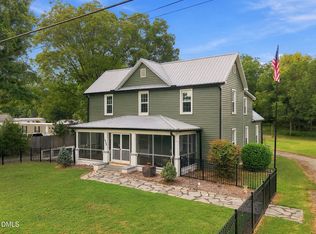
 - $399,9003 bd3 ba2.3k sqft1000 Hanford Rd, Graham, NC 27253For Sale
 MLS ID #1228711, Stephen Whitfield. Triad MLS
 - $575,0003 bd3 ba2.4k sqft309 N Maple St, Graham, NC 27253For Sale
 MLS ID #1231533, Brandon Barbour. Triad MLS
 - $528,0004 bd3 ba2.3k sqft4220 Old Greensboro Rd, Chapel Hill, NC 27516For SaleMLS ID #10199100, Michael Hugelmeyer. Doorify MLS
- $375,0004 bd3 ba2.5k sqft1921 Henry Rd, Graham, NC 27253For SaleMLS ID #1233216, Ken Smith. Triad MLS
- $410,0003 bd2 ba1.5k sqft5235 Salem Woods Dr, Graham, NC 27253For SaleMLS ID #10189676, Marcus Orr. Doorify MLS
- $474,9003 bd2 ba1.9k sqft5171 Salem Church Rd, Graham, NC 27253For SaleMLS ID #10161752, Christina Fisher. Doorify MLS
- $499,0003 bd3 ba2.8k sqft4003 Blumenthal Rd, Greensboro, NC 27406For SaleMLS ID #1234875, Elizabeth Bell. Triad MLS
- $480,0003 bd2 ba1.7k sqft2076 Cullen Rd, Gibsonville, NC 27249For SaleMLS ID #10197142, Robert Conroy. Doorify MLS
- $475,0003 bd3 ba2.1k sqft8375 Sylvan Rd, Liberty, NC 27298For SaleMLS ID #1234935, Kelly Wirt. Triad MLS
- $629,9003 bd3 ba2.7k sqft2648 Millbrook Dr, Haw River, NC 27258For SaleMLS ID #1222243, Lauren Elinski. Triad MLS
- $534,9003 bd3 ba2.5k sqft419 Calvary Ct, Hillsborough, NC 27278For SaleMLS ID #10179657, Nancy S Dillard. Doorify MLS
- $525,0003 bd3 ba2.6k sqft300 Redman Crossing Rd, Mebane, NC 27302For SaleMLS ID #10168090, Jennifer A Hall-Tilley. Doorify MLS
- $349,9003 bd3 ba2k sqft1722 Langlais Dr, Graham, NC 27253For SaleMLS ID #10180155, James Kempski. Doorify MLS
- $460,0003 bd3 ba3.1k sqft2108 Stanchion St, Haw River, NC 27258For SaleMLS ID #1238644, Lori Porter. Triad MLS
- $449,0003 bd2 ba2.1k sqft4014 Forest Oaks Ln, Mebane, NC 27302For SaleMLS ID #1237710, Donna Davis. Triad MLS
- $299,0004 bd4 ba3.6k sqft1146 Rogers Rd, Graham, NC 27253For SaleMLS ID #1206547, Gary Holmes. Triad MLS
- $550,0004 bd4 ba2.3k sqft5901 Nicks Rd, Mebane, NC 27302For SaleMLS ID #1226823, Rachel Zamorski. Triad MLS
