Welcome to this stunning 3,361 sq ft home offering 4 bedrooms and 3 full baths on 1.57 private acres! The main floor features a spacious primary suite with dual walk-in closets, jetted tub, separate shower, dual vanities, and water closet. A double-sided gas fireplace anchors the living room, while the gourmet kitchen boasts an island, pantry, and LVP flooring. A formal dining room/office adds versatile living space. Beautiful hardwoods flow throughout the main living areas, with new carpet in all bedrooms, LVP in primary. Upstairs, enjoy a large bonus room, 4th bedroom, and full bath — perfect for guests or entertaining. Step outside to a covered front porch, rear patio, 2-car garage, and handy storage building. Don't miss this exceptional property!
For sale
$525,000
3198 Old Ingold Trl, Snow Camp, NC 27349
4beds
3,359sqft
Stick/Site Built, Residential, Single Family Residence
Built in 2000
1.57 Acres Lot
$510,900 Zestimate®
$--/sqft
$-- HOA
What's special
- 28 days |
- 1,152 |
- 86 |
Zillow last checked:
Listing updated:
Listed by:
Kelly Wirt 336-213-0936,
Kelly Wirt Realty Group
Source: Triad MLS,MLS#: 1224521 Originating MLS: Greensboro
Originating MLS: GreensboroFacts & features
Interior
Bedrooms & bathrooms
- Bedrooms: 4
- Bathrooms: 3
- Full bathrooms: 3
- Main level bathrooms: 2
Primary bedroom
- Level: Main
- Dimensions: 18 x 13.58
Bedroom 2
- Level: Main
- Dimensions: 11.5 x 10.67
Bedroom 3
- Level: Main
- Dimensions: 10.92 x 12.08
Bedroom 4
- Level: Second
- Dimensions: 13 x 11.83
Breakfast
- Level: Main
- Dimensions: 9.83 x 12.92
Den
- Level: Main
- Dimensions: 14.17 x 21.83
Dining room
- Level: Main
- Dimensions: 11.58 x 13.08
Entry
- Level: Main
- Dimensions: 5.58 x 13.58
Kitchen
- Level: Main
- Dimensions: 12.83 x 17.83
Laundry
- Level: Main
- Dimensions: 8.42 x 6
Living room
- Level: Main
- Dimensions: 15.5 x 21.83
Recreation room
- Level: Second
- Dimensions: 29.08 x 16.08
Heating
- Forced Air, Electric
Cooling
- Central Air
Appliances
- Included: Dishwasher, Free-Standing Range, Cooktop, Electric Water Heater
- Laundry: Dryer Connection, Main Level
Features
- Kitchen Island, Pantry, Separate Shower
- Flooring: Carpet, Tile, Vinyl, Wood
- Basement: Crawl Space
- Attic: Walk-In
- Number of fireplaces: 1
- Fireplace features: Double Sided, Gas Log, Den, Living Room
Interior area
- Total structure area: 3,359
- Total interior livable area: 3,359 sqft
- Finished area above ground: 3,359
Video & virtual tour
Property
Parking
- Total spaces: 2
- Parking features: Garage, Attached
- Attached garage spaces: 2
Features
- Levels: Two
- Stories: 2
- Patio & porch: Porch
- Pool features: None
- Fencing: None
Lot
- Size: 1.57 Acres
- Features: Not in Flood Zone
Details
- Additional structures: Storage
- Parcel number: 101795
- Special conditions: Owner Sale
Construction
Type & style
- Home type: SingleFamily
- Architectural style: Traditional
- Property subtype: Stick/Site Built, Residential, Single Family Residence
Materials
- Brick
Condition
- Year built: 2000
Utilities & green energy
- Sewer: Septic Tank
- Water: Well
Community & HOA
HOA
- Has HOA: No
Location
- Region: Snow Camp
Financial & listing details
- Tax assessed value: $577,028
- Annual tax amount: $3,427
- Date on market: 6/25/2026
- Listing agreement: Exclusive Right To Sell
- Listing terms: Cash,Conventional,FHA,VA Loan
Estimated market value
$510,900
$485,000 - $536,000
$2,754/mo
Price history
| Date | Event | Price |
|---|---|---|
| 6/25/2026 | Listed for sale | $525,000+10400%$156/sqft |
Source:  Doorify MLS #10176246 Report a problem Doorify MLS #10176246 Report a problem | ||
| 6/12/2000 | Sold | $5,000$1/sqft |
Source: Public Record Report a problem | ||
Public tax history
| Year | Property taxes | Tax assessment |
|---|---|---|
| 2024 | $3,210 +7.1% | $577,028 |
| 2023 | $2,997 +33.8% | $577,028 +99.7% |
| 2022 | $2,239 -1.3% | $288,938 |
| 2021 | $2,268 +3.1% | $288,938 |
| 2020 | $2,199 -0.5% | $288,938 |
| 2019 | $2,210 | $288,938 |
| 2018 | -- | $288,938 |
| 2017 | -- | $288,938 -7.8% |
| 2016 | $2,104 | $313,259 -0.4% |
| 2015 | $2,104 | $314,573 |
Find assessor info on the county website
Monthly payment
Est. payment
Payment breakdown
Explore the cost of this home by adjusting the details. Changes won't be saved.Climate risks
Neighborhood: 27349
Nearby schools
GreatSchools rating
- 4/10Sylvan ElementaryGrades: PK-5Distance: 4 mi
- 2/10Southern MiddleGrades: 6-8Distance: 7.1 mi
- 5/10Southern HighGrades: 9-12Distance: 7 mi
Schools provided by the listing agent
- Elementary: Sylvan
- Middle: Southern
- High: Southern Alamance
Source: Triad MLS. This data may not be complete. We recommend contacting the local school district to confirm school assignments for this home.
- $120,0003 bd2 ba1.7k sqft3160 Old Ingold Trl, Snow Camp, NC 27349Sold
- $111,6002 bd1 ba1.1k sqft3197 Old Ingold Trl, Snow Camp, NC 27349Off Market
- $319,6003 bd2 ba1.2k sqft3201 Old Ingold Trl, Snow Camp, NC 27349Off Market
- $241,9003 bd2 ba1k sqft6809 Coble Mill Rd, Snow Camp, NC 27349Off Market
- $206,8003 bd2 ba1.2k sqft6839 Coble Mill Rd, Snow Camp, NC 27349Off Market
- $318,1002 bd2 ba1.2k sqft6649 Coble Mill Rd, Snow Camp, NC 27349Off Market
- $237,3002 bd1 ba832 sqft3249 Old Ingold Trl, Snow Camp, NC 27349Off Market
- $349,8002 bd2 ba1.5k sqft6760 Coble Mill Rd, Snow Camp, NC 27349Off Market
A local agent can set up tours, give advice and negotiate with sellers.
Similar homes
- $439,0003 bd3 ba2k sqft3962 Kimesville Rd, Burlington, NC 27215For Sale
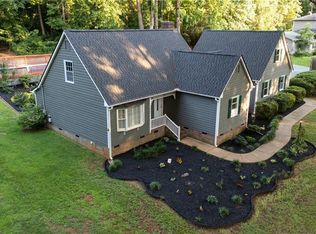
 MLS ID #1228329, Lesha Herbin. Triad MLS
 - $479,0004 bd3 ba3.3k sqft4721 Ramblewood Dr, Greensboro, NC 27406For Sale
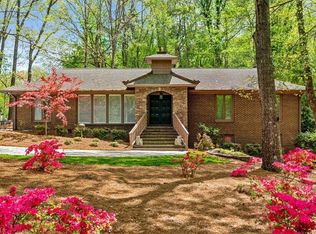 MLS ID #1226162, Susan Boydoh. Triad MLS
 - $489,0004 bd3 ba2.5k sqft1495 Kernodle Landing Dr, Burlington, NC 27217For Sale
 MLS ID #1227479, Shannon Whitfield. Triad MLS
 - $525,0003 bd2 ba2.4k sqft3142 Jones Drive, Mebane, NC 27302For Sale

 MLS ID #100584173, Judith Weinstock, Keller Williams Central. Hive MLS
 - $520,0004 bd3 ba3.7k sqft40 Onslowbay Ct, Whitsett, NC 27377For SaleMLS ID #1220569, Henry Edwards. Triad MLS
- $595,0003 bd4 ba2.6k sqft6500 Phillippi Rd, Liberty, NC 27298For SaleMLS ID #1209568, Steven Sutton. Triad MLS
- $455,0004 bd2 ba1.7k sqft6700 Cane Creek Dr, Efland, NC 27243For Sale
 MLS ID #10172228, Kaleb Wells. Doorify MLS
 - $499,9994 bd4 ba2.8k sqft117 Forestview Dr, Elon, NC 27244For SaleMLS ID #1214185, Lucinda Dudley. Triad MLS
- $584,9993 bd2 ba2.2k sqft3567 Bellemont Mount Hermon Rd, Burlington, NC 27215For SaleMLS ID #1217469, Amber Harvalias. Triad MLS
- $510,0003 bd2 ba2.2k sqft2329 Millbrook Dr, Haw River, NC 27258For SaleMLS ID #1219348, Eden Combs. Triad MLS
- $489,0004 bd3 ba2.5k sqft1486 Kernodle Landing Dr, Burlington, NC 27217For SaleMLS ID #1226142, Kristy Smith. Triad MLS
- $630,0003 bd3 ba2.5k sqft98 Anneliis Ln, Siler City, NC 27344For SaleMLS ID #10165653, Leah Raeihle. Doorify MLS
- $589,0004 bd4 ba3.4k sqft2049 Edgewood Ave, Burlington, NC 27215For SaleMLS ID #1217240, James Wooten. Triad MLS
- $515,0005 bd3 ba2.8k sqft1017 Scotch Pine Way, Mebane, NC 27302For SaleMLS ID #10177639, Miranda Adele Parker. Doorify MLS
- $599,0004 bd2 ba3k sqft3337 Scarlet Oak Dr, Mebane, NC 27302For SaleMLS ID #10110121, Natalie Pearse. Doorify MLS
- $639,9003 bd3 ba2.4k sqft7504 Ingle Dairy Rd, Burlington, NC 27215For SaleMLS ID #1225384, Rose Cooper. Triad MLS
- $515,0003 bd3 ba3.2k sqft3082 Cascade Dr, Burlington, NC 27217For SaleMLS ID #1213402, Cindy T. McIntyre. Triad MLS
- $479,0005 bd4 ba3k sqft2311 Primrose Ct, Elon, NC 27244For SaleMLS ID #1225766, Kyla Helsley. Triad MLS
- $689,9004 bd4 ba4k sqft5500 Deering Pl, Greensboro, NC 27406For SaleMLS ID #1225736, Lisa Carden Brown. Triad MLS
- $405,9995 bd3 ba2.6k sqft2517 Cambridge Rd, Burlington, NC 27215For SaleMLS ID #10176523, Rondalyn Turner. Doorify MLS
