Tucked away on 4 private acres, this ranch retreat offers natural beauty, usable land, and easy access to the Triangle and Triad. Surrounded by woods and pasture, enjoy frequent wildlife sightings from your backyard. The home features single-level living with a family room boasting a fireplace, exposed beams, built-in bar, and walls of windows. A separate living room with a wood stove provides additional gathering space. Updated baths, a well-designed kitchen overlooking the backyard, and a dedicated office with custom built-ins make everyday living comfortable. Extensive built-ins, custom shelving, and a cedar closet add charm and storage. Relax on the covered porch, soak in the hot tub, or explore trails and open pasture. A full unfinished basement offers storage or expansion potential. Equestrian-ready with a 2+ acre pasture, barn with 3 stalls, tack room, mower garage, electric, and dressage arena. No HOA—chickens welcome! Convenient to I-40/I-85 and downtown Mebane.
Pending
Price cut: $25K (8/5)
$500,000
3142 Jones Dr, Mebane, NC 27302
3beds
2,473sqft
Stick/Site Built, Residential, Single Family Residence
Built in 1956
4.1 Acres Lot
$485,100 Zestimate®
$--/sqft
$-- HOA
What's special
- 103 days
- 74
- 2
Likely to sell faster than
Zillow last checked:
Listing updated:
Listed by:
Judy Weinstock 919-270-1238,
Keller Williams Central
Source: Triad MLS,MLS#: 1225629
Facts & features
Interior
Bedrooms & bathrooms
- Bedrooms: 3
- Bathrooms: 2
- Full bathrooms: 2
- Main level bathrooms: 2
Primary bedroom
- Level: Main
- Dimensions: 15 x 14
Bedroom 2
- Level: Main
- Dimensions: 12 x 15
Bedroom 3
- Level: Main
- Dimensions: 13 x 12
Den
- Level: Main
- Dimensions: 20 x 29
Dining room
- Level: Main
- Dimensions: 13 x 14
Kitchen
- Level: Main
- Dimensions: 13 x 13
Living room
- Level: Main
- Dimensions: 14 x 22
Office
- Level: Main
- Dimensions: 11 x 14
Heating
- Forced Air, Natural Gas
Cooling
- Central Air
Appliances
- Included: Microwave, Dishwasher, Free-Standing Range
- Laundry: Dryer Connection, Washer Hookup
Features
- Built-in Features, Ceiling Fan(s)
- Flooring: Tile, Vinyl, Wood
- Basement: Unfinished, Basement
- Attic: Pull Down Stairs
- Number of fireplaces: 2
- Fireplace features: Den, Living Room
Interior area
- Total structure area: 3,951
- Total interior livable area: 2,473 sqft
- Finished area above ground: 2,473
Property
Parking
- Total spaces: 2
- Parking features: Driveway, Detached
- Garage spaces: 2
- Has uncovered spaces: Yes
Features
- Levels: One
- Stories: 1
- Patio & porch: Porch
- Exterior features: Garden
- Pool features: None
Lot
- Size: 4.1 Acres
- Features: Horses Allowed
Details
- Parcel number: 167377
- Zoning: r
- Special conditions: Owner Sale
- Horses can be raised: Yes
Construction
Type & style
- Home type: SingleFamily
- Architectural style: Colonial
- Property subtype: Stick/Site Built, Residential, Single Family Residence
Materials
- Brick
Condition
- Year built: 1956
Utilities & green energy
- Sewer: Septic Tank
- Water: Well
Community & HOA
HOA
- Has HOA: No
Location
- Region: Mebane
Financial & listing details
- Tax assessed value: $596,156
- Annual tax amount: $3,286
- Date on market: 6/24/2026
- Cumulative days on market: 103 days
- Listing agreement: Exclusive Right To Sell
- Listing terms: Cash,Conventional,USDA Loan
Estimated market value
$485,100
$461,000 - $509,000
$2,135/mo
Price history
| Date | Event | Price |
|---|---|---|
| 8/19/2026 | Pending sale | $500,000$202/sqft |
Source:  Hive MLS #100584173 Report a problem Hive MLS #100584173 Report a problem | ||
| 8/5/2026 | Price change | $500,000-4.8%$202/sqft |
Source:  Doorify MLS #10176054 Report a problem Doorify MLS #10176054 Report a problem | ||
| 7/22/2026 | Price change | $525,000-4.5%$212/sqft |
Source: Doorify MLS #10176054 Report a problem | ||
| 7/15/2026 | Price change | $550,000-4.3%$222/sqft |
Source: Doorify MLS #10176054 Report a problem | ||
| 6/24/2026 | Listed for sale | $575,000+11%$233/sqft |
Source: Doorify MLS #10176054 Report a problem | ||
| 8/30/2023 | Sold | $518,000-5.8%$209/sqft |
Source: Public Record Report a problem | ||
| 7/21/2023 | Contingent | $550,000$222/sqft |
Source: Doorify MLS #2519291 Report a problem | ||
| 7/21/2023 | Price change | $550,000-4.3%$222/sqft |
Source: Doorify MLS #2519291 Report a problem | ||
| 6/30/2023 | Listed for sale | $575,000+76.9%$233/sqft |
Source: Doorify MLS #2519291 Report a problem | ||
| 10/29/2020 | Sold | $325,000+4.8%$131/sqft |
Source: Doorify MLS #2341380 Report a problem | ||
| 9/19/2020 | Pending sale | $310,000$125/sqft |
Source: Dickerson Brady Realty, Inc. #2341380 Report a problem | ||
| 9/5/2020 | Listed for sale | $310,000+3.3%$125/sqft |
Source: Dickerson Brady Realty, Inc. #2341380 Report a problem | ||
| 6/22/2018 | Listing removed | $300,000$121/sqft |
Source: Bordeaux Smith Realty LLC #2183433 Report a problem | ||
| 4/20/2018 | Price change | $300,000-3.2%$121/sqft |
Source: Bordeaux Smith Realty LLC #2183433 Report a problem | ||
| 4/13/2018 | Listed for sale | $309,900+52.7%$125/sqft |
Source: Bordeaux Smith Realty LLC #2183433 Report a problem | ||
| 5/7/2003 | Sold | $203,000$82/sqft |
Source: Public Record Report a problem | ||
Public tax history
| Year | Property taxes | Tax assessment |
|---|---|---|
| 2025 | $3,303 +4.7% | $596,156 |
| 2024 | $3,154 +7.5% | $596,156 |
| 2023 | $2,933 +114.3% | $596,156 +222.4% |
| 2022 | $1,368 -1.3% | $184,930 |
| 2021 | $1,387 -7.6% | $184,930 -6.8% |
| 2020 | $1,501 -0.5% | $198,437 |
| 2019 | $1,508 | $198,437 |
| 2018 | -- | $198,437 |
| 2017 | -- | $198,437 +8.3% |
| 2016 | $1,221 | $183,158 |
| 2015 | $1,221 | $183,158 |
Find assessor info on the county website
Monthly payment
Est. payment
Payment breakdown
Explore the cost of this home by adjusting the details. Changes won't be saved.Climate risks
Neighborhood: 27302
Nearby schools
Schools provided by the listing agent
- Elementary: Audrey W. Garrett
- Middle: Hawfields
- High: Southeast
Source: Triad MLS. This data may not be complete. We recommend contacting the local school district to confirm school assignments for this home.

Similar homes
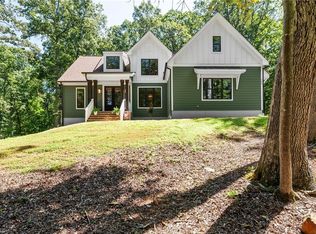
- $449,0003 bd2 ba2.1k sqft4014 Forest Oaks Ln, Mebane, NC 27302For Sale

 MLS ID #10196247, Donna Parker Davis. Doorify MLS
 - $525,0004 bd3 ba2.2k sqft3005 Bramblewood Dr, Mebane, NC 27302For Sale
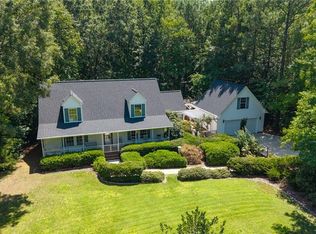
 MLS ID #1233868, Karen Lyon. Triad MLS
 - $499,9003 bd2 ba2.2k sqft2329 Millbrook Dr, Haw River, NC 27258For Sale
 MLS ID #1234302, Eden Combs. Triad MLS
 - $430,0004 bd2 ba1.7k sqft426 Fitch Dr, Mebane, NC 27302For Sale
 MLS ID #1233945, Amy L. Oakley. Triad MLS
 - $599,0004 bd4 ba2.3k sqft5901 Nicks Rd, Mebane, NC 27302For SaleMLS ID #1226823, Rachel Zamorski. Triad MLS
- $749,9003 bd3 ba3k sqft217 Dressage Ct, Mebane, NC 27302For SaleMLS ID #1234303, Eric McMahon. Triad MLS
- $499,9993 bd2 ba1.5k sqft5931 S State Highway 87, Graham, NC 27253For SaleMLS ID #1227047, Susan Sutton. Triad MLS
- $419,0004 bd3 ba2.2k sqft403 McPherson Dr, Mebane, NC 27302For SaleMLS ID #1234762, Barbara Avila. Triad MLS
- $393,0003 bd2 ba1.7k sqft2603 Crescent Hill Dr, Mebane, NC 27302For SaleMLS ID #1224802, David Riley. Triad MLS
- $334,9004 bd2 ba1.9k sqft1100 S 5th St, Mebane, NC 27302For SaleMLS ID #1217668, David Riley. Triad MLS
- $475,0003 bd3 ba2.1k sqft8375 Sylvan Rd, Liberty, NC 27298For SaleMLS ID #1234935, Kelly Wirt. Triad MLS
- $499,9005 bd3 ba3.2k sqft4505 Renfrew Dr, Durham, NC 27705For SaleMLS ID #10176671, Scott Cobb. Doorify MLS
- $414,9004 bd3 ba2k sqft425 Turnberry Dr, Mebane, NC 27302For SaleMLS ID #1224995, Rachel Zamorski. Triad MLS
- $415,0004 bd2 ba2.2k sqft624 W Gilbreath St, Graham, NC 27253For SaleMLS ID #1235584, Kristine Young. Triad MLS
- $359,9004 bd2 ba2k sqft2304 Yellow Pine Dr, Graham, NC 27253For SaleMLS ID #1237690, Jeffrey Cunningham. Triad MLS
- $399,9003 bd3 ba2.3k sqft1000 Hanford Rd, Graham, NC 27253For SaleMLS ID #1228711, Stephen Whitfield. Triad MLS
- $575,0004 bd4 ba3.3k sqft2048 Neese Rd, Graham, NC 27253For SaleMLS ID #1229966, Kelly Wirt. Triad MLS
- $429,0003 bd2 ba2.1k sqft1521 N State Highway 87, Elon, NC 27244For SaleMLS ID #1217677, Barbara Avila. Triad MLS
- $382,0003 bd3 ba1.6k sqft5675 Swepsonville Saxapahaw Rd, Graham, NC 27253For SaleMLS ID #1237272, Lisa Isley. Triad MLS
- $460,0003 bd2 ba1.8k sqft200 Sawmill Rd, Cedar Grove, NC 27231For SaleMLS ID #10152311, Robbin Taylor-Hall. Doorify MLS
