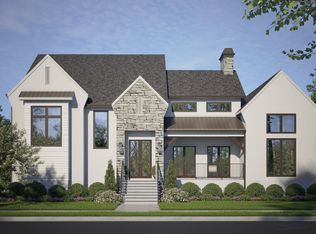
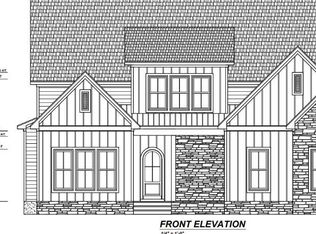
A rare opportunity awaits in the exclusive Estates at Chapel Ridge. This distinguished Prewitt-Douglas custom home sits on nearly an acre -- one of the last remaining lots in this coveted enclave. Spanning over 3,500 square feet, the residence showcases high-end finishes throughout and a desirable main-level primary suite complete with dual walk-in closets. Four bedrooms and 3.5 baths offer ample space for comfortable everyday living and effortless entertaining. Residents enjoy access to Chapel Ridge's full suite of community amenities, providing year-round recreation for the entire family. Exceptional craftsmanship, a premier lot, and an unmatched location -- opportunities like this are few and far between.
New construction
$1,200,000
36 Rosefield Ct, Pittsboro, NC 27312
4beds
3,568sqft
:
Get pre-qualified$7,032/mo
Single Family Residence, Residential
Built in 2027
0.92 Acres Lot
$1,191,300 Zestimate®
$336/sqft
$115/mo HOA
What's special
High-end finishes throughoutMain-level primary suiteDual walk-in closetsFour bedroomsPremier lotEffortless entertaining
- 105 days |
- 54 |
- 2 |
Zillow last checked:
Listing updated:
Listed by:
Sandy Savage 919-444-3699,
Carolina One Realty
Source: Doorify MLS,MLS#: 10161024
Facts & features
Interior
Bedrooms & bathrooms
- Bedrooms: 4
- Bathrooms: 4
- Full bathrooms: 3
- 1/2 bathrooms: 1
Heating
- Electric, Forced Air, Gas Pack, Heat Pump
Cooling
- Central Air, Dual, Electric, Gas, Zoned
Appliances
- Included: Double Oven, ENERGY STAR Qualified Dishwasher, Gas Cooktop, Gas Water Heater, Microwave, Range Hood, Stainless Steel Appliance(s), Tankless Water Heater
- Laundry: Laundry Room
Features
- Built-in Features, Ceiling Fan(s), Chandelier, Crown Molding, Double Vanity, Entrance Foyer, High Ceilings, Kitchen Island, Open Floorplan, Master Downstairs, Quartz Counters, Recessed Lighting, Walk-In Closet(s), Walk-In Shower, Water Closet
- Flooring: Carpet, Hardwood, Tile, Wood
- Number of fireplaces: 1
- Fireplace features: Family Room, Gas Log
Interior area
- Total structure area: 3,568
- Total interior livable area: 3,568 sqft
- Finished area above ground: 3,568
- Finished area below ground: 0
Property
Parking
- Total spaces: 3
- Parking features: Concrete, Driveway, Garage, Garage Door Opener, Garage Faces Side, Inside Entrance
- Attached garage spaces: 3
Features
- Levels: Two
- Stories: 2
- Patio & porch: Covered, Porch, Rear Porch
- Exterior features: Private Yard, Rain Gutters
- Pool features: Association, Community
- Fencing: None
- Has view: Yes
- View description: Neighborhood
Lot
- Size: 0.92 Acres
- Dimensions: 100.45 x 26.38 x 171.40 x 21.56 x 58.73 x 157.36 x 294.04
- Features: Corner Lot, Corners Marked, Cul-De-Sac, Hardwood Trees, Interior Lot, Irregular Lot
Details
- Additional structures: None
- Parcel number: 0084747
- Zoning: R-1
- Special conditions: Standard
Construction
Type & style
- Home type: SingleFamily
- Architectural style: Traditional
- Property subtype: Single Family Residence, Residential
Materials
- Board & Batten Siding, Brick Veneer, Fiber Cement, HardiPlank Type
- Foundation: Permanent
- Roof: Shingle
Condition
- New construction: Yes
- Year built: 2027
- Major remodel year: 2026
Utilities & green energy
- Sewer: Public Sewer
- Water: Public
- Utilities for property: Cable Available, Electricity Available, Natural Gas Available, Sewer Available, Water Available, Underground Utilities
Community & HOA
Community
- Features: Clubhouse, Curbs, Fitness Center, Gated, Golf, Playground, Pool, Restaurant, Sidewalks, Street Lights, Tennis Court(s)
- Subdivision: Chapel Ridge Estates
HOA
- Has HOA: Yes
- Amenities included: Basketball Court, Clubhouse, Fitness Center, Meeting Room, Parking, Playground, Pool, Tennis Court(s)
- Services included: Maintenance Grounds, Road Maintenance, Snow Removal, Storm Water Maintenance
- HOA fee: $1,380 annually
Location
- Region: Pittsboro
Financial & listing details
- Price per square foot: $336/sqft
- Annual tax amount: $817
- Date on market: 4/17/2026
- Road surface type: Paved
Estimated market value
$1,191,300
$1.13M - $1.25M
$3,808/mo
Price history
| Date | Event | Price |
|---|---|---|
| 4/17/2026 | Listed for sale | $1,200,000+33.8%$336/sqft |
Source:  Doorify MLS #10161024 Report a problem Doorify MLS #10161024 Report a problem | ||
| 4/21/2024 | Listing removed | -- |
Source: Doorify MLS #10023117 Report a problem | ||
| 4/15/2024 | Listed for sale | $896,948$251/sqft |
Source: Doorify MLS #10023117 Report a problem | ||
Public tax history
Tax history is unavailable.
Monthly payment
Est. payment
Payment breakdown
Explore the cost of this home by adjusting the details. Changes won't be saved.Climate risks
Neighborhood: 27312
Nearby schools
GreatSchools rating
- 8/10Horton MiddleGrades: 5-8Distance: 3.4 mi
- 7/10Northwood HighGrades: 9-12Distance: 3.8 mi
- 8/10Pittsboro ElementaryGrades: PK-4Distance: 5.8 mi
Schools provided by the listing agent
- Elementary: Chatham - Pittsboro Elementary
- Middle: Chatham - George Moses Horton Middle
- High: Chatham - Northwood High
Source: Doorify MLS. This data may not be complete. We recommend contacting the local school district to confirm school assignments for this home.
- $250,1000.92 Acres36 Rosefield Ct #723, Pittsboro, NC 27312Sold

- $250,500-- bd-- ba-- sqft36 Rosefield Ct, Pittsboro, NC 27312Sold
- $115,200-- bd-- ba-- sqft260 Berry Patch Ln, Pittsboro, NC 27312Off Market
- $1,863,8005 bd7 ba7.2k sqft60 Rosefield Ct, Pittsboro, NC 27312Off Market
- $801,5001.1 Acres289 Berry Patch Ln, Pittsboro, NC 27312Off Market
- $215,000-- bd-- ba-- sqft53 Rosefield Ct, Pittsboro, NC 27312Sold
- $115,200-- bd-- ba-- sqft232 Berry Patch Ln, Pittsboro, NC 27312Off Market
- $215,0000.92 Acres53 Rosefield Ct #720, Pittsboro, NC 27312Sold
A local agent can set up tours, give advice and negotiate with sellers.
Similar homes
- $1,285,0004 bd4 ba3.4k sqft64 Mist Wood Ct, Pittsboro, NC 27312New Construction
 MLS ID #10161265, Sandy Savage. Doorify MLS
 - $1,230,0004 bd9 ba3.3k sqft227 Deep Crk, Pittsboro, NC 27312New Construction
 MLS ID #10159657, Sandy Savage. Doorify MLS
 - $1,150,0004 bd4 ba3.5k sqft490 Chapel Ridge Dr, Pittsboro, NC 27312New Construction
 MLS ID #10151616, Sandy Savage. Doorify MLS
 - $1,290,0004 bd5 ba3.3k sqft774 Golfers Vw, Pittsboro, NC 27312New Construction
 MLS ID #10161733, Sandy Savage. Doorify MLS
 - $1,495,0004 bd4 ba4k sqft60 Willow Creek Ct, Pittsboro, NC 27312New ConstructionMLS ID #10160197, Sandy Savage. Doorify MLS
- $799,9004 bd3 ba3.5k sqft915 Cabin Crk, Pittsboro, NC 27312For SaleMLS ID #10182238, Ashley Wilson DeWeese. Doorify MLS
- $990,0004 bd3 ba2.9k sqft12 Cabin Crk, Pittsboro, NC 27312New ConstructionMLS ID #10150041, Sandy Savage. Doorify MLS
- $1,315,0005 bd4 ba4.2k sqft25 Blackhorn Ct, Pittsboro, NC 27312New ConstructionMLS ID #10178088, Gavin Mekemson. Doorify MLS
- $899,9004 bd6 ba3k sqft212 Golfers View, Pittsboro, NC 27312New ConstructionMLS ID #10128745, Yvonne Beal. Doorify MLS
- $835,0006 bd4 ba3.9k sqft20 Brushwood Ct, Pittsboro, NC 27312For SaleMLS ID #10170894, Kendall Johnson. Doorify MLS
- $1,650,0004 bd5 ba4k sqftEasterling Benson Fine Homes, LLC, Pittsboro, NC 27312New ConstructionMLS ID #10080780, Lisa Skumpija. Doorify MLS
- $925,0005 bd4 ba3.7k sqft36 Nuthatch, Pittsboro, NC 27312For SaleMLS ID #10157457, Melanie Thompson. Doorify MLS
- $848,9994 bd4 ba3.4k sqft175 Deep Crk, Pittsboro, NC 27312For SaleMLS ID #10153241, Lisa Skumpija. Doorify MLS
- $955,0004 bd4 ba3.1k sqft191 High Ridge Ln, Pittsboro, NC 27312New ConstructionMLS ID #10132755, Sandy Savage. Doorify MLS
- $965,0004 bd4 ba3.1k sqft829 Chapel Ridge Dr, Pittsboro, NC 27312New ConstructionMLS ID #10084591, Sandy Savage. Doorify MLS
- $992,2515 bd3 ba3.5k sqft149 Brandy Ml, Pittsboro, NC 27312New ConstructionMLS ID #10064032, Donna Jean O'Neill. Doorify MLS
- $675,0003 bd3 ba3.2k sqft154 Birdie Ct, Pittsboro, NC 27312For SaleMLS ID #10162363, Shannon Plummer. Doorify MLS
- $1,100,0004 bd4 ba4.4k sqft267 Bald Eagle Dr, Pittsboro, NC 27312For SaleMLS ID #10151608, Jenny Zsuppan. Doorify MLS
- $849,9005 bd3 ba3.1k sqft800 Golfers Vw, Pittsboro, NC 27312For SaleMLS ID #10168502, Linda Trevor. Doorify MLS
- $799,9004 bd4 ba3.6k sqft89 Lauren Ct, Pittsboro, NC 27312For SaleMLS ID #10163391, Ken Tunnell. Doorify MLS
