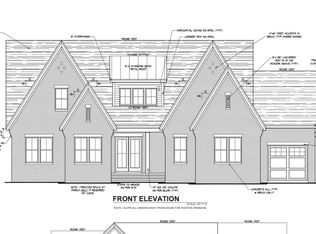
Discover this beautifully crafted luxury custom home, built by an award-winning builder. Offering a thoughtfully designed layout and quality finishes throughout. The main level features a spacious primary bedroom suite along with an additional bedroom and full bath, providing flexible living arrangements. A dedicated study offers a private workspace or quiet retreat. The open living areas connect seamlessly to an outdoor deck and screened-in porch, creating inviting spaces for everyday living and entertaining. Upstairs, you'll find two additional bedrooms, each with access to a full bath, along with a large recreation room and separate media room. A substantial walk-in storage area provides ample space for organization. Located within a golf community, residents have access plentiful amenities to include a pool with water slide, fitness center, clubhouse, sports courts, and playground. For association documents please visit https://www.casnc.com/communities/chapel-ridge-community/
New construction
$1,160,000
154 Colonial Trail Ct, Pittsboro, NC 27312
4beds
3,341sqft
Single Family Residence
Built in 2026
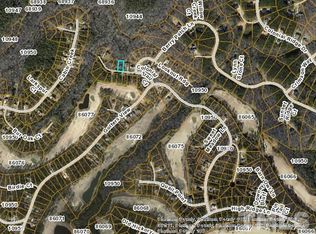
0.41 Acres Lot
$1,149,500 Zestimate®
$347/sqft
$115/mo HOA
What's special
Large recreation roomOutdoor deckSeparate media roomQuality finishes throughoutScreened-in porchSpacious primary bedroom suiteThoughtfully designed layout
- 172 days
- 30
- 2
Zillow last checked:
Listing updated:
Listed by:
Melanie Thompson 919-559-0956,
Absolute Realty Company, LLC,
Yvonne Beal 919-599-9500,
Absolute Realty Company, LLC
Source: Doorify MLS,MLS#: 10160679
Facts & features
Interior
Bedrooms & bathrooms
- Bedrooms: 4
- Bathrooms: 4
- Full bathrooms: 4
- Main level bedrooms: 2
Primary bedroom
- Level: Main
Bedroom 2
- Level: Main
Bedroom 3
- Level: Second
Bedroom 4
- Level: Second
Primary bathroom
- Level: Main
Bathroom 2
- Level: Main
Bathroom 3
- Level: Second
Bathroom 4
- Level: Second
Breakfast room
- Level: Main
Family room
- Level: Main
Kitchen
- Level: Main
Laundry
- Level: Main
Media room
- Level: Second
Mud room
- Level: Main
Office
- Level: Main
Recreation room
- Level: Second
Heating
- Central, Fireplace(s), Heat Pump, Natural Gas
Cooling
- Central Air, Gas, Heat Pump
Appliances
- Included: Dishwasher, Gas Cooktop, Microwave, Oven, Tankless Water Heater
- Laundry: Laundry Room, Main Level
Features
- Eat-in Kitchen, Pantry, Primary Downstairs, Soaking Tub, Quartz Counters
- Flooring: Carpet, Hardwood, Tile
- Basement: Finished,Full,Walk-Out Access
- Fireplace features: Family Room
Interior area
- Total structure area: 3,341
- Total interior livable area: 3,341 sqft
- Finished area above ground: 2,192
- Finished area below ground: 1,149
Property
Parking
- Total spaces: 3
- Parking features: Garage
- Garage spaces: 3
Features
- Levels: Two
- Stories: 2
- Patio & porch: Deck, Front Porch, Rear Porch, Screened
Lot
- Size: 0.41 Acres
- Features: Back Yard, Cul-De-Sac, Near Golf Course, Sprinklers In Front, Sprinklers In Rear, Wooded
- Residential vegetation: Partially Wooded
Details
- Parcel number: 0083433
- Zoning: R-1
- Special conditions: Standard
Construction
Type & style
- Home type: SingleFamily
- Architectural style: Transitional
- Property subtype: Single Family Residence
Materials
- Brick Veneer, Lap Siding, Shake Siding, Stone Veneer
- Foundation: Block
- Roof: Metal,Shingle
Condition
- New Construction
- New construction: Yes
- Year built: 2026
- Major remodel year: 2026
Details
- Builder model: Custom Build
- Builder name: Triple A Homes
Utilities & green energy
- Sewer: Community Sewer
- Water: Community Water
- Utilities for property: Cable Available, Electricity Available, Natural Gas Available, Sewer Connected, Water Available
Community & HOA
Community
- Features: Clubhouse, Fitness Center, Golf, Park, Playground, Pool, Restaurant, Street Lights, Sidewalks, Tennis Court(s)
- Subdivision: Chapel Ridge
HOA
- Has HOA: Yes
- Amenities included: Basketball Court, Clubhouse, Fitness Center, Park, Picnic Area, Playground, Pool, Recreation Facilities, Sport Court, Tennis Court(s)
- Services included: Road Maintenance, Storm Water Maintenance
- HOA fee: $1,380 annually
- HOA name: Chapel Ridge Community Association
- HOA phone: 919-545-5543
Location
- Region: Pittsboro
Financial & listing details
- Price per square foot: $347/sqft
- Tax assessed value: $79,524
- Annual tax amount: $564
- Date on market: 4/17/2026
- Listing agreement: Exclusive Right To Sell
- Listing terms: Cash,Conventional,VA Loan
- Road surface type: Asphalt
Estimated market value
$1,149,500
$1.09M - $1.21M
$3,577/mo
Price history
| Date | Event | Price |
|---|---|---|
| 4/17/2026 | Listed for sale | $1,160,000+954.5%$347/sqft |
Source:  Doorify MLS #10160679 Report a problem Doorify MLS #10160679 Report a problem | ||
| 7/25/2025 | Sold | $110,000-89%$33/sqft |
Source: eXp Realty #213392110 Report a problem | ||
| 6/5/2024 | Listed for sale | $999,000+1075.3%$299/sqft |
Source: Doorify MLS #10033627 Report a problem | ||
| 2/29/2024 | Sold | $85,000-22.7%$25/sqft |
Source: Public Record Report a problem | ||
| 12/1/2023 | Listed for sale | $110,000+83.3%$33/sqft |
Source: BURMLS #2528027 Report a problem | ||
| 4/19/2023 | Sold | $60,000-91.1%$18/sqft |
Source: Public Record Report a problem | ||
| 1/14/2021 | Listing removed | -- |
Source: Doorify MLS Report a problem | ||
| 9/12/2020 | Price change | $674,000+3.9%$202/sqft |
Source: Howard Perry & Walston Realtor #2204050 Report a problem | ||
| 7/31/2020 | Price change | $649,000-2.6%$194/sqft |
Source: Howard Perry & Walston Realtor #2204050 Report a problem | ||
| 5/13/2020 | Price change | $666,195+788.3%$199/sqft |
Source: Howard Perry & Walston Realtor #2204050 Report a problem | ||
| 1/31/2020 | Listed for sale | $75,000-88.7%$22/sqft |
Source: Coldwell Banker Howard Perry and Walston #2299494 Report a problem | ||
| 7/17/2018 | Listed for sale | $666,195+1010.3%$199/sqft |
Source: Coldwell Banker Howard Perry and Walston #2204050 Report a problem | ||
| 5/16/2018 | Sold | $60,000+20%$18/sqft |
Source: Public Record Report a problem | ||
| 4/5/2018 | Pending sale | $50,000$15/sqft |
Source: Realty World Carolina Properties #2147562 Report a problem | ||
| 8/30/2016 | Listed for sale | $50,000$15/sqft |
Source: Realty World - Carolina Properties #2086656 Report a problem | ||
Public tax history
| Year | Property taxes | Tax assessment |
|---|---|---|
| 2025 | $565 +62.9% | $79,524 +99% |
| 2024 | $347 +4.8% | $39,960 |
| 2023 | $331 +4.5% | $39,960 |
| 2022 | $316 | $39,960 |
| 2021 | $316 +17.3% | $39,960 +17.5% |
| 2020 | $270 +5.6% | $34,020 |
| 2019 | $255 | $34,020 |
| 2017 | -- | $34,020 -58% |
| 2016 | -- | $81,000 |
| 2015 | $613 +2.5% | $81,000 |
| 2014 | $598 | $81,000 |
Find assessor info on the county website
Monthly payment
Est. payment
Payment breakdown
Explore the cost of this home by adjusting the details. Changes won't be saved.Climate risks
Neighborhood: 27312
Nearby schools
Schools provided by the listing agent
- Elementary: Chatham - Pittsboro Elementary
- Middle: Chatham - George Moses Horton Middle
- High: Chatham - Northwood High
Source: Doorify MLS. This data may not be complete. We recommend contacting the local school district to confirm school assignments for this home.
Similar homes
- $1,172,0004 bd3 ba3.1k sqftcustom build, Pittsboro, NC 27312New Construction

 MLS ID #10196801, Lara Alexis Travars. Doorify MLS
 - $1,185,0005 bd4 ba3.6k sqft453 Golfers Vw, Pittsboro, NC 27312New Construction
 MLS ID #10190532, Brad Phelps. Doorify MLS
 - $1,150,0004 bd4 ba3.4k sqft791 Chapel Ridge Dr, Pittsboro, NC 27312New Construction
 MLS ID #10160918, Melanie Thompson. Doorify MLS
 - $1,140,0004 bd4 ba2.9k sqft4025 Hamlets Chapel Rd, Pittsboro, NC 27312New Construction
 MLS ID #10196141, Lara Alexis Travars. Doorify MLS
 - $1,100,0004 bd4 ba3.4k sqft9 High Ridge Ln, Pittsboro, NC 27312New ConstructionMLS ID #10068143, Julian Jahoo. Doorify MLS
- $1,195,0004 bd5 ba3.7k sqftBrighton, Pittsboro, NC 27312New ConstructionDoorify MLS
- $1,315,0005 bd4 ba4k sqft25 Blackhorn Ct, Pittsboro, NC 27312New ConstructionMLS ID #10178088, Gavin Mekemson. Doorify MLS
- $1,190,0004 bd4 ba2.8k sqft638 Old Goldston Rd, Pittsboro, NC 27312New ConstructionMLS ID #10140820, Gavin Mekemson. Doorify MLS
- $955,0004 bd4 ba3.1k sqft191 High Ridge Ln, Pittsboro, NC 27312New ConstructionMLS ID #10132755, Sandy Savage. Doorify MLS
- $965,0004 bd4 ba3.1k sqft829 Chapel Ridge Dr, Pittsboro, NC 27312New ConstructionMLS ID #10084591, Sandy Savage. Doorify MLS
- $1,125,0003 bd3 ba3.2k sqft4246 Henderson Pl, Pittsboro, NC 27312For SaleMLS ID #10191158, Dottie Willard. Doorify MLS
- $1,175,0004 bd4 ba3.7k sqft142 Autumn Gate St, Pittsboro, NC 27312New ConstructionMLS ID #10134874, Chris Faughnan. Doorify MLS
- $1,450,0004 bd5 ba3.6k sqftcustom build, Pittsboro, NC 27312New ConstructionMLS ID #10196140, Lara Alexis Travars. Doorify MLS
- $1,199,0005 bd6 ba3.8k sqft130 Autumn Gate St, Pittsboro, NC 27312New ConstructionMLS ID #10192393, Chris Faughnan. Doorify MLS
- $1,200,0004 bd4 ba3.4k sqft431 Fieldstone Ln, Pittsboro, NC 27312New ConstructionMLS ID #10079735, Sharon Clarke. Doorify MLS
- $1,475,0004 bd5 ba3.8k sqft307 August Trace Dr, Pittsboro, NC 27312New ConstructionMLS ID #10172726, Chanel Hart D'Aprix. Doorify MLS
- $875,0004 bd4 ba3k sqft171 Dairymont Dr, Pittsboro, NC 27312New ConstructionMLS ID #10193772, Andrea Andrado Ochoa. Doorify MLS
- $1,125,9954 bd5 ba4k sqft520 Peak View Pl, Chapel Hill, NC 27517New ConstructionMLS ID #10196512, Kristin Ann Dyrdal. Doorify MLS
- $899,0004 bd4 ba3.6k sqft2317 Alex Cockman Rd, Pittsboro, NC 27312New ConstructionMLS ID #10161198, Amy Rogers. Doorify MLS
- $720,0004 bd4 ba2.6k sqft743 Bowman Bare Road, Pittsboro, NC 27312For Sale
 MLS ID #100579498, Tracy F Wright, Just Be Home Realty. Hive MLS
