Welcome to this extraordinary residence located in the highly sought-after Walker Falls community, nestled within the gated Governors Club. Perfectly positioned along the 3rd fairway of the Jack Nicklaus Signature Golf Course, the home offers breathtaking views and an ideal layout that emphasizes main-level living.The first floor features a spacious primary suite including a bathroom generous enough to accommodate a massage table. Across the hallway you will find a stunning library or home office. The open-concept kitchen flows seamlessly into the dining area and family room, where expansive windows showcase picturesque golf course vistas. The office, open to the kitchen, enables the generous flexibility to also serve as either a separate breakfast room or an additional sitting area. The upper level presents a second spacious bedroom, easily serving as an additional primary suite. Its beautifully redesigned bathroom showcases elegant Sicilian marble, a serene steam shower, and a luxurious soaking tub, offering a true retreat experience.A private stairway leads to the third bedroom retreat, featuring a full bathroom adorned with Italian glass tile and its own independent heating and air conditioning system. With access available from both the main residence and a separate exterior entrance, guests are treated to the ultimate in comfort, privacy, and relaxation. Situated on a level homesite, the property offers easy access to neighborhood sidewalks and scenic walking trails. The home is just a short stroll from the private clubhouse and resort-style amenities, including pools, fitness center, tennis courts, pickleball, golf, pro shop, and dining.Breathtaking views from both the main and upper levels overlook the magnificent rear garden, now thriving in its seventh year. Masterfully designed by a renowned landscape architect and meticulously maintained with care and precision, this lush oasis is a true living masterpiece. Bursting with vibrant camellias, graceful Japanese maples, and flourishing native perennials, it weaves a rich tapestry of color and texture. This extraordinary outdoor retreat offers an ever-evolving display of natural beauty and provides a peaceful, year-round sanctuary that enhances the tranquility of this already serene haven.Governors Club is a secure, gated community offering exclusive country club memberships. Home to the renowned Jack Nicklaus Signature 27-hole golf course, residents also enjoy access to over 400 social events, clubs, and activities throughout the year.Ideally located near UNC, Duke, RTP, and RDU Airport, with convenient access to premier shopping, entertainment, sporting venues, and world-class medical facilities.For more information about membership opportunities or to schedule a tour of the amenities, please contact the Governors Club Membership Director's office.
For sale
$989,000
27425 Walker, Chapel Hill, NC 27517
4beds
3,516sqft
:
Get pre-qualified$6,327/mo
Single Family Residence, Residential
Built in 1996
0.45 Acres Lot
$953,200 Zestimate®
$281/sqft
$330/mo HOA
What's special
- 65 days |
- 474 |
- 21 |
Zillow last checked:
Listing updated:
Listed by:
Scott Kelley 919-612-4968,
Governors Club Realty,
Emma Kelley 919-704-0637,
Bold Real Estate
Source: Doorify MLS,MLS#: 10171565
Facts & features
Interior
Bedrooms & bathrooms
- Bedrooms: 4
- Bathrooms: 4
- Full bathrooms: 3
- 1/2 bathrooms: 1
Heating
- Central
Cooling
- Central Air, Dual
Appliances
- Included: Cooktop, Dishwasher, Disposal, Gas Cooktop, Stainless Steel Appliance(s), Oven
- Laundry: Laundry Room, Main Level
Features
- Bookcases, Ceiling Fan(s), Eat-in Kitchen, Granite Counters, Pantry, Master Downstairs, Room Over Garage, Second Primary Bedroom, Separate Shower, Walk-In Closet(s), Walk-In Shower, Water Closet
- Flooring: Ceramic Tile, Hardwood
Interior area
- Total structure area: 3,516
- Total interior livable area: 3,516 sqft
- Finished area above ground: 3,516
- Finished area below ground: 0
Property
Parking
- Total spaces: 2
- Parking features: Concrete, Garage
- Attached garage spaces: 2
Features
- Levels: One and One Half
- Stories: 1
- Patio & porch: Patio
- Has view: Yes
- View description: Garden, Golf Course, Neighborhood
Lot
- Size: 0.45 Acres
- Features: Back Yard, Cul-De-Sac, Front Yard, Garden, Hardwood Trees, Landscaped, Level, Many Trees, Native Plants, On Golf Course, Views, Wooded
Details
- Parcel number: 0069324
- Zoning: R-1
- Special conditions: Standard
Construction
Type & style
- Home type: SingleFamily
- Architectural style: Transitional
- Property subtype: Single Family Residence, Residential
- Attached to another structure: Yes
Materials
- Brick Veneer, Cedar, Wood Siding
- Foundation: Block
- Roof: Shingle, Asphalt
Condition
- New construction: No
- Year built: 1996
Utilities & green energy
- Sewer: Public Sewer
- Water: Public
- Utilities for property: Cable Available, Electricity Available, Natural Gas Available, Phone Available, Sewer Available, Water Available
Community & HOA
Community
- Features: Curbs, Gated, Sidewalks, Street Lights
- Subdivision: Governors Club
HOA
- Has HOA: Yes
- Amenities included: Dog Park, Gated, Jogging Path, Management, Trail(s)
- Services included: Road Maintenance, Storm Water Maintenance
- HOA fee: $3,957 annually
- Additional fee info: Second HOA Fee $20 Annually
Location
- Region: Chapel Hill
Financial & listing details
- Price per square foot: $281/sqft
- Tax assessed value: $695,771
- Annual tax amount: $4,884
- Date on market: 6/10/2026
- Road surface type: Concrete
Estimated market value
$953,200
$906,000 - $1.00M
$4,633/mo
Price history
| Date | Event | Price |
|---|---|---|
| 6/8/2026 | Listed for sale | $989,000$281/sqft |
Source:  Doorify MLS #10171565 Report a problem Doorify MLS #10171565 Report a problem | ||
| 4/15/2026 | Listing removed | $989,000$281/sqft |
Source: Doorify MLS #10150000 Report a problem | ||
| 3/4/2026 | Listed for sale | $989,000$281/sqft |
Source: Doorify MLS #10150000 Report a problem | ||
| 12/17/2025 | Listing removed | $989,000$281/sqft |
Source: Doorify MLS #10112586 Report a problem | ||
| 10/30/2025 | Pending sale | $989,000$281/sqft |
Source: Doorify MLS #10112586 Report a problem | ||
| 7/30/2025 | Listed for sale | $989,000$281/sqft |
Source: Doorify MLS #10112586 Report a problem | ||
| 6/21/2025 | Pending sale | $989,000$281/sqft |
Source: Doorify MLS #10094366 Report a problem | ||
| 5/9/2025 | Listed for sale | $989,000+94.9%$281/sqft |
Source: Doorify MLS #10094366 Report a problem | ||
| 9/29/2006 | Sold | $507,500$144/sqft |
Source: Public Record Report a problem | ||
Public tax history
| Year | Property taxes | Tax assessment |
|---|---|---|
| 2025 | $5,041 +13.5% | $695,771 +37.8% |
| 2024 | $4,443 +8.3% | $504,762 |
| 2023 | $4,104 +3.8% | $504,762 |
| 2022 | $3,952 +1.3% | $504,762 |
| 2021 | $3,902 +7.8% | $504,762 +8.5% |
| 2020 | $3,620 +5.7% | $465,296 |
| 2019 | $3,425 -1.9% | $465,296 |
| 2017 | $3,493 | $465,296 -8.2% |
| 2016 | $3,493 -8.7% | $506,775 |
| 2015 | $3,825 -4.9% | $506,775 -8.4% |
| 2014 | $4,020 | $553,511 -0.1% |
| 2013 | $4,020 | $554,027 |
| 2012 | -- | $554,027 |
| 2011 | -- | $554,027 |
| 2010 | -- | $554,027 |
| 2009 | -- | $554,027 +16.7% |
| 2008 | -- | $474,784 |
| 2007 | $3,354 +7.5% | $474,784 |
| 2005 | $3,119 | $474,784 |
Find assessor info on the county website
Monthly payment
Est. payment
Payment breakdown
Explore the cost of this home by adjusting the details. Changes won't be saved.Climate risks
Neighborhood: Governors Club
Nearby schools
GreatSchools rating
- 9/10North Chatham ElementaryGrades: PK-5Distance: 1.1 mi
- 6/10Margaret B. Pollard Middle SchoolGrades: 6-8Distance: 4.4 mi
- 6/10Seaforth HighGrades: 9-12Distance: 7.4 mi
Schools provided by the listing agent
- Elementary: Chatham - North Chatham Elementary
- Middle: Chatham - Margaret B Pollard Middle School
- High: Chatham - Seaforth High School
Source: Doorify MLS. This data may not be complete. We recommend contacting the local school district to confirm school assignments for this home.
- $1,148,3003 bd4 ba3.9k sqft27421 Walker, Chapel Hill, NC 27517Off Market
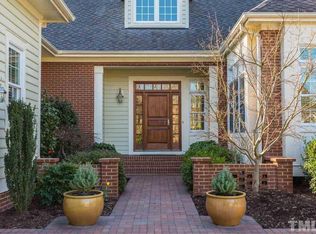
- $1,022,4004 bd4 ba3.8k sqft27431 Walker, Chapel Hill, NC 27517Off Market

- $1,133,3003 bd3 ba3.5k sqft27419 Walker, Chapel Hill, NC 27517Off Market
- $1,019,1003 bd2 ba2.8k sqft27437 Walker, Chapel Hill, NC 27517Off Market
- $1,063,7006 bd6 ba3.6k sqft27426 Walker, Chapel Hill, NC 27517Off Market
- $--0.38 acres27422 Walker None, Chapel Hill, NC 27517Off Market
- $1,099,0004 bd5 ba3.3k sqft27422 Walker, Chapel Hill, NC 27517Sold
- $1,212,8004 bd7 ba5.1k sqft27432 Walker, Chapel Hill, NC 27517Off Market
A local agent can set up tours, give advice and negotiate with sellers.
Similar homes
- $995,0004 bd4 ba3.1k sqft50013 Brogden, Chapel Hill, NC 27517For Sale

 MLS ID #10169537, Gretchen Castorina. Doorify MLS
 - $895,0004 bd4 ba3.8k sqft77012 Miller, Chapel Hill, NC 27517For Sale
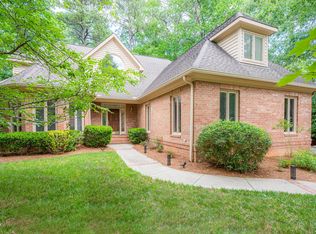 MLS ID #10172294, Scott Kelley. Doorify MLS
 - $1,025,0004 bd4 ba3.8k sqft81006 Alexander, Chapel Hill, NC 27517For Sale
 MLS ID #10172586, Jennifer Guyer Stenner. Doorify MLS
 - $1,175,0004 bd4 ba4.3k sqft84401 Winslow, Chapel Hill, NC 27517For Sale
 MLS ID #10182591, Scott Kelley. Doorify MLS
 - $1,149,9994 bd4 ba4k sqft10234 Governors Dr, Chapel Hill, NC 27517For SaleMLS ID #10164618, George Winters. Doorify MLS
- $799,0004 bd3 ba3k sqft74304 Hasell, Chapel Hill, NC 27517For SaleMLS ID #10160061, Jill Ehrenfeld. Doorify MLS
- $975,0005 bd4 ba3.3k sqft811 Kings Mill Rd, Chapel Hill, NC 27517For SaleMLS ID #10176444, Shenandoah Nieuwsma. Doorify MLS
- $1,095,0004 bd5 ba3.5k sqft18004 Hyde, Chapel Hill, NC 27517For SaleMLS ID #10166975, Seth Gold. Doorify MLS
- $799,8003 bd3 ba2.9k sqft82101 Ehringhaus, Chapel Hill, NC 27517For SaleMLS ID #10160005, Jill Ehrenfeld. Doorify MLS
- $764,0004 bd3 ba3.6k sqft91 Dover Grant Ct, Chapel Hill, NC 27517For SaleMLS ID #10183964, Chad Lloyd. Doorify MLS
- $900,0004 bd3 ba3.2k sqft206 Yale Ln, Chapel Hill, NC 27517For SaleMLS ID #10183217, Ed W Billings. Doorify MLS
- $824,9004 bd3 ba3.6k sqft776 Legend Oaks Dr, Chapel Hill, NC 27517For SaleMLS ID #10175195, Chanel Hart D'Aprix. Doorify MLS
- $925,0004 bd4 ba3.6k sqft271 The Preserve Trl, Chapel Hill, NC 27517For SaleMLS ID #10149238, Chanel Hart D'Aprix. Doorify MLS
- $1,130,0004 bd5 ba4.9k sqft415 Davis Love Dr, Chapel Hill, NC 27517For SaleMLS ID #10181165, Chanel Hart D'Aprix. Doorify MLS
- $735,0003 bd3 ba3.1k sqft81008 Alexander, Chapel Hill, NC 27517For SaleMLS ID #10151879, Kim Dennis. Doorify MLS
- $900,0004 bd5 ba4.8k sqft478 Bear Tree Crk, Chapel Hill, NC 27517For SaleMLS ID #10182169, Brooke Gelhaus. Doorify MLS
- $784,9994 bd3 ba3.6k sqft67 S Farnleigh Dr, Chapel Hill, NC 27517For SaleMLS ID #10175129, George Winters. Doorify MLS
- $1,199,0005 bd5 ba4.1k sqft101 Bolinas Way, Chapel Hill, NC 27517For SaleMLS ID #10177973, Cindy Doan. Doorify MLS
- $925,0004 bd4 ba2.8k sqft996 Cleland Dr, Chapel Hill, NC 27517For SaleMLS ID #10160111, Denise P Kennihan. Doorify MLS
- $1,450,0004 bd5 ba4.9k sqft90110 Hoey, Chapel Hill, NC 27517For SaleMLS ID #10168599, Kimberly Lovegrove. Doorify MLS
