Downtown Raleigh Living, Elevated Rare opportunity to build in the heart of it all. This 0.17-acre builder-controlled homesite is located near the historic Oakwood neighborhood in Raleigh, just moments from downtown, offering the kind of urban convenience, tree-lined charm, and skyline views that rarely come available inside the beltline. Homesites like this — close enough to walk to the action, yet tucked into a setting with real presence — don't come around often. Wake up to panoramic views of the Raleigh skyline and step outside to a neighborhood that puts the city's best within easy reach. Downtown's dining, breweries, coffee shops, galleries, and nightlife along Fayetteville Street, and the Warehouse District are just a short distance away, while the historic charm of Oakwood's Victorian streets and Oakwood Park are right around the corner. Major commuter routes are close at hand for an effortless commute anywhere in the Triangle. Whether it's a weeknight dinner out, weekend farmers market, or a night at the theater, everything downtown Raleigh has to offer is within easy reach. Homesite pricing starts at $1,200,000. The example home shown illustrates what's possible on this lot: a striking 5-bedroom, 5-bathroom residence designed to take full advantage of the skyline views, topped with a private rooftop terrace built for entertaining or simply unwinding above the city skyline. Thoughtful architecture, quality finishes, and smart use of space make this home a compelling vision for the site — priced at $1,495,000 as shown. Work with our builder to bring this plan to life, or customize a design that fits your own vision for urban living. Don't miss this chance to build your dream home near historic Oakwood in Raleigh, one of downtown's most desirable remaining lots. All images are rendered examples
New construction
$1,200,000
306 N State St N, Raleigh, NC 27601
4beds
3,133sqft
Single Family Residence, Residential
Built in 2027
7,405 Square Feet Lot
$1,179,900 Zestimate®
$383/sqft
$-- HOA
What's special
- 13 days |
- 393 |
- 18 |
Zillow last checked:
Listing updated:
Listed by:
John Anton 919-395-3773,
Steeloak Residential LLC
Source: Doorify MLS,MLS#: 10177959
Loading...
Facts & features
Interior
Bedrooms & bathrooms
- Bedrooms: 4
- Bathrooms: 5
- Full bathrooms: 4
- 1/2 bathrooms: 1
Heating
- Ceiling, Central, Electric, Fireplace Insert, Fireplace(s), Forced Air, Gas Pack, Heat Pump, Hot Water, Humidity Control, Natural Gas, Zoned, None
Cooling
- Ceiling Fan(s), Central Air, Dual, Electric, Gas, Heat Pump, Humidity Control, Multi Units, Zoned
Appliances
- Included: Bar Fridge, Convection Oven, Dishwasher, Disposal, Double Oven, Dryer, Electric Oven, Exhaust Fan, Freezer, Gas Range, Gas Water Heater, Ice Maker, Microwave, Plumbed For Ice Maker, Refrigerator, Self Cleaning Oven, Stainless Steel Appliance(s), Tankless Water Heater, Oven, Washer
- Laundry: Electric Dryer Hookup, Inside, Laundry Room, Sink, Upper Level, Washer Hookup
Features
- Bar, Bathtub Only, Bathtub/Shower Combination, Bookcases, Built-in Features, Pantry, Ceiling Fan(s), Dining L, Double Vanity, Entrance Foyer, High Ceilings, Kitchen Island, Kitchen/Dining Room Combination, Natural Woodwork, Open Floorplan
- Flooring: Carpet, Ceramic Tile, Hardwood, Painted/Stained, Tile, Wood
- Doors: ENERGY STAR Qualified Doors, French Doors, Sliding Doors
- Windows: Display Window(s), Insulated Windows, Low-Emissivity Windows, Screens, Skylight(s), Tinted Windows
Interior area
- Total structure area: 3,133
- Total interior livable area: 3,133 sqft
- Finished area above ground: 3,133
- Finished area below ground: 0
Property
Parking
- Total spaces: 4
- Parking features: Driveway, Garage, Garage Door Opener, Garage Faces Front, Off Street, On Street
- Attached garage spaces: 2
- Uncovered spaces: 2
Features
- Levels: Two
- Stories: 2
- Patio & porch: Awning(s), Front Porch, Patio, Rear Porch, Terrace
- Exterior features: Awning(s), Lighting, Private Entrance, Private Yard, Rain Gutters
- Has view: Yes
Lot
- Size: 7,405 Square Feet
- Features: Back Yard, City Lot, Cleared, Front Yard, Landscaped
Details
- Parcel number: 171417108410000 0025637
- Zoning: R-10
- Special conditions: Standard
Construction
Type & style
- Home type: SingleFamily
- Architectural style: Contemporary, Modern
- Property subtype: Single Family Residence, Residential
Materials
- Attic/Crawl Hatchway(s) Insulated, Batts Insulation, Block, Blown-In Insulation, Brick, Brick Veneer, Cement Siding, Concrete, Engineered Wood, Fiber Cement, Foam Insulation, Frame, Glass, HardiPlank Type, Lap Siding, Low VOC Paint/Sealant/Varnish, Radiant Barrier
- Foundation: Concrete, Block, Brick/Mortar, Permanent
- Roof: Shingle, Membrane, Metal
Condition
- New construction: Yes
- Year built: 2027
- Major remodel year: 2027
Utilities & green energy
- Sewer: Public Sewer
- Water: Public
- Utilities for property: Cable Available, Electricity Connected, Natural Gas Connected, Phone Available, Sewer Connected, Water Connected, Underground Utilities
Community & HOA
Community
- Subdivision: Not in a Subdivision
HOA
- Has HOA: No
Location
- Region: Raleigh
Financial & listing details
- Price per square foot: $383/sqft
- Annual tax amount: $2,727
- Date on market: 7/3/2026
- Road surface type: Asphalt
Estimated market value
$1,179,900
$1.12M - $1.24M
Not available
Price history
| Date | Event | Price |
|---|---|---|
| 7/3/2026 | Listed for sale | $1,200,000$383/sqft |
Source:  Doorify MLS #10177959 Report a problem Doorify MLS #10177959 Report a problem | ||
Public tax history
Tax history is unavailable.
Monthly payment
Est. payment
Payment breakdown
Explore the cost of this home by adjusting the details. Changes won't be saved.Climate risks
Neighborhood: North Central
Nearby schools
GreatSchools rating
- 5/10Powell ElementaryGrades: PK-5Distance: 1.4 mi
- 7/10Ligon MiddleGrades: 6-8Distance: 0.9 mi
- 7/10Needham Broughton HighGrades: 9-12Distance: 1.8 mi
Schools provided by the listing agent
- Elementary: Wake - Powell Elementary
- Middle: Wake - Ligon Middle
- High: Wake - Needham Broughton High
Source: Doorify MLS. This data may not be complete. We recommend contacting the local school district to confirm school assignments for this home.
- $375,0007,405 Square Feet306 N State St, Raleigh, NC 27601Sold
- $138,317-- bd1 ba732 sqft310 N State St, Raleigh, NC 27601Off Market
- $749,9004 bd4 ba2.1k sqft302 N State St, Raleigh, NC 27601Sold
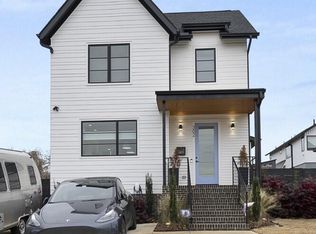
- $637,5003 bd3 ba1.9k sqft1205 E Lane St, Raleigh, NC 27601Sold
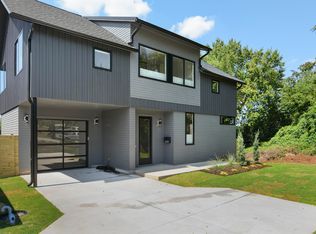
- $122,5475,662 Square Feet1203 E Lane St, Raleigh, NC 27601Off Market
- $--5,662.8 Square Feet1203 Lane St LOT X, Raleigh, NC 27601Off Market
- $66,0009,148 Square Feet1201 E Lane St, Raleigh, NC 27601Off Market
- $664,700-- bd3 ba1.3k sqft312 N State St, Raleigh, NC 27601Off Market
A local agent can set up tours, give advice and negotiate with sellers.
Similar homes
- $1,100,0004 bd5 ba2.7k sqft1110 E Lane St, Raleigh, NC 27601New Construction
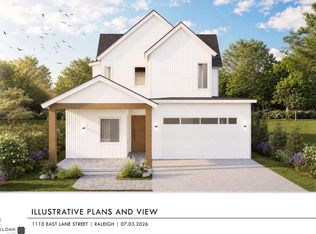
 MLS ID #10179002, John Anton. Doorify MLS
 - $1,200,0005 bd5 ba3.8k sqft813 E Hargett St, Raleigh, NC 27601New Construction
 MLS ID #10177955, John Anton. Doorify MLS
 - $1,479,0004 bd5 ba3.5k sqftThe Crowley, Raleigh, NC 27607New Construction
 MLS ID #10174346, Nick Thagard. Doorify MLS
 - $1,449,0004 bd5 ba3.2k sqftThe Martha, Raleigh, NC 27607New Construction
 MLS ID #10174394, Nick Thagard. Doorify MLS
 - $1,429,0004 bd5 ba3.2k sqftThe Goode, Raleigh, NC 27607New ConstructionMLS ID #10174382, Nick Thagard. Doorify MLS
- $695,0003 bd3 ba1.6k sqft1608 Ellen Dawson Way, Raleigh, NC 27603New ConstructionMLS ID #10180557, Annette Holt. Doorify MLS
- $1,435,4004 bd4 ba3.1k sqft3004 Ruffin St, Raleigh, NC 27607New ConstructionMLS ID #10158192, Katherine Cannon. Doorify MLS
- $1,300,0005 bd4 ba3.6k sqft8016 Penny Rd #Nc, Raleigh, NC 27606New ConstructionMLS ID #10132495, Keith Bliss. Doorify MLS
- $1,395,0004 bd3 ba2.7k sqft1808 Oberlin Rd #101, Raleigh, NC 27608New ConstructionDoorify MLS
- $1,195,0004 bd5 ba4.1k sqft3804 Peaceful Creek Trl, Zebulon, NC 27597New ConstructionMLS ID #10159450, Amy Winstead. Doorify MLS
- $1,298,6004 bd5 ba4.1k sqft4341 Coldwater Springs Dr, Raleigh, NC 27616New ConstructionMLS ID #10140763, Sharon Evans. Doorify MLS
- $1,700,0004 bd4 ba3.7k sqft4112 Balsam Dr, Raleigh, NC 27612New ConstructionMLS ID #10178449, Ashley Chapman. Doorify MLS
- $1,299,9004 bd4 ba3.4k sqft3941 Wendell Blvd, Wendell, NC 27591New ConstructionMLS ID #10154549, Kyle Creech Boyette. Doorify MLS
- from $1,250,0004 bd4 ba3k sqftBurnette North Plan 3057 Plan, Burnette North, Raleigh, NC 27613New ConstructionMcNeill Burbank
- $1,360,4254 bd4 ba3.1k sqft1004 Pond St, Cary, NC 27511New ConstructionMLS ID #10129412, Keith Bliss. Doorify MLS
- $1,390,0004 bd5 ba3.7k sqftThree Kids Building and Development LLC, Raleigh, NC 27613New ConstructionMLS ID #10073978, Dona Aguayo. Doorify MLS
- $1,350,0004 bd5 ba3.4k sqft7609 Thompson Mill Rd, Wake Forest, NC 27587New ConstructionMLS ID #10117232, Jim Allen. Doorify MLS
- $729,9954 bd3 ba2.1k sqft109 Gilbert Ave, Raleigh, NC 27603New ConstructionMLS ID #10144251, Sandy Roberts. Doorify MLS
- from $899,9003 bd4 ba1.6k sqftCeci Plan, Noble Place, Raleigh, NC 27603New ConstructionGlenwood Agency
- from $1,288,0005 bd4 ba3.3k sqftBurnette North Plan 3364 Plan, Burnette North, Raleigh, NC 27613New ConstructionMcNeill Burbank
