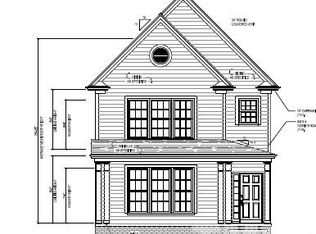
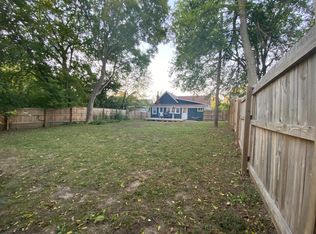
Downtown Raleigh Living, Elevated Rare opportunity to build in the heart of it all. This 0.13-acre builder-controlled homesite is located near the historic Oakwood neighborhood in Raleigh, just moments from downtown, offering the kind of urban convenience, tree-lined charm, and skyline views that rarely come available inside the beltline. Homesites like this -- close enough to walk to the action, yet tucked into a setting with real presence -- don't come around often. Wake up to panoramic views of the Raleigh skyline and step outside to a neighborhood that puts the city's best within easy reach. Downtown's dining, breweries, coffee shops, galleries, and nightlife along Fayetteville Street, and the Warehouse District are just a short distance away, while the historic charm of Oakwood's Victorian streets and Oakwood Park are right around the corner. Major commuter routes are close at hand for an effortless commute anywhere in the Triangle. Whether it's a weeknight dinner out, weekend farmers market, or a night at the theater, everything downtown Raleigh has to offer is within easy reach. Homesite pricing starts at $1,100,000. The example home shown illustrates what's possible on this lot: a striking 4-bedroom, 4-bathroom residence designed to take full advantage of the skyline views, add a private rooftop terrace built for entertaining or simply unwinding above the city skyline. Thoughtful architecture, quality finishes, and smart use of space make this home a compelling vision for the site -- priced at $1,100,000 as shown or option up and customize to make your own for additional cost. Work with our builder to bring this plan to life, or customize a design that fits your own vision for urban living. Don't miss this chance to build your dream home near historic Oakwood in Raleigh, one of downtown's most desirable remaining lots. All images are rendered examples
New construction
$1,100,000
1110 E Lane St, Raleigh, NC 27601
4beds
2,754sqft
Single Family Residence
Built in 2027
5,662 Square Feet Lot
$1,069,500 Zestimate®
$399/sqft
$-- HOA
What's special
Quality finishesThoughtful architectureTree-lined charmSkyline views
- 75 days
- 201
- 7
Zillow last checked:
Listing updated:
Listed by:
John Anton 919-395-3773,
Steeloak Residential LLC
Source: Doorify MLS,MLS#: 10179002
Facts & features
Interior
Bedrooms & bathrooms
- Bedrooms: 4
- Bathrooms: 5
- Full bathrooms: 4
- 1/2 bathrooms: 1
- Main level bathrooms: 2
- Main level bedrooms: 1
Primary bedroom
- Level: Second
Bedroom 2
- Level: Main
Bedroom 3
- Level: Second
Bedroom 4
- Level: Second
Bedroom 5
- Level: Second
Heating
- Central, Ceiling, Electric, Fireplace(s), Forced Air, Fireplace Insert, Humidity Control, Heat Pump, Hot Water, Natural Gas, None, Zoned, Gas Pack
Cooling
- Central Air, Ceiling Fan(s), Dual, Electric, Gas, Humidity Control, Heat Pump, Multi Units, Zoned, Gas Pack
Appliances
- Included: Bar Fridge, Convection Oven, Dryer, Disposal, Double Oven, Dishwasher, Exhaust Fan, Electric Oven, Freezer, Gas Range, Gas Water Heater, Ice Maker, Microwave, Plumbed For Ice Maker, Refrigerator, Self Cleaning Oven, Stainless Steel Appliance(s), Tankless Water Heater, Washer, Wall Oven
- Laundry: Electric Dryer Hookup, Inside, Laundry Room, Sink, Upper Level, Washer Hookup
Features
- Bar, Built-in Features, Bookcases, Ceiling Fan(s), Double Vanity, Entrance Foyer, High Ceilings, Kitchen Island, Natural Woodwork, Open Floorplan, Kitchen/Dining Room Combination, Dining L, Butler's Pantry, Bathtub/Shower Combination, Bathtub Only
- Flooring: Carpet, Ceramic Tile, Hardwood, Painted/Stained, Tile, Wood
- Doors: ENERGY STAR Qualified Doors, French Doors, Sliding Doors
- Windows: Display Window(s), Insulated Windows, Low-Emissivity Windows, Screens, Skylight(s), Tinted Windows
Interior area
- Total structure area: 2,754
- Total interior livable area: 2,754 sqft
- Finished area above ground: 2,754
- Finished area below ground: 0
Property
Parking
- Total spaces: 3
- Parking features: Driveway, Garage Faces Front, Garage, Garage Door Opener, Off Street, On Street
- Garage spaces: 1
- Uncovered spaces: 2
Features
- Levels: Two
- Stories: 2
- Patio & porch: Awning(s), Front Porch, Patio, Rear Porch, Terrace
- Exterior features: Awning(s), Lighting, Private Entrance, Private Yard, Rain Gutters
Lot
- Size: 5,662 Square Feet
- Features: Back Yard, Cleared, City Lot, Front Yard, Landscaped
Details
- Parcel number: 1714105136
- Zoning: R-10
- Special conditions: Standard
Construction
Type & style
- Home type: SingleFamily
- Architectural style: Contemporary,Modern
- Property subtype: Single Family Residence
Materials
- Attic/Crawl Hatchway(s) Insulated, Batts Insulation, Blown-In Insulation, Block, Brick, Brick Veneer, Concrete, Cement Siding, Frame, Fiber Cement, Foam Insulation, Glass, HardiPlank Type, Lap Siding, Radiant Barrier, Low VOC Paint/Sealant/Varnish, Engineered Wood
- Foundation: Block, Brick/Mortar, Permanent
- Roof: Metal,Membrane,Shingle,Architectural Shingle
Condition
- New Construction
- New construction: Yes
- Year built: 2027
- Major remodel year: 2027
Utilities & green energy
- Sewer: Public Sewer
- Water: Public
- Utilities for property: Cable Available, Electricity Connected, Natural Gas Connected, Phone Available, Sewer Connected, Underground Utilities, Water Connected
Community & HOA
HOA
- Has HOA: No
Location
- Region: Raleigh
Financial & listing details
- Price per square foot: $399/sqft
- Tax assessed value: $364,540
- Annual tax amount: $333,403
- Date on market: 7/9/2026
- Listing agreement: Exclusive Agency
- Listing terms: Conventional
- Road surface type: Asphalt
Estimated market value
$1,069,500
$1.02M - $1.12M
$4,451/mo
Price history
| Date | Event | Price |
|---|---|---|
| 7/9/2026 | Listed for sale | $1,100,000+4300%$399/sqft |
Source:  Doorify MLS #10179002 Report a problem Doorify MLS #10179002 Report a problem | ||
| 4/22/1998 | Sold | $25,000$9/sqft |
Source: Agent Provided Report a problem | ||
| 12/22/1994 | Sold | $25,000$9/sqft |
Source: Agent Provided Report a problem | ||
Public tax history
| Year | Property taxes | Tax assessment |
|---|---|---|
| 2025 | $3,199 +0.4% | $364,540 |
| 2024 | $3,186 +62.7% | $364,540 +105% |
| 2023 | $1,958 +7.6% | $177,793 |
| 2022 | $1,820 +4% | $177,793 |
| 2021 | $1,750 +1.8% | $177,793 |
| 2020 | $1,718 +47% | $177,793 +79.4% |
| 2019 | $1,169 | $99,105 |
| 2018 | $1,169 +11.2% | $99,105 |
| 2017 | $1,051 +2.1% | $99,105 |
| 2016 | $1,030 +19.3% | $99,105 +21.8% |
| 2015 | $863 +5.3% | $81,390 |
| 2014 | $819 | $81,390 |
| 2013 | -- | $81,390 |
| 2012 | -- | $81,390 |
| 2011 | -- | $81,390 |
| 2010 | -- | $81,390 |
| 2009 | -- | $81,390 |
| 2008 | -- | -- |
| 2007 | -- | -- |
| 2006 | -- | -- |
| 2005 | -- | -- |
| 2004 | -- | -- |
| 2003 | -- | -- |
| 2002 | -- | -- |
| 2001 | -- | -- |
Find assessor info on the county website
Monthly payment
Est. payment
Payment breakdown
Explore the cost of this home by adjusting the details. Changes won't be saved.Climate risks
Neighborhood: North Central
Nearby schools
Schools provided by the listing agent
- Elementary: Wake - Powell Elementary
- Middle: Wake - Ligon Middle
- High: Wake - Needham Broughton High
Source: Doorify MLS. This data may not be complete. We recommend contacting the local school district to confirm school assignments for this home.
Similar homes
- $1,200,0004 bd5 ba3.1k sqft306 N State St N, Raleigh, NC 27601New Construction

 MLS ID #10177959, John Anton. Doorify MLS
 - $1,200,0005 bd5 ba3.8k sqft813 E Hargett St, Raleigh, NC 27601New Construction
 MLS ID #10177955, John Anton. Doorify MLS
 - $1,049,9003 bd4 ba2k sqft1315 Fairview Rd, Raleigh, NC 27608New Construction
 MLS ID #10191630, Jason Queen. Doorify MLS
 - $1,275,9004 bd4 ba2.5k sqft301 Bickett Blvd, Raleigh, NC 27608New Construction
 MLS ID #10191621, Jason Queen. Doorify MLS
 - $1,535,9004 bd5 ba3k sqft303 Bickett Blvd, Raleigh, NC 27608New ConstructionMLS ID #10191594, Jason Queen. Doorify MLS
- $1,550,0005 bd6 ba3.3k sqft810 Mills St, Raleigh, NC 27608New ConstructionMLS ID #10182416, Steve Wall. Doorify MLS
- $1,489,0004 bd5 ba3.5k sqftThe Crowley, Raleigh, NC 27607New ConstructionMLS ID #10174346, Nick Thagard. Doorify MLS
- $1,075,0004 bd4 ba3.7k sqft79 Bar Code Ct, Wendell, NC 27591New ConstructionMLS ID #10188537, Judy Kluczykowski. Doorify MLS
- $1,408,9903 bd4 ba2.8k sqft107 Edenburgh Rd, Raleigh, NC 27608New ConstructionMLS ID #10185535, Gretchen Coley. Doorify MLS
- $1,469,0004 bd5 ba3.2k sqftThe Goode, Raleigh, NC 27607New ConstructionMLS ID #10174382, Nick Thagard. Doorify MLS
- $1,449,0004 bd5 ba3.2k sqftThe Martha, Raleigh, NC 27607New ConstructionMLS ID #10174394, Nick Thagard. Doorify MLS
- $1,435,4004 bd4 ba3.1k sqft3004 Ruffin St, Raleigh, NC 27607New ConstructionMLS ID #10158192, Katherine Cannon. Doorify MLS
- $1,300,0005 bd4 ba3.6k sqft8016 Penny Rd #Nc, Raleigh, NC 27606New ConstructionMLS ID #10132495, Keith Bliss. Doorify MLS
- $989,0003 bd4 ba2.9k sqft202 Slocum Dr, Wendell, NC 27591New ConstructionMLS ID #10188555, Judy Kluczykowski. Doorify MLS
- $1,050,0004 bd5 ba3.7k sqft266 Farmstead Court, Wendell, NC 27591New Construction
 MLS ID #100591975, Jaclyn Smith, HomeTowne Realty. Hive MLS
 - $675,0003 bd3 ba1.6k sqft1608 Ellen Dawson Way, Raleigh, NC 27603New ConstructionMLS ID #10180557, Annette Holt. Doorify MLS
- $1,250,0005 bd4 ba3k sqftBOYD STREET #10, Cary, NC 27513New ConstructionMLS ID #10181115, Keith Bliss. Doorify MLS
- $945,0003 bd4 ba2.6k sqft5910 Rooftop View Trl, Raleigh, NC 27613New ConstructionMLS ID #10192622, Elizabeth Cranfill. Doorify MLS
- $969,9004 bd5 ba3.7k sqft230 Slocum Dr, Wendell, NC 27591New ConstructionMLS ID #10186458, Tracy Anne Haas. Doorify MLS
- $1,250,0004 bd4 ba3.8k sqft8224 Harmony Meadow Way, Youngsville, NC 27596New ConstructionMLS ID #10184209, Jim Allen. Doorify MLS
