This home is designed for elevated living including a private rooftop deck offering incredible skyline views and exceptional entertaining space, a rare feature for a single family home. Tech-forward blended with clean contemporary architecture with curated finishes rarely found in Raleigh. An open-concept main level is anchored with site finished white oak hardwoods, a designer kitchen featuring custom cabinetry paired with a warm walnut island, dramatic quartz waterfall countertops, and champagne bronze accents. A premium KitchenAid appliance suite highlighted by a 36-inch commercial-style gas range with true convection offers professional-grade performance. Energy Star certified HVAC system and appliances, and Watersense certified plumbing fixtures add sustainability and long-term efficiency rarely highlighted in new construction. What truly sets this home apart is its advanced structured wiring and smart home infrastructure designed by NeuWave Systems, including centralized A/V headend wiring, multiple TV and data ports, prewired access points for high-speed Wi-Fi coverage, and integrated smart-home control readiness throughout the home. The system is designed to support streaming, remote work, home office connectivity, and modern entertainment with seamless performance paired with Google Fiber. Upstairs, well-appointed bedrooms including a spacious primary suite provide a quiet retreat just minutes from downtown Raleigh. Located just minutes from Five Points, Glenwood South, Downtown Raleigh, North Hills, and some of the city's most acclaimed restaurants and shops, the home offers walkable urban convenience with modern design rarely seen. Walk to Rialto, AJJA, Trophy, and Bright Spot. With cutting-edge technology, premium materials, a poured in place concrete foundation and architecture that stands apart from typical builder products. Model home available for viewing at 301 1/2 Bickett Blvd. Multiple buyer-selected options are available. Additional details are available through your agent.
New construction
$1,049,900
1315 Fairview Rd, Raleigh, NC 27608
3beds
2,060sqft
Single Family Residence
Built in 2026
2,613 Square Feet Lot
$1,040,100 Zestimate®
$510/sqft
$-- HOA
What's special
- 13 days
- 465
- 30
Likely to sell faster than
Zillow last checked:
Listing updated:
Listed by:
Jason Queen 919-606-2905,
Monarch Realty Co.,
Chris Moore 919-335-6160,
Monarch Realty Co.
Source: Doorify MLS,MLS#: 10191630
Facts & features
Interior
Bedrooms & bathrooms
- Bedrooms: 3
- Bathrooms: 4
- Full bathrooms: 3
- 1/2 bathrooms: 1
- Main level bathrooms: 1
Primary bedroom
- Level: Third
Bedroom 2
- Level: Third
Bedroom 3
- Level: Basement
Dining room
- Level: Main
Kitchen
- Level: Main
Living room
- Level: Main
Other
- Description: Deck off Living Space
- Level: Main
Other
- Description: Rooftop Terrace
- Level: Upper
Heating
- Heat Pump, Zoned
Cooling
- Central Air, Ceiling Fan(s), Electric, Zoned
Appliances
- Included: Disposal, Dishwasher, Exhaust Fan, ENERGY STAR Qualified Appliances, ENERGY STAR Qualified Dishwasher, ENERGY STAR Qualified Refrigerator, Free-Standing Gas Range, Free-Standing Refrigerator, Gas Range, Gas Water Heater, Ice Maker, Microwave, Oven, Plumbed For Ice Maker, Range, Refrigerator, Range Hood, Self Cleaning Oven, Smart Appliance(s), Stainless Steel Appliance(s), Tankless Water Heater, Vented Exhaust Fan, Water Heater
- Laundry: Laundry Room, Upper Level
Features
- Ceiling Fan(s), Double Vanity, Entrance Foyer, Eat-in Kitchen, High Ceilings, His and Hers Closets, High Speed Internet, In-Law Floorplan, Kitchen Island, Low Flow Plumbing Fixtures, Open Floorplan, Recessed Lighting, Smart Thermostat, See Remarks, Sound System, Storage, Walk-In Closet(s), Wired for Data, Wired for Sound, WaterSense Fixture(s), Living/Dining Room Combination, Second Primary Bedroom, Separate Shower, Bathtub/Shower Combination, Walk-In Shower, Quartz Counters, Smooth Ceilings
- Flooring: Concrete, Hardwood, Tile
- Windows: Double Pane Windows, Low-Emissivity Windows
- Common walls with other units/homes: No Common Walls
Interior area
- Total structure area: 2,060
- Total interior livable area: 2,060 sqft
- Finished area above ground: 1,753
- Finished area below ground: 307
Property
Parking
- Total spaces: 2
- Parking features: Additional Parking, Attached, Basement, Concrete, Covered, Driveway, Garage Faces Front, Garage, Garage Door Opener, Inside Entrance, Open, Off Street, On Site, On Street, Off Site, Paved, Tandem
- Garage spaces: 1
- Uncovered spaces: 1
- Details: Street
Accessibility
- Accessibility features: Smart Technology, Level Flooring
Features
- Levels: Three Or More
- Stories: 3
- Entry location: Foyer
- Patio & porch: Deck, Rear Porch, See Remarks, Terrace
- Exterior features: Balcony, Lighting, Private Entrance, Rain Gutters
- Fencing: None
- Has view: Yes
- View description: City, See Remarks
Lot
- Size: 2,613 Square Feet
- Features: Back Yard, City Lot, Front Yard, Irregular Lot, Landscaped, Near Public Transit, Sloped Down, Sloped, Views, Partially Cleared
- Residential vegetation: Cleared
Details
- Additional structures: None
- Parcel number: 1704.11666390.000
- Zoning: R-10
- Special conditions: Standard
- Other equipment: Call Listing Agent, Other
Construction
Type & style
- Home type: SingleFamily
- Architectural style: Contemporary,Modern
- Property subtype: Single Family Residence
Materials
- Concrete, Cement Siding, Frame, Fiber Cement, HardiPlank Type, Vertical Siding
- Foundation: Concrete Perimeter, Slab
- Roof: Flat,Membrane
Condition
- New Construction,Under Construction
- New construction: Yes
- Year built: 2026
- Major remodel year: 2026
Utilities & green energy
- Sewer: Public Sewer
- Water: Public
- Utilities for property: Cable Available, Electricity Connected, Natural Gas Connected, Sewer Connected, Water Connected
Green energy
- Water conservation: Low-Flow Fixtures
Community & HOA
Community
- Features: Curbs, None, Park, Playground, Restaurant, Street Lights, Sidewalks, Historical Area
- Security: Carbon Monoxide Detector(s), Secured Garage/Parking, Prewired, Smoke Detector(s)
HOA
- Has HOA: No
Location
- Region: Raleigh
Financial & listing details
- Price per square foot: $510/sqft
- Tax assessed value: $269,500
- Annual tax amount: $2,873
- Date on market: 9/17/2026
- Listing agreement: Exclusive Right To Sell
- Listing terms: 1031 Exchange,Cash,Conventional,Submit
- Road surface type: Asphalt, Paved
Estimated market value
$1,040,100
$988,000 - $1.09M
$3,612/mo
Price history
| Date | Event | Price |
|---|---|---|
| 9/17/2026 | Listed for sale | $1,049,900-11.7%$510/sqft |
Source:  Doorify MLS #10191630 Report a problem Doorify MLS #10191630 Report a problem | ||
| 5/27/2026 | Listing removed | $1,189,000$577/sqft |
Source: Doorify MLS #10153115 Report a problem | ||
| 3/16/2026 | Listed for sale | $1,189,000$577/sqft |
Source: Doorify MLS #10153115 Report a problem | ||
Public tax history
| Year | Property taxes | Tax assessment |
|---|---|---|
| 2025 | $2,350 | $269,500 |
Find assessor info on the county website
Monthly payment
Est. payment
Payment breakdown
Explore the cost of this home by adjusting the details. Changes won't be saved.Climate risks
Neighborhood: Five Points
Nearby schools
Schools provided by the listing agent
- Elementary: Wake - Underwood Elementary
- Middle: Wake - Oberlin Middle
- High: Wake - Needham Broughton High
Source: Doorify MLS. This data may not be complete. We recommend contacting the local school district to confirm school assignments for this home.
- $269,5002,613 sqft301 Bickett Blvd UNIT 1/2, Raleigh, NC 27608Off Market
- $1,275,9004 bd4 ba2.5k sqft301 Bickett Blvd, Raleigh, NC 27608New Construction

- $1,229,9004 bd4 ba2.4k sqft301.5 Bickett Blvd, Raleigh, NC 27608New Construction

- $1,535,9004 bd5 ba3k sqft303 Bickett Blvd, Raleigh, NC 27608New Construction
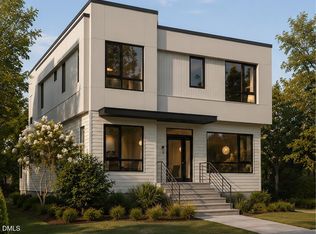
Similar homes
- $1,275,9004 bd4 ba2.5k sqft301 Bickett Blvd, Raleigh, NC 27608New Construction
 MLS ID #10191621, Jason Queen. Doorify MLS
 - $1,025,0003 bd3 ba2k sqft1527 Urban Trace Ln, Raleigh, NC 27608New Construction
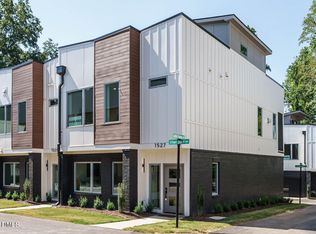 MLS ID #10139153, Allison Caudle. Doorify MLS
 - $950,0003 bd3 ba2.1k sqft1521 Havenmont Ct, Raleigh, NC 27608New Construction
 MLS ID #10139217, Allison Caudle. Doorify MLS
 - $940,0003 bd3 ba2k sqft1525 Urban Trace Ln, Raleigh, NC 27608New Construction
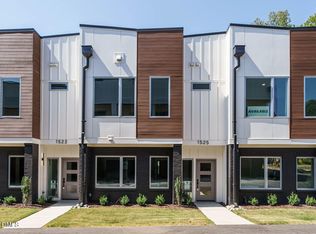 MLS ID #10139232, Allison Caudle. Doorify MLS
 - $910,0003 bd4 ba2.3k sqft2119 Brewer St, Raleigh, NC 27608For SaleMLS ID #10190015, Patricia Davis. Doorify MLS
- $1,535,9004 bd5 ba3k sqft303 Bickett Blvd, Raleigh, NC 27608New ConstructionMLS ID #10191594, Jason Queen. Doorify MLS
- $845,0003 bd3 ba1.8k sqft1521 1/2 Sunrise Ave, Raleigh, NC 27608New ConstructionMLS ID #10139227, Allison Caudle. Doorify MLS
- $900,0003 bd3 ba1.9k sqft1527 Havenmont Ct, Raleigh, NC 27608New ConstructionMLS ID #10139236, Allison Caudle. Doorify MLS
- $849,0004 bd3 ba2.2k sqft1307 Wake Forest Rd, Raleigh, NC 27604For SaleMLS ID #10154543, Abbie Davis. Doorify MLS
- $789,9004 bd4 ba2.5k sqft320 S Tarboro St, Raleigh, NC 27610For SaleMLS ID #10193295, Johnny Chappell. Doorify MLS
- $997,5002 bd3 ba2.1k sqft1308 Chamblee Hill Ct, Raleigh, NC 27608New ConstructionDoorify MLS
- $900,0003 bd3 ba1.8k sqft1804 Pershing Rd, Raleigh, NC 27608New ConstructionMLS ID #10097335, Ashley Chapman. Doorify MLS
- $715,0004 bd3 ba2.1k sqft1810 Varnell Ave, Raleigh, NC 27612For SaleMLS ID #10191204, William Patrick. Doorify MLS
- $1,225,0004 bd4 ba2.3k sqft1302 Chamblee Hill Ct, Raleigh, NC 27608New ConstructionDoorify MLS
- $899,0003 bd3 ba2.8k sqft1401 Old Trinity Cir, Raleigh, NC 27607For SaleMLS ID #10164078, Jo Wiles. Doorify MLS
- $550,0003 bd1 ba1.9k sqft608 Dennis Ave, Raleigh, NC 27604For SaleMLS ID #10173409, Abby Nicole Edwards. Doorify MLS
- $924,9003 bd3 ba2.5k sqft907 N State St, Raleigh, NC 27604For SaleMLS ID #10184349, Cathy Reed. Doorify MLS
- $993,0005 bd4 ba2.6k sqft1016 Addison Pl, Raleigh, NC 27610New ConstructionDoorify MLS
- $599,0003 bd3 ba1.7k sqft1700 Evergreen Ave, Raleigh, NC 27603For SaleMLS ID #10177837, Deborah Kaufman. Doorify MLS
- $826,0002 bd4 ba2.1k sqft2386 Grant Ave, Raleigh, NC 27608New ConstructionMLS ID #10172970, Elizabeth Cranfill. Doorify MLS
