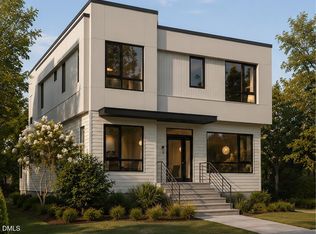
Completion anticipated October 2026, 301 Bickett Blvd offers something increasingly rare in this location: brand-new construction with sophisticated design, thoughtful craftsmanship, and a truly low-maintenance lifestyle. From the moment you arrive, the architecture makes a statement. Clean lines, dramatic forms, oversized windows, and multiple outdoor decks and porches create a home that feels both striking and inviting. Indoor and outdoor living space unfold across multiple levels, giving you room to entertain, work from home, host guests, or simply enjoy having space that adapts to the way you live. At the heart of the main level is a beautifully appointed chef's kitchen designed to be both functional and impressive. A 36-inch KitchenAid gas range, full appliance package, custom walnut cabinetry, quartz countertops, and an oversized island create a natural gathering space that opens seamlessly to the living and dining areas. Site-finished white oak floors, curated lighting, and elevated fixtures continue throughout, bringing warmth and sophistication to the modern aesthetic. Upstairs, private bedroom suites offer a sense of retreat, including a spacious primary suite with a spa-inspired bath featuring a walnut double vanity, quartz surfaces, and beautifully selected tile. The lower level adds another layer of flexibility with a private suite and full bath--perfect for a home office, fitness studio, media room, guest space, or whatever your lifestyle calls for. And then there are the details that make this home feel truly customized. Pre-wiring for smart-home automation, AV, and security allows for seamless connectivity, while the opportunity to add a custom sauna or residential elevator gives the next owner the ability to personalize the home even further. You can enjoy all of this without giving up the lifestyle that makes Five Points so desirable. Step outside and you're minutes from morning coffee and Bright Spot Donuts, dinner at AJJA, an evening at The Rialto, or weekends exploring Trophy Brewing, and the surrounding Five Points neighborhood. Model Home available for viewing at 301 1/2 Bickett Blvd. Multiple buyer-selected options are available. Additional details are available through your agent.
New construction
$1,275,900
301 Bickett Blvd, Raleigh, NC 27608
4beds
2,583sqft
Single Family Residence
Built in 2026
3,920 Square Feet Lot
$1,260,900 Zestimate®
$494/sqft
$-- HOA
What's special
- 13 days
- 364
- 23
Zillow last checked:
Listing updated:
Listed by:
Jason Queen 919-606-2905,
Monarch Realty Co.
Source: Doorify MLS,MLS#: 10191621
Facts & features
Interior
Bedrooms & bathrooms
- Bedrooms: 4
- Bathrooms: 4
- Full bathrooms: 3
- 1/2 bathrooms: 1
- Main level bathrooms: 1
Primary bedroom
- Level: Upper
- Area: 170.61 Square Feet
- Dimensions: 14.1 x 12.1
Bedroom 2
- Level: Upper
- Area: 144.72 Square Feet
- Dimensions: 10.8 x 13.4
Bedroom 3
- Level: Upper
- Area: 126 Square Feet
- Dimensions: 12.6 x 10.0
Dining room
- Level: Main
- Area: 157.04 Square Feet
- Dimensions: 15.1 x 10.4
Kitchen
- Level: Main
- Area: 232.4 Square Feet
- Dimensions: 16.6 x 14.0
Living room
- Level: Main
- Area: 336 Square Feet
- Dimensions: 24.0 x 14.0
Office
- Description: Has an attached bathroom
- Level: Basement
- Area: 109.08 Square Feet
- Dimensions: 10.1 x 10.8
Other
- Description: Rooftop terrace
- Level: Additional
- Area: 368.16 Square Feet
- Dimensions: 23.6 x 15.6
Other
- Description: Scullery
- Level: Main
- Area: 68 Square Feet
- Dimensions: 6.8 x 10.0
Heating
- Heat Pump, Zoned
Cooling
- Central Air, Ceiling Fan(s), Electric, Zoned
Appliances
- Included: Bar Fridge, Disposal, Dishwasher, Exhaust Fan, ENERGY STAR Qualified Appliances, ENERGY STAR Qualified Dishwasher, ENERGY STAR Qualified Refrigerator, Free-Standing Gas Oven, Free-Standing Refrigerator, Gas Range, Ice Maker, Microwave, Oven, Plumbed For Ice Maker, Range, Refrigerator, Range Hood, Self Cleaning Oven, Smart Appliance(s), Stainless Steel Appliance(s), Vented Exhaust Fan, Water Heater, Wine Refrigerator
- Laundry: Electric Dryer Hookup, Inside, Laundry Room, Upper Level, Washer Hookup
Features
- Ceiling Fan(s), Double Vanity, Entrance Foyer, Eat-in Kitchen, Elevator, High Ceilings, High Speed Internet, In-Law Floorplan, Kitchen Island, Low Flow Plumbing Fixtures, Open Floorplan, Other, Pantry, Recessed Lighting, Smart Thermostat, See Remarks, Storage, Walk-In Closet(s), Wired for Data, Wired for Sound, Kitchen/Dining Room Combination, Living/Dining Room Combination, Second Primary Bedroom, Butler's Pantry, Shower Only, Separate Shower, Bathtub/Shower Combination, Walk-In Shower, Water Closet, Quartz Counters, Smooth Ceilings
- Flooring: Concrete, Hardwood, Tile
- Basement: Concrete,Daylight,Finished,Partially Finished,Storage Space,Unfinished,Walk-Out Access,Walk-Up Access,Heated
- Common walls with other units/homes: No Common Walls
Interior area
- Total structure area: 2,583
- Total interior livable area: 2,583 sqft
- Finished area above ground: 2,147
- Finished area below ground: 436
Property
Parking
- Total spaces: 2
- Parking features: Additional Parking, Attached, Concrete, Covered, Driveway, Garage Faces Front, Garage, Garage Door Opener, Inside Entrance, Open, Off Street, On Site, On Street, Off Site, Paved, Tandem
- Garage spaces: 1
- Uncovered spaces: 1
Accessibility
- Accessibility features: Smart Technology, Visitor Bathroom, Level Flooring
Features
- Levels: Three Or More
- Stories: 3
- Entry location: Foyer
- Patio & porch: Deck, Rear Porch, See Remarks
- Exterior features: Balcony, Lighting, Private Entrance
- Fencing: None
- Has view: Yes
- View description: City, See Remarks
Lot
- Size: 3,920 Square Feet
- Features: Cleared, City Lot, Corner Lot, Few Trees, Irregular Lot, Landscaped, Open Lot, Sloped Down, Sloped, Partially Cleared
- Residential vegetation: Grassed
Details
- Additional structures: None
- Parcel number: 1704.11666356.000
- Zoning: R-10
- Special conditions: Standard
- Other equipment: Call Listing Agent, Other
Construction
Type & style
- Home type: SingleFamily
- Architectural style: Contemporary,Modern
- Property subtype: Single Family Residence
Materials
- Batts Insulation, Concrete, Cement Siding, Frame, Fiber Cement, HardiPlank Type
- Foundation: Concrete Perimeter, Slab
- Roof: Flat,Membrane
Condition
- New Construction,Under Construction
- New construction: Yes
- Year built: 2026
- Major remodel year: 2026
Details
- Builder model: Custom Build
Utilities & green energy
- Sewer: Public Sewer
- Water: Public
- Utilities for property: Cable Available, Electricity Connected, Natural Gas Connected, Sewer Connected, Water Connected
Green energy
- Water conservation: Low-Flow Fixtures
Community & HOA
Community
- Features: Curbs, Park, Playground, Restaurant, Street Lights, Sidewalks, Historical Area
- Security: Carbon Monoxide Detector(s), Secured Garage/Parking, Prewired, Smoke Detector(s)
HOA
- Has HOA: No
Location
- Region: Raleigh
Financial & listing details
- Price per square foot: $494/sqft
- Tax assessed value: $269,500
- Annual tax amount: $2,687
- Date on market: 9/17/2026
- Listing agreement: Exclusive Right To Sell
- Listing terms: Cash,Conventional,VA Loan
- Road surface type: Asphalt
Estimated market value
$1,260,900
$1.20M - $1.32M
$2,891/mo
Price history
| Date | Event | Price |
|---|---|---|
| 9/17/2026 | Listed for sale | $1,275,900-14.1%$494/sqft |
Source:  Doorify MLS #10191621 Report a problem Doorify MLS #10191621 Report a problem | ||
| 5/27/2026 | Listing removed | $1,485,000$575/sqft |
Source: Doorify MLS #10154754 Report a problem | ||
| 3/23/2026 | Listed for sale | $1,485,000+147.7%$575/sqft |
Source: Doorify MLS #10154754 Report a problem | ||
| 12/20/2024 | Sold | $599,500+76.3%$232/sqft |
Source: Public Record Report a problem | ||
| 5/7/2024 | Sold | $340,000-15%$132/sqft |
Source:  Hive MLS #100355107 Report a problem Hive MLS #100355107 Report a problem | ||
| 10/1/2023 | Pending sale | $400,000$155/sqft |
Source: Doorify MLS #2469693 Report a problem | ||
| 8/17/2023 | Price change | $400,000-5.9%$155/sqft |
Source: Doorify MLS #2469693 Report a problem | ||
| 6/23/2023 | Price change | $425,000-5.6%$165/sqft |
Source: Doorify MLS #2469693 Report a problem | ||
| 6/15/2023 | Listed for sale | $450,000$174/sqft |
Source: Hive MLS #100355107 Report a problem | ||
| 6/15/2023 | Pending sale | $450,000$174/sqft |
Source: Hive MLS #100355107 Report a problem | ||
| 5/6/2023 | Price change | $450,000-6.1%$174/sqft |
Source: Doorify MLS #2469693 Report a problem | ||
| 4/22/2023 | Pending sale | $479,000$185/sqft |
Source: Doorify MLS #2469693 Report a problem | ||
| 3/10/2023 | Price change | $479,000-7.7%$185/sqft |
Source: Doorify MLS #2469693 Report a problem | ||
| 8/19/2022 | Listed for sale | $519,000$201/sqft |
Source: Doorify MLS #2469693 Report a problem | ||
Public tax history
| Year | Property taxes | Tax assessment |
|---|---|---|
| 2025 | $2,350 -22.2% | $269,500 |
| 2024 | $3,021 -4.3% | -- |
| 2023 | $3,157 +7.6% | $285,934 |
| 2022 | $2,935 +4% | $285,934 |
| 2021 | $2,822 +103.7% | $285,934 |
| 2020 | $1,385 -45.6% | $285,934 +32.1% |
| 2019 | $2,548 | $216,429 |
| 2018 | $2,548 +11.2% | $216,429 |
| 2017 | $2,292 +2.1% | $216,429 |
| 2016 | $2,245 +12.1% | $216,429 +14.2% |
| 2015 | $2,003 +5.4% | $189,528 |
| 2014 | $1,901 | $189,528 |
| 2013 | -- | $189,528 |
| 2012 | -- | $189,528 |
| 2011 | -- | $189,528 |
| 2010 | -- | $189,528 |
| 2009 | -- | $189,528 |
| 2008 | -- | -- |
| 2007 | -- | -- |
| 2006 | -- | -- |
| 2005 | -- | -- |
| 2004 | -- | -- |
| 2003 | -- | -- |
| 2002 | -- | -- |
| 2001 | -- | -- |
Find assessor info on the county website
Monthly payment
Est. payment
Payment breakdown
Explore the cost of this home by adjusting the details. Changes won't be saved.Climate risks
Neighborhood: Five Points
Nearby schools
Schools provided by the listing agent
- Elementary: Wake - Underwood Elementary
- Middle: Wake - Oberlin Middle
- High: Wake - Needham Broughton High
Source: Doorify MLS. This data may not be complete. We recommend contacting the local school district to confirm school assignments for this home.
- $269,5002,613 sqft301 Bickett Blvd UNIT 1/2, Raleigh, NC 27608Off Market
- $1,049,9003 bd4 ba2k sqft1315 Fairview Rd, Raleigh, NC 27608New Construction

- $1,229,9004 bd4 ba2.4k sqft301.5 Bickett Blvd, Raleigh, NC 27608New Construction

- $1,535,9004 bd5 ba3k sqft303 Bickett Blvd, Raleigh, NC 27608New Construction
Similar homes
- $1,229,9004 bd4 ba2.4k sqft301.5 Bickett Blvd, Raleigh, NC 27608New Construction
 MLS ID #10191591, Jason Queen. Doorify MLS
 - $1,049,9003 bd4 ba2k sqft1315 Fairview Rd, Raleigh, NC 27608New ConstructionMLS ID #10191630, Jason Queen. Doorify MLS
- $1,535,9004 bd5 ba3k sqft303 Bickett Blvd, Raleigh, NC 27608New ConstructionMLS ID #10191594, Jason Queen. Doorify MLS
- $1,250,0004 bd3 ba3.1k sqft620 Cutler St, Raleigh, NC 27603For Sale
 MLS ID #10190611, Kimberlie Meeker. Doorify MLS
 - $1,225,0004 bd4 ba2.3k sqft1302 Chamblee Hill Ct, Raleigh, NC 27608New ConstructionDoorify MLS
- $1,589,0004 bd4 ba3.6k sqft550 E Edenton St, Raleigh, NC 27601For SaleMLS ID #10192859, Martin Verdi. Doorify MLS
- $789,9004 bd4 ba2.5k sqft320 S Tarboro St, Raleigh, NC 27610For SaleMLS ID #10193295, Johnny Chappell. Doorify MLS
- $1,375,0004 bd4 ba2.7k sqft1307 Chamblee Hill Ct, Raleigh, NC 27608New ConstructionDoorify MLS
- $1,200,0005 bd5 ba3.8k sqft813 E Hargett St, Raleigh, NC 27601New ConstructionMLS ID #10177955, John Anton. Doorify MLS
- $1,435,4004 bd4 ba3.1k sqft3004 Ruffin St, Raleigh, NC 27607New ConstructionMLS ID #10158192, Katherine Cannon. Doorify MLS
- $1,025,0003 bd3 ba2k sqft1527 Urban Trace Ln, Raleigh, NC 27608New ConstructionMLS ID #10139153, Allison Caudle. Doorify MLS
- $1,249,0004 bd4 ba2.7k sqft501 S Bloodworth St #105, Raleigh, NC 27601New ConstructionDoorify MLS
- $1,299,0004 bd4 ba2.7k sqft501 S Bloodworth St #101, Raleigh, NC 27601New ConstructionDoorify MLS
- $950,0003 bd3 ba2.1k sqft1521 Havenmont Ct, Raleigh, NC 27608New ConstructionMLS ID #10139217, Allison Caudle. Doorify MLS
- $910,0003 bd4 ba2.3k sqft2119 Brewer St, Raleigh, NC 27608For SaleMLS ID #10190015, Patricia Davis. Doorify MLS
- $1,449,0004 bd5 ba3.2k sqftThe Martha, Raleigh, NC 27607New ConstructionMLS ID #10174394, Nick Thagard. Doorify MLS
- $940,0003 bd3 ba2k sqft1525 Urban Trace Ln, Raleigh, NC 27608New ConstructionMLS ID #10139232, Allison Caudle. Doorify MLS
- $1,695,0005 bd4 ba3.7k sqftLOT 21 N Blount St, Raleigh, NC 27604New ConstructionMLS ID #10179410, Reid Maxwell Hunter. Doorify MLS
- $850,0003 bd3 ba1.8k sqft1521 Sunrise Ave, Raleigh, NC 27608New ConstructionMLS ID #10139220, Allison Caudle. Doorify MLS
- $845,0003 bd3 ba1.8k sqft1521 1/2 Sunrise Ave, Raleigh, NC 27608New ConstructionMLS ID #10139227, Allison Caudle. Doorify MLS
