Welcome to this beautifully designed home, offering an exceptional blend of elegance, comfort, and everyday functionality. Situated on a generous 1.44-acre lot, this spacious property provides plenty of room to enjoy the outdoors while offering a thoughtfully designed floor plan for modern living. The main level features a spacious primary suite, two additional bedrooms, and a dedicated office, providing plenty of flexibility for families, guests, and those who work from home. The primary bedroom offers a peaceful retreat with a generous walk-in closet and a beautiful en-suite bathroom featuring a large walk-in shower. Gorgeous hardwood floors flow throughout the first floor, creating a warm and inviting atmosphere while complementing the home's sophisticated finishes. At the heart of the home is the gourmet kitchen, designed with both the home chef and entertainer in mind. The kitchen features beautiful quartz countertops, a wall oven, gas cooktop, abundant cabinetry, and generous counter space for meal preparation, serving, and gathering with family and friends. The open and inviting layout makes the kitchen a natural focal point of the home. The inviting living room provides a comfortable gathering space and features a beautiful gas log fireplace, creating a warm and welcoming focal point for relaxing or entertaining. Upstairs, a spacious bonus area and full bathroom offer endless possibilities for additional living space. Create a private guest retreat, media room, game room, playroom, home gym, or comfortable secondary gathering space—the flexibility is yours. Step outside to the covered porch, an ideal spot for morning coffee, outdoor dining, or relaxing at the end of the day while enjoying views of the beautifully landscaped yard. A three-car garage adds valuable convenience and storage, providing plenty of space for vehicles, recreational equipment, tools, and more.
New construction
$989,000
202 Slocum Dr, Wendell, NC 27591
3beds
2,981sqft
Single Family Residence, Residential
Built in 2026
1.44 Acres Lot
$-- Zestimate®
$332/sqft
$53/mo HOA
What's special
Sophisticated finishesBeautiful gas log fireplaceGourmet kitchenDedicated officeGorgeous hardwood floorsSpacious bonus areaLarge walk-in shower
- 2 days |
- 32 |
- 0 |
Zillow last checked:
Listing updated:
Listed by:
Judy Kluczykowski 919-320-7091,
HomeTowne Realty
Source: Doorify MLS,MLS#: 10188555
Facts & features
Interior
Bedrooms & bathrooms
- Bedrooms: 3
- Bathrooms: 4
- Full bathrooms: 3
- 1/2 bathrooms: 1
Heating
- Forced Air, Heat Pump
Cooling
- Electric, Heat Pump
Appliances
- Included: Dishwasher, Gas Range, Microwave, Oven
- Laundry: Laundry Room, Main Level
Features
- Ceiling Fan(s), Granite Counters, Kitchen Island, Kitchen/Dining Room Combination, Open Floorplan, Pantry, Master Downstairs, Quartz Counters, Smooth Ceilings, Tray Ceiling(s), Walk-In Closet(s), Walk-In Shower
- Flooring: Carpet, Hardwood, Tile
- Number of fireplaces: 1
- Fireplace features: Gas Log, Living Room
Interior area
- Total structure area: 2,981
- Total interior livable area: 2,981 sqft
- Finished area above ground: 2,981
- Finished area below ground: 0
Property
Parking
- Total spaces: 3
- Parking features: Attached, Concrete, Garage, Garage Door Opener
- Attached garage spaces: 3
Features
- Levels: One and One Half
- Stories: 1.5
- Patio & porch: Covered, Deck, Porch
- Exterior features: None
- Pool features: Community
- Has view: Yes
Lot
- Size: 1.44 Acres
- Features: Landscaped
Details
- Parcel number: 16J02017F
- Special conditions: Standard
Construction
Type & style
- Home type: SingleFamily
- Architectural style: Ranch
- Property subtype: Single Family Residence, Residential
Materials
- Fiber Cement
- Roof: Shingle
Condition
- New construction: Yes
- Year built: 2026
- Major remodel year: 2026
Utilities & green energy
- Sewer: Septic Tank
- Water: Public
- Utilities for property: Electricity Available, Septic Available, Water Available
Community & HOA
Community
- Features: Playground, Pool
- Subdivision: Laurer Ridge
HOA
- Has HOA: Yes
- Amenities included: Management, Pond Year Round, Pool, Trail(s)
- Services included: None
- HOA fee: $640 annually
Location
- Region: Wendell
Financial & listing details
- Price per square foot: $332/sqft
- Date on market: 8/25/2026
- Road surface type: Paved
Estimated market value
Not available
Estimated sales range
Not available
Not available
Price history
| Date | Event | Price |
|---|---|---|
| 8/25/2026 | Listed for sale | $989,000$332/sqft |
Source:  Doorify MLS #10188555 Report a problem Doorify MLS #10188555 Report a problem | ||
Public tax history
Tax history is unavailable.
Monthly payment
Est. payment
Payment breakdown
Explore the cost of this home by adjusting the details. Changes won't be saved.Climate risks
Neighborhood: 27591
Nearby schools
GreatSchools rating
- 8/10Corinth-Holders Elementary SchoolGrades: PK-5Distance: 4.6 mi
- 6/10Archer Lodge MiddleGrades: 6-8Distance: 2.3 mi
- 7/10Corinth-Holders High SchoolGrades: 9-12Distance: 2.5 mi
Schools provided by the listing agent
- Elementary: Johnston - Corinth Holders Elementary
- Middle: Johnston - Archer Lodge Middle
- High: Johnston - Corinth Holders High School
Source: Doorify MLS. This data may not be complete. We recommend contacting the local school district to confirm school assignments for this home.
- $1,025,0004 bd4 ba3.7k sqft305 Slocum Dr, Wendell, NC 27591Pending
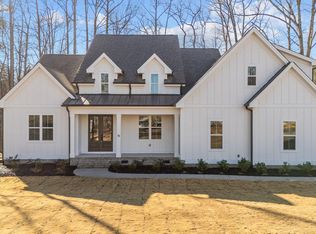
- $900,0004 bd3 ba3.1k sqft250 Slocum Dr, Wendell, NC 27591New Construction

- $875,0004 bd6 ba4.6k sqft28 Bar Code Ct, Wendell, NC 27591Sold

- $1,307,1804 bd4 ba3.5k sqft251 Slocum Dr, Wendell, NC 27591Pending
- $836,3784 bd4 ba3.1k sqft133 Slocum, Wendell, NC 27591Sold
- $55,7300.72 acres774 Maggie Way, Wendell, NC 27591Off Market
- $859,0000.77 acres794 Maggie Way, Wendell, NC 27591Sold
- $752,4004 bd4 ba3k sqft114 Slocum Dr, Wendell, NC 27591Sold
A local agent can set up tours, give advice and negotiate with sellers.
Similar homes
- $1,075,0004 bd4 ba3.7k sqft79 Bar Code Ct, Wendell, NC 27591New Construction

 MLS ID #10188537, Judy Kluczykowski. Doorify MLS
 - $969,9004 bd5 ba3.7k sqft230 Slocum Dr, Wendell, NC 27591New Construction
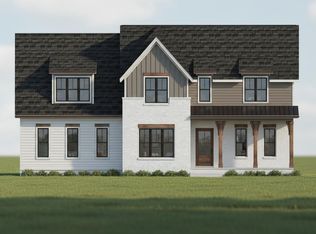 MLS ID #10186458, Tracy Anne Haas. Doorify MLS
 - $900,0004 bd3 ba3.1k sqft250 Slocum Dr, Wendell, NC 27591New ConstructionMLS ID #10181026, Samantha DiGiovanni. Doorify MLS
- $1,050,0004 bd5 ba3.7k sqft266 Farmstead Court, Wendell, NC 27591New Construction

 MLS ID #100591975, Jaclyn Smith, HomeTowne Realty. Hive MLS
 - $525,0005 bd3 ba2.3k sqft7284 Shawan Rd, Wendell, NC 27591New ConstructionMLS ID #10182846, Sharon Evans. Doorify MLS
- $525,0003 bd3 ba2.5k sqft7264 Hunt Valley Trl, Wendell, NC 27591New ConstructionMLS ID #10122605, Sharon Evans. Doorify MLS
- $1,100,0004 bd4 ba3.2k sqft2453 Rosslare Mews Ln, Wendell, NC 27591New ConstructionMLS ID #10178458, Jim Allen. Doorify MLS
- $575,0004 bd4 ba3.2k sqft112 Corilla Dr, Wendell, NC 27591New ConstructionDoorify MLS
- $519,5004 bd3 ba2.4k sqft7240 Shawan Rd, Wendell, NC 27591New ConstructionMLS ID #10136007, Sharon Evans. Doorify MLS
- $1,200,0004 bd6 ba3.8k sqft8520 Pascolo Way, Zebulon, NC 27597New ConstructionMLS ID #10188531, Jim Allen. Doorify MLS
- $1,299,9004 bd4 ba3.4k sqft3941 Wendell Blvd, Wendell, NC 27591New ConstructionMLS ID #10154549, Kyle Creech Boyette. Doorify MLS
- $623,2504 bd3 ba2.8k sqft17 Lipford Ct #44, Selma, NC 27576New ConstructionDoorify MLS
- from $608,0003 bd3 ba2.6k sqftBurlington Plan, Wendell Falls, Wendell, NC 27591New ConstructionHomes By Dickerson
- $1,200,0004 bd4 ba3.5k sqft2433 Rosslare Mews Ln, Wendell, NC 27591New ConstructionMLS ID #10142272, Jim Allen. Doorify MLS
- $1,000,0003 bd5 ba2.8k sqftTHREE SIX BUILDERS INC, Middlesex, NC 27557New ConstructionMLS ID #10161754, Michael Wrenn. Doorify MLS
- $869,9004 bd5 ba3.6k sqft2017 Kessock Isle Ln, Knightdale, NC 27545New ConstructionDrees Homes
- $875,0004 bd4 ba3.1k sqft49 Peyton Dr Lot 2, Selma, NC 27576New ConstructionMLS ID #10169249, April Stephens. Doorify MLS
- $550,0004 bd4 ba3k sqft50 Watermere St, Wendell, NC 27591New ConstructionDoorify MLS
- $530,0003 bd4 ba2.6k sqft51 Watermere St, Wendell, NC 27591New ConstructionDoorify MLS
- $530,0004 bd4 ba2.7k sqft17 Watermere St, Wendell, NC 27591New ConstructionDoorify MLS
